Description
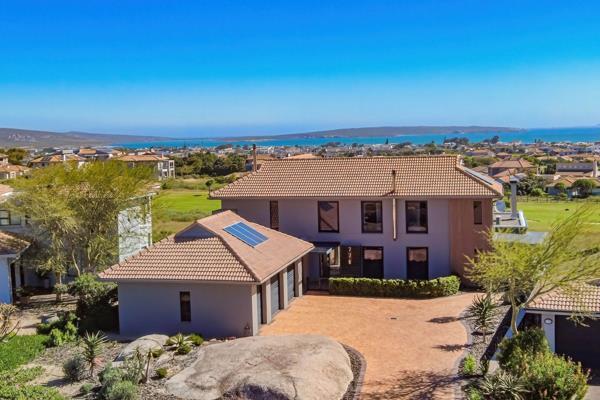
An extraordinary statement of luxury, elegance and views. An exceptional residence in one of the most prestigious addresses on the golf estate, where sophisticated architecture, exquisite finishes and breathtaking lagoon and golf course vistas combine to create a truly remarkable lifestyle.
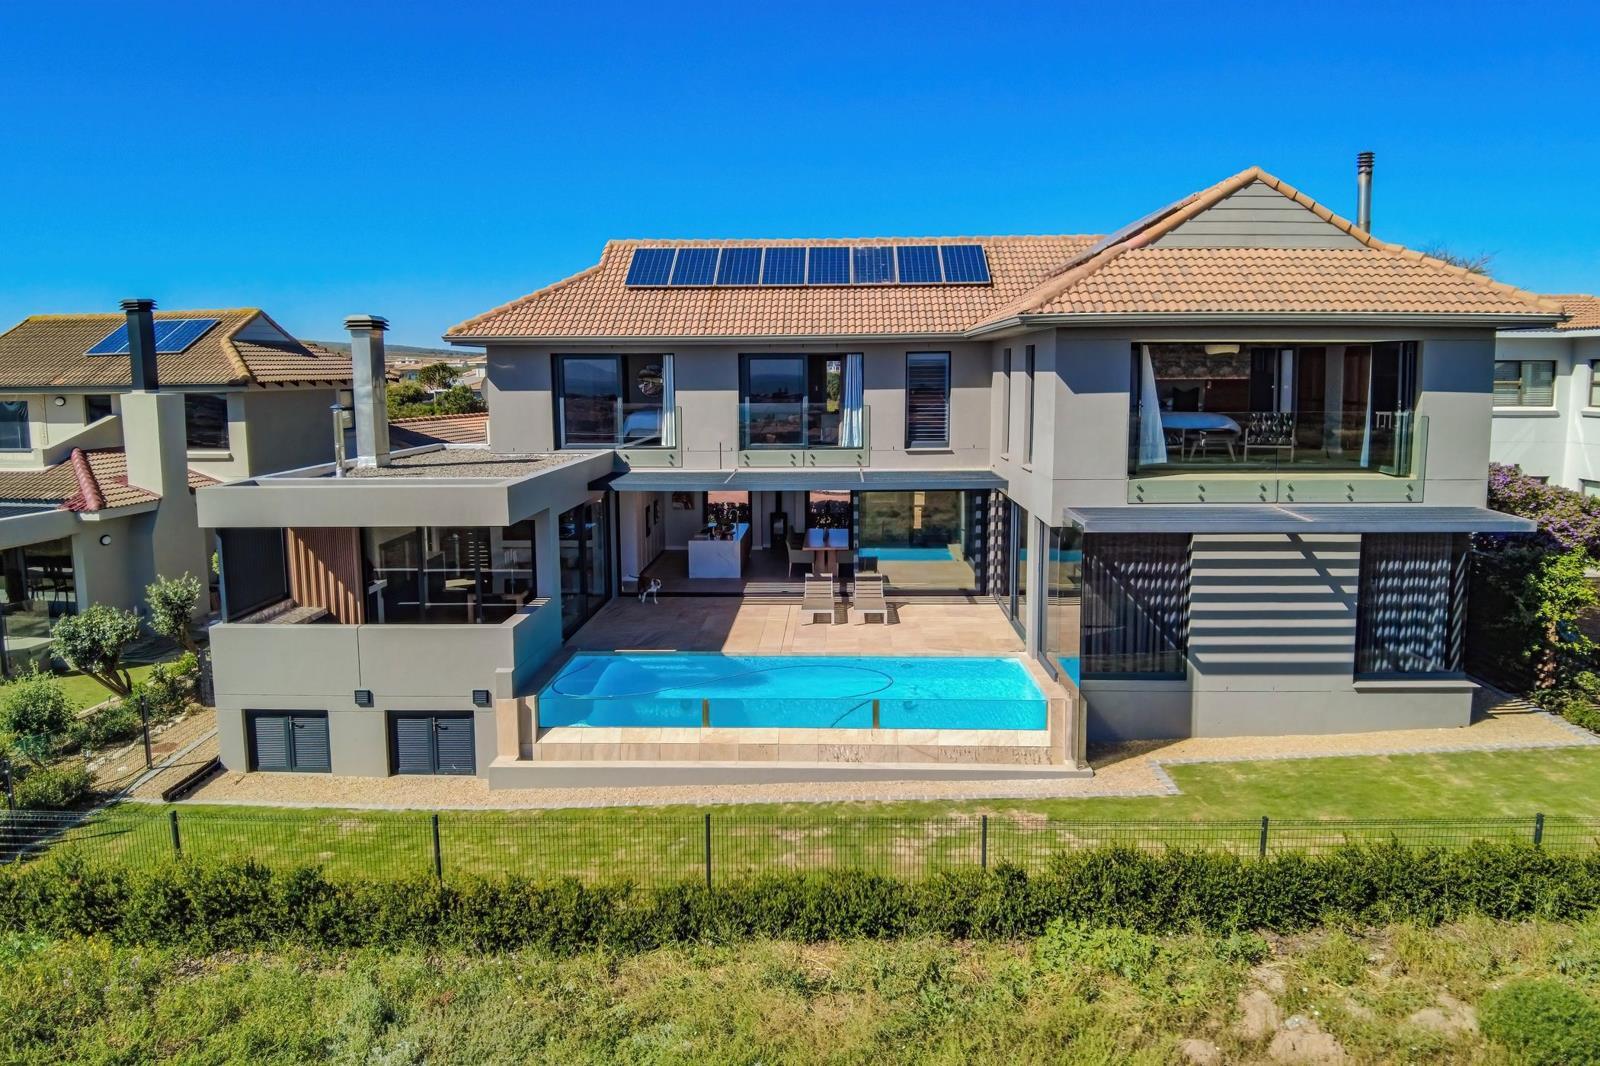
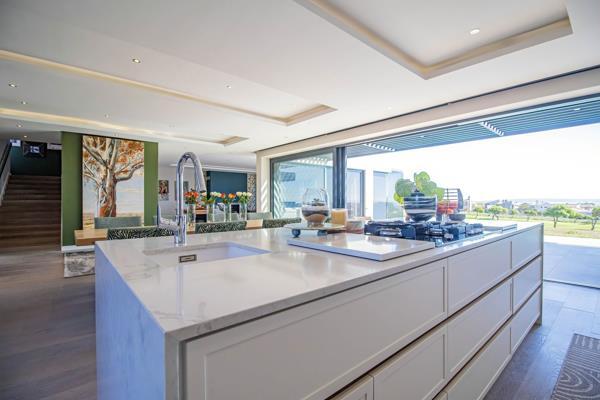
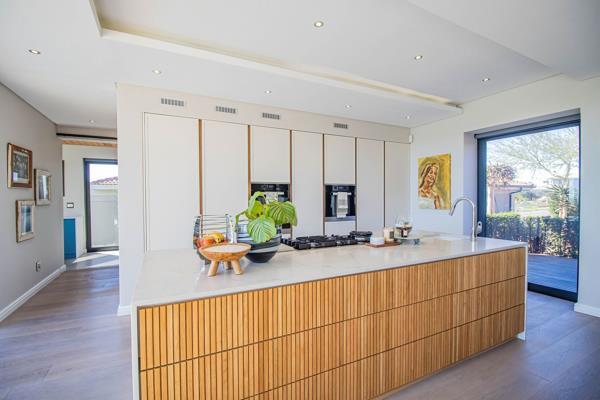
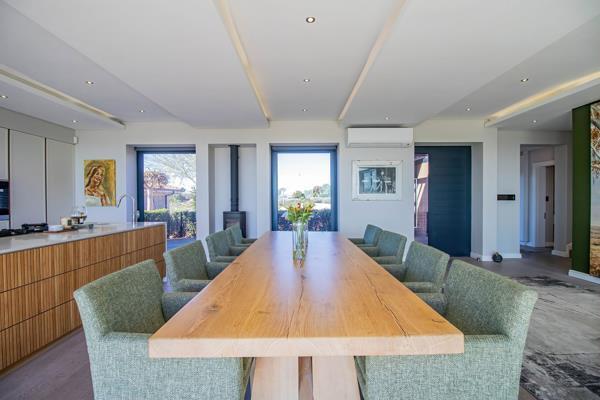
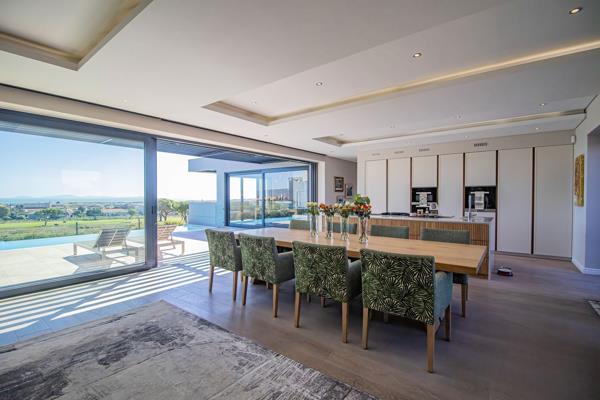
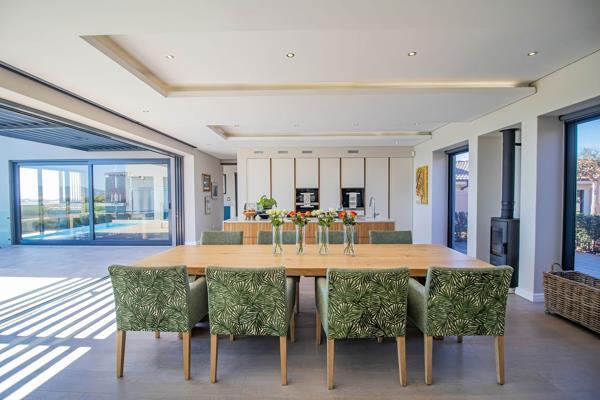
The ground floor is designed for sophisticated living and effortless entertaining, featuring a sleek, modern open-plan kitchen with integrated appliances that flows seamlessly into the dining area. A combustion fireplace creates a warm focal point, while expansive glass doors open directly onto the rim-flow pool, bringing the spectacular views and outdoor living into the heart of the home.
A standout feature is the impressive indoor braai room, perfectly positioned overlooking the rim-flow pool. Complete with both gas and wood-burning braais, as well as a pizza oven, this is an entertainers dream. The braai room flows seamlessly onto a balcony where panoramic views across the lagoon and golf course create an exceptional backdrop for entertaining or relaxing.
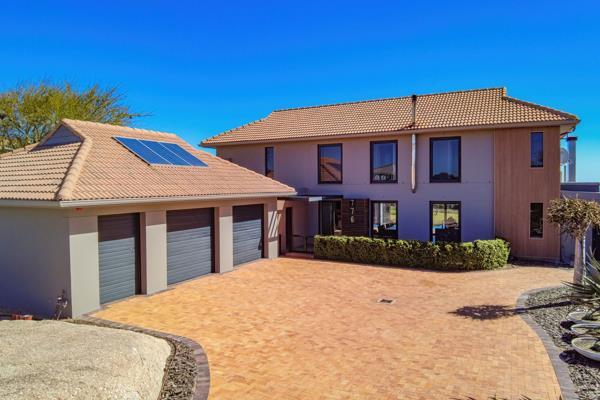
A spacious formal lounge, complete with a wood-burning combustion fireplace, provides an elegant additional reception area, complemented by a wine cellar and guest cloakroom. The triple garage offers direct access into the home, a dedicated laundry room adding to the convenience and functionality of this impressive residence.
Upstairs, all three luxurious bedrooms are en-suite, each designed to maximise the magnificent outlook. The generous main suite is a standout feature, boasting beautiful wooden trusses and opening onto a private balcony overlooking the golf course and lagoon.
Practicality and energy efficiency have been carefully considered, with an 18-panel, 8kW solar system, inverter and battery backup, together with three water storage tanks and purpose-built wood storage.
An exceptional home offering privacy, luxury, spectacular views and an enviable position within one of the estates most prestigious location.
Photo Gallery