
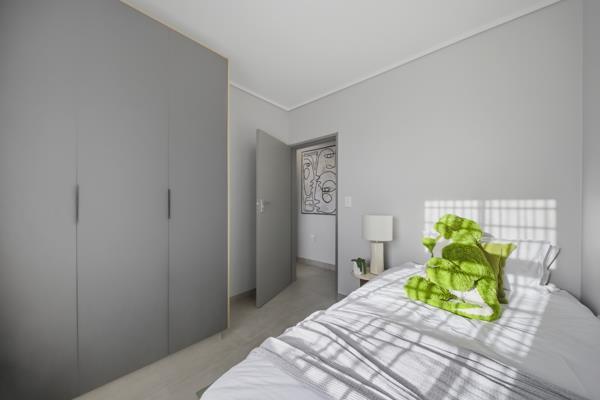
Description
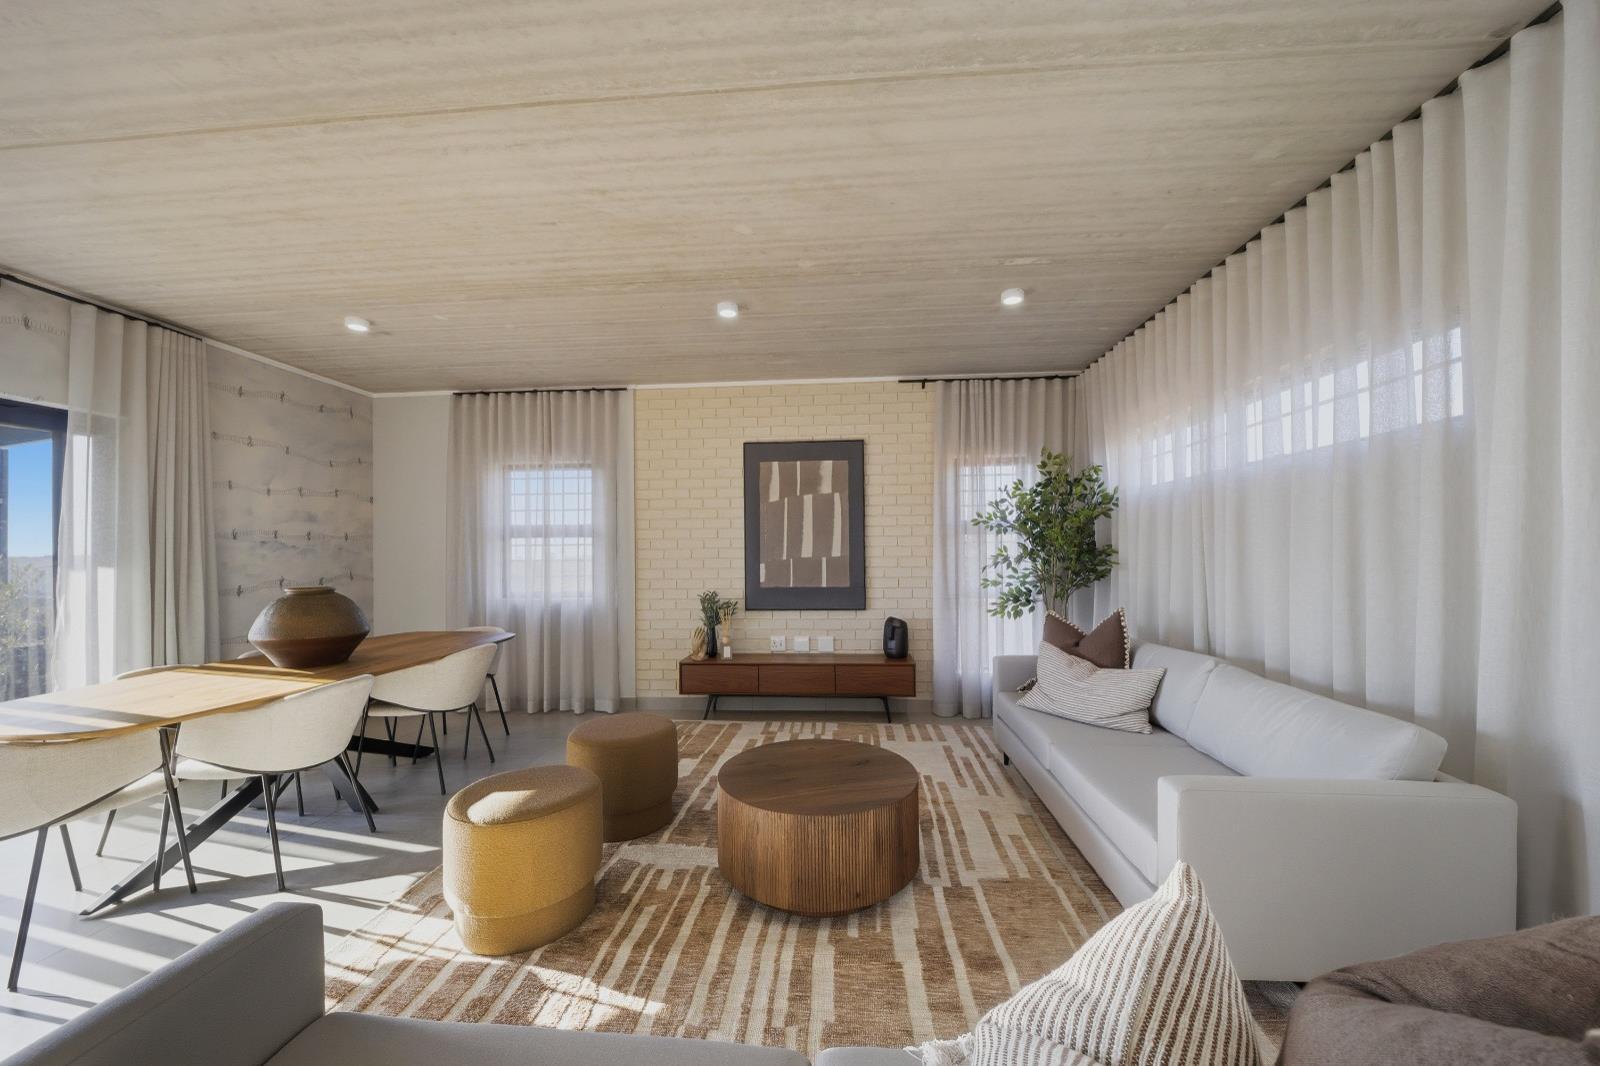
Step into this spacious 155m² modern home designed for comfort, style, and family living. This beautifully crafted property offers generous open-plan living spaces, perfect for both relaxing and entertaining.
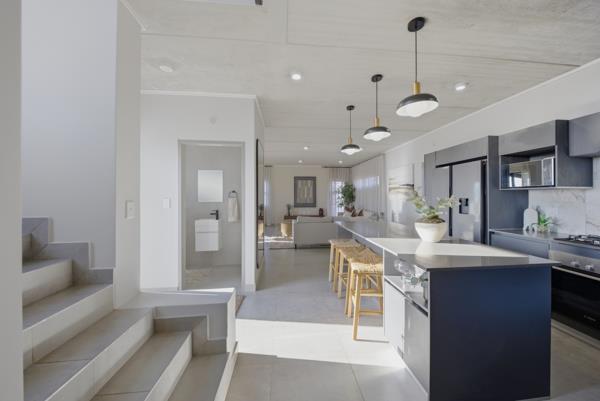
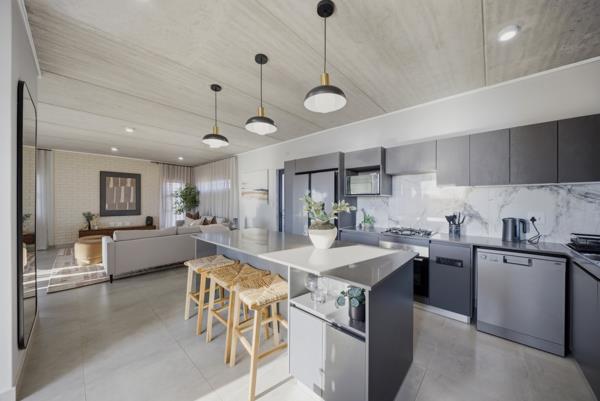
The home features a stylish, fully fitted kitchen with high-end finishes, flowing seamlessly into the dining and lounge area. Large windows bring in natural light, creating a bright and welcoming atmosphere throughout the home.
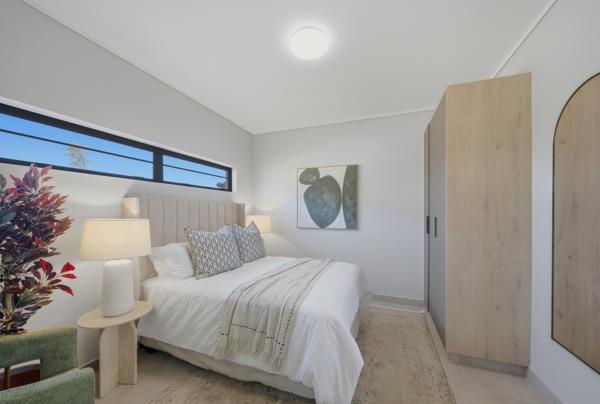
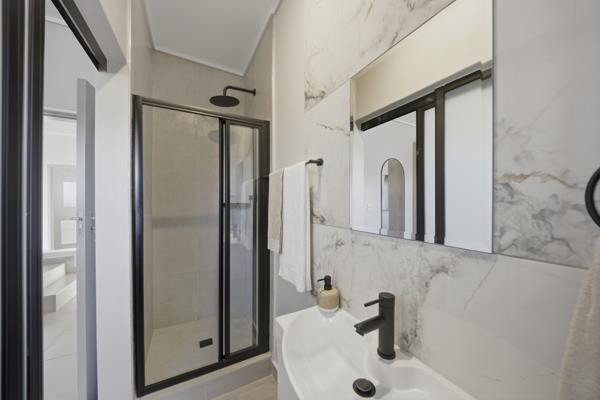
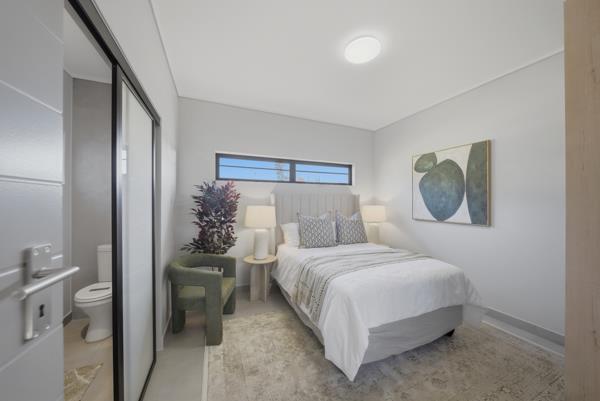
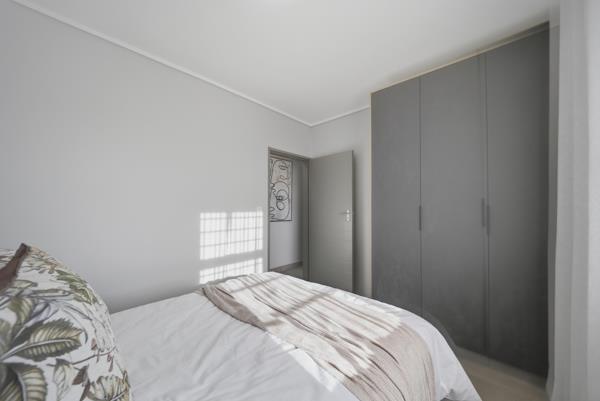
Enjoy well-sized bedrooms with built-in wardrobes, including a luxurious main bedroom with an en-suite bathroom for added privacy and comfort. Every detail is designed to give you a premium lifestyle.
Outside, you are welcomed by a spacious private yard, ideal for kids, entertaining guests, or future extensions. Located in a secure estate with 247 security, this home offers peace of mind and modern convenience.
Key Features:
155m² full-title home
Modern open-plan layout
Designer kitchen with quality finishes
Spacious bedrooms with built-in cupboards
Main bedroom with en-suite
Private yard with expansion potential
Secure estate living 247 security
Close to schools, malls & major routes
The home features a stylish, fully fitted kitchen with high-end finishes, flowing seamlessly into the dining and lounge area. Large windows bring in natural light, creating a bright and welcoming atmosphere throughout the home.
Enjoy well-sized bedrooms with built-in wardrobes, including a luxurious main bedroom with an en-suite bathroom for added privacy and comfort. Every detail is designed to give you a premium lifestyle.
Outside, you are welcomed by a spacious private yard, ideal for kids, entertaining guests, or future extensions. Located in a secure estate with 247 security, this home offers peace of mind and modern convenience.
Key Features:
155m² full-title home
Modern open-plan layout
Designer kitchen with quality finishes
Spacious bedrooms with built-in cupboards
Main bedroom with en-suite
Private yard with expansion potential
Secure estate living 247 security
Close to schools, malls & major routes
Photo Gallery
Listing Details
Access gate
1
Alarm
1
Balcony
1
Bathrooms
3.5
Bedrooms
4
Built in cupboards
1
Dining areas
1
Electric fencing
1
En-suite
2
Fenced
1
Floor size
155 m²
Garden
1
Guest toilet
1
Intercom
1
Kitchen
1
Land size
270 m²
Levies
R 900
Listing date
1 Sep 2026
Lounges
1
Pantry
1
Patio
1
Paving
1
Pet friendly
1
Property type
House
Rates and taxes
R 450
Security post
1
Storeys
2
Wheel chair friendly
1
Map
The map uses the listing's coordinates. Confirm the exact location independently.
Plan your next steps
Planning your next step? Check a purchase, compare rental costs, or prepare with the viewing checklist.
Before making a decision, independently verify the asking price, availability and running costs. Save this home to your shortlist to record questions and compare it with others.
- Prepare for a viewing and record what you find.
- Check the purchase details and compare ownership costs.
- Compare neighbourhoods against your priorities.
Listing information
Details may change after our latest update. Homescoutly is not the seller, landlord, or listing agent.
More Homes in Alberton
Looking for similar homes in Alberton? Browse more listings in this city to compare locations, photos, and property details.