
Description
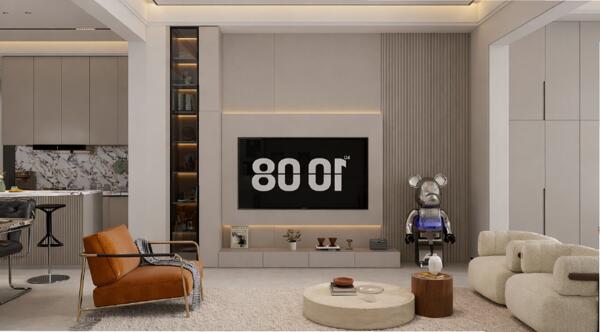
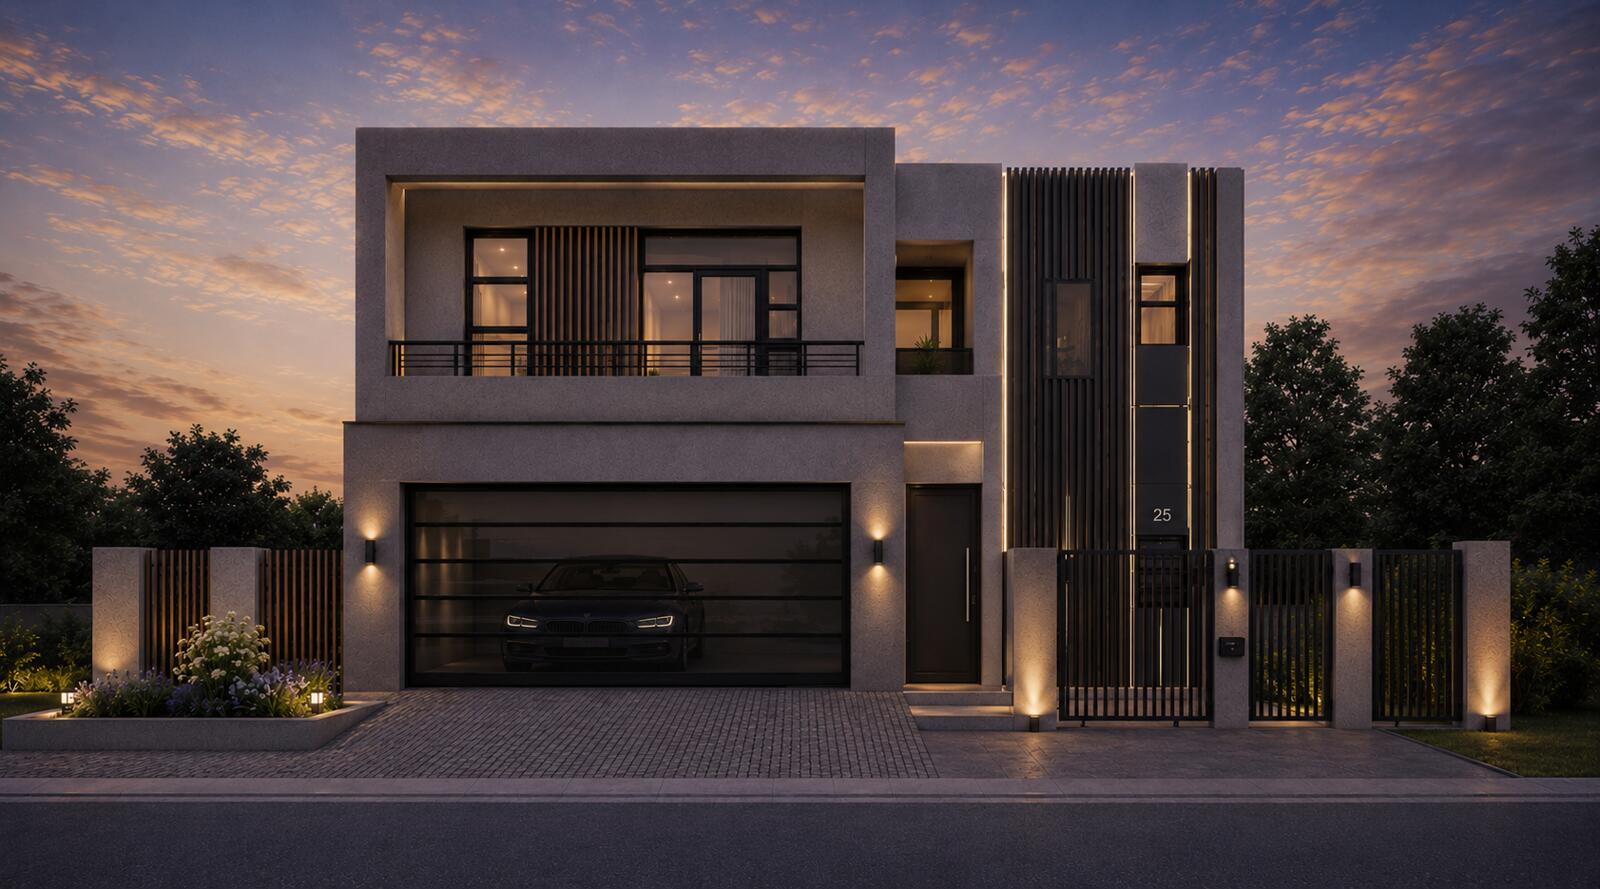
Your dream home starts here! This exciting plot-and-plan opportunity in the sought-after suburb of Sandown offers the perfect combination of modern design, generous proportions and effortless indoor-outdoor living.
Designed with space and functionality in mind, this brand-new double-storey home offers four spacious bedrooms, beautifully designed open-plan living areas and a private swimming pool.
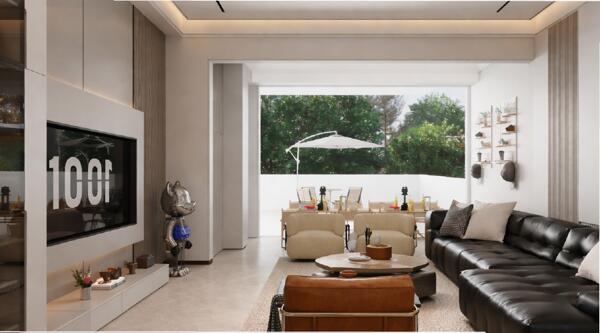
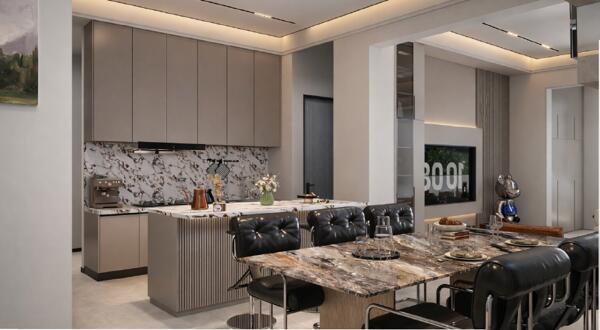
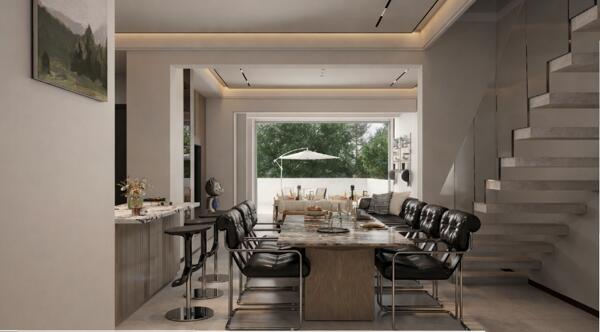
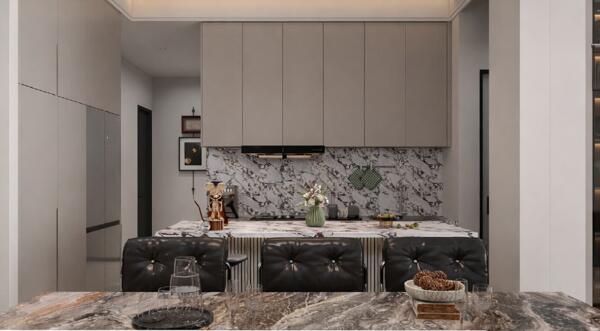
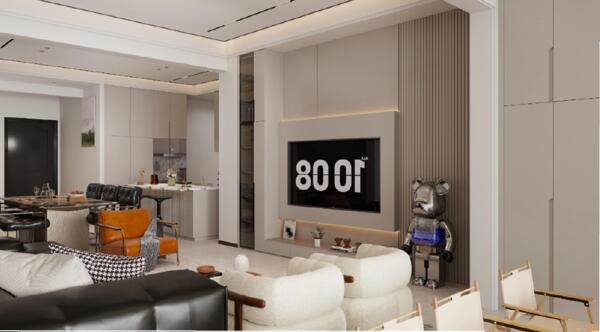
Downstairs, you are welcomed into a seamless open-plan layout, where the modern kitchen, complete with a separate scullery, flows effortlessly into the dining and lounge areas. Large stacker doors open onto a covered entertainment area with a built-in braai, overlooking your own private garden and swimming pool the perfect setting for entertaining family and friends.
A double garage measuring approximately 36m2 completes the downstairs offering.
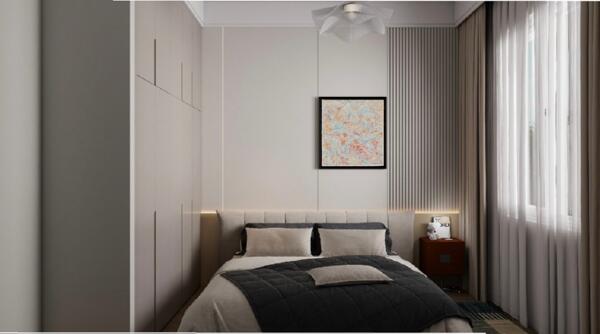
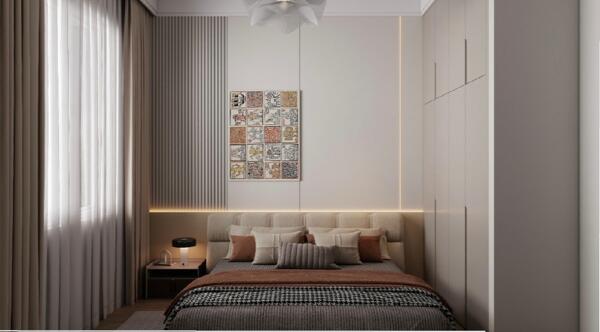
Upstairs, a spacious landing area welcomes you, complemented by a dedicated study nook ideal for working from home or creating a quiet reading space. The upper level offers four generously sized bedrooms, with the main bedroom enjoying the luxury of its own walk-in closet and en-suite bathroom. The remaining three spacious bedrooms are serviced by a full family bathroom, making this an ideal layout for families.
MAKE IT YOUR OWN
One of the biggest advantages of this plot-and-plan opportunity is the ability to select and customise your finishes. From your kitchen and cabinetry to your tiles, flooring and overall finishes, you have the opportunity to personalise your home and create a space that reflects your own style and taste.
THE PLOT & PLAN ADVANTAGE
Secure your opportunity to own a brand-new home in Sandown, with the excitement of seeing your vision come to life from the ground up. Enjoy the benefits of modern design, generous living spaces and the freedom to make your finishing touches truly your own.
If space, modern living, entertaining and personalisation are high on your list, this is an opportunity not to be missed.
Get in touch today to find out more!
Designed with space and functionality in mind, this brand-new double-storey home offers four spacious bedrooms, beautifully designed open-plan living areas and a private swimming pool.
Downstairs, you are welcomed into a seamless open-plan layout, where the modern kitchen, complete with a separate scullery, flows effortlessly into the dining and lounge areas. Large stacker doors open onto a covered entertainment area with a built-in braai, overlooking your own private garden and swimming pool the perfect setting for entertaining family and friends.
A double garage measuring approximately 36m2 completes the downstairs offering.
Upstairs, a spacious landing area welcomes you, complemented by a dedicated study nook ideal for working from home or creating a quiet reading space. The upper level offers four generously sized bedrooms, with the main bedroom enjoying the luxury of its own walk-in closet and en-suite bathroom. The remaining three spacious bedrooms are serviced by a full family bathroom, making this an ideal layout for families.
MAKE IT YOUR OWN
One of the biggest advantages of this plot-and-plan opportunity is the ability to select and customise your finishes. From your kitchen and cabinetry to your tiles, flooring and overall finishes, you have the opportunity to personalise your home and create a space that reflects your own style and taste.
THE PLOT & PLAN ADVANTAGE
Secure your opportunity to own a brand-new home in Sandown, with the excitement of seeing your vision come to life from the ground up. Enjoy the benefits of modern design, generous living spaces and the freedom to make your finishing touches truly your own.
If space, modern living, entertaining and personalisation are high on your list, this is an opportunity not to be missed.
Get in touch today to find out more!
Photo Gallery
Listing Details
Alarm
1
Balcony
1
Bathrooms
3
Bedrooms
4
Built In braai
1
Dining areas
1
Floor size
236 m²
Garage parking
2
Garages
2
Garden
1
Land size
250 m²
Levies
R 300
Listing date
18 Nov 2026
Lounges
1
Open parking
2
Parking spaces
4
Patio
1
Pet friendly
1
Pool
1
Property type
House
Rates and taxes
R 1 500
Security post
1
Study
1
Map
The map uses the listing's coordinates. Confirm the exact location independently.
Plan your next steps
Planning your next step? Check a purchase, compare rental costs, or prepare with the viewing checklist.
Before making a decision, independently verify the asking price, availability and running costs. Save this home to your shortlist to record questions and compare it with others.
- Prepare for a viewing and record what you find.
- Check the purchase details and compare ownership costs.
- Compare neighbourhoods against your priorities.
Listing information
Details may change after our latest update. Homescoutly is not the seller, landlord, or listing agent.
More Homes in Cape Town
Looking for similar homes in Cape Town? Browse more listings in this city to compare locations, photos, and property details.