
Description
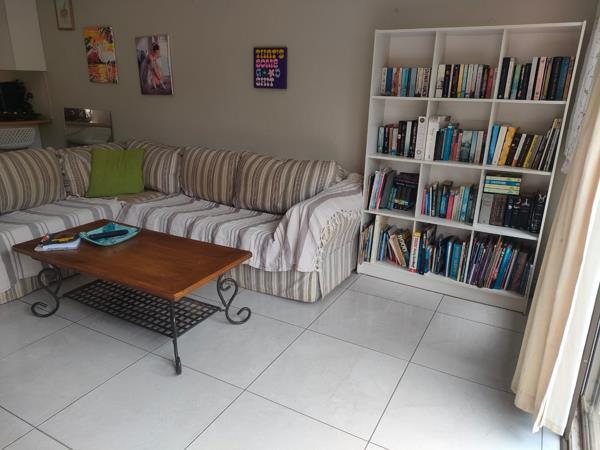
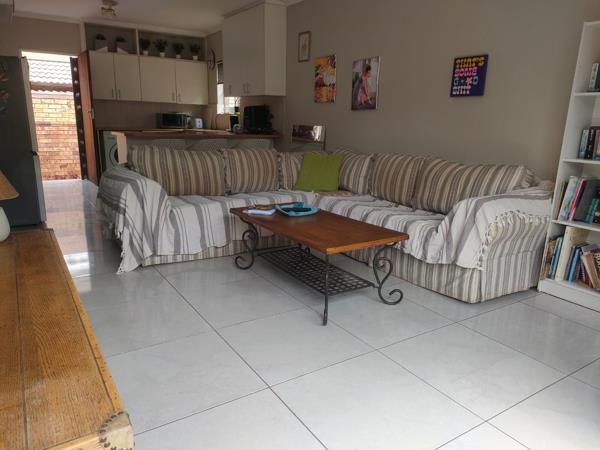
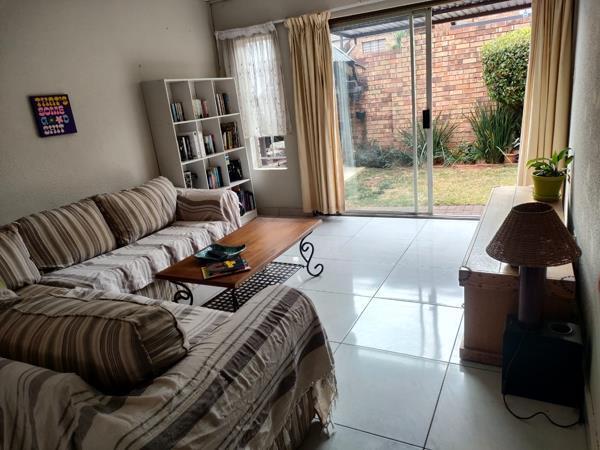
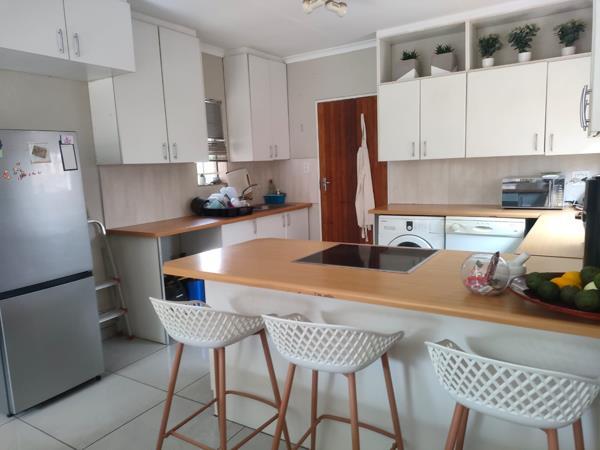
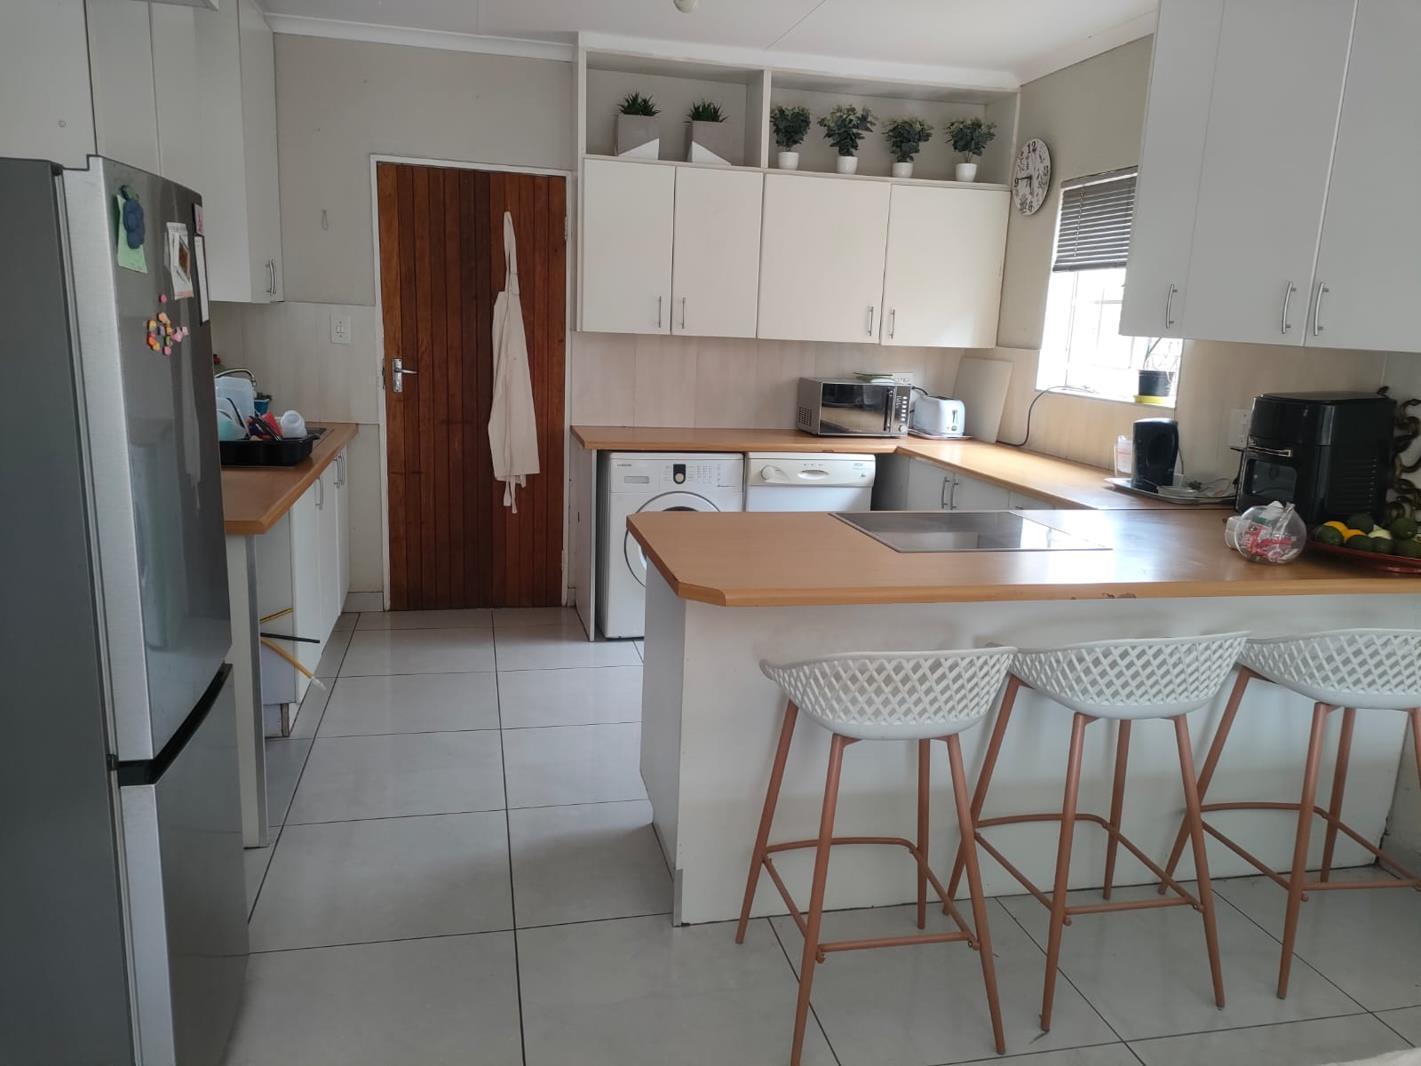
Open plan kitchen, which leads onto an open plan lounge and dining room.
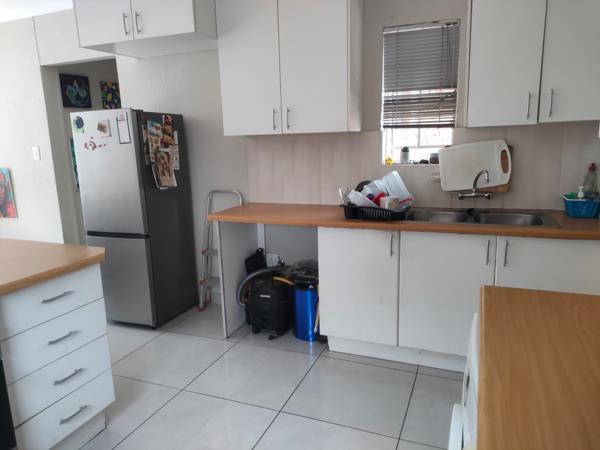
The kitchen has space for 3 water appliances, ample counter and cupboard space and there is space for a double door fridge.
Glass top hob, with oven under.
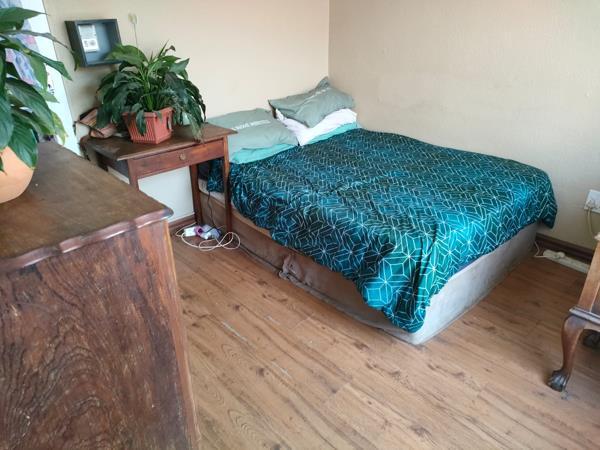
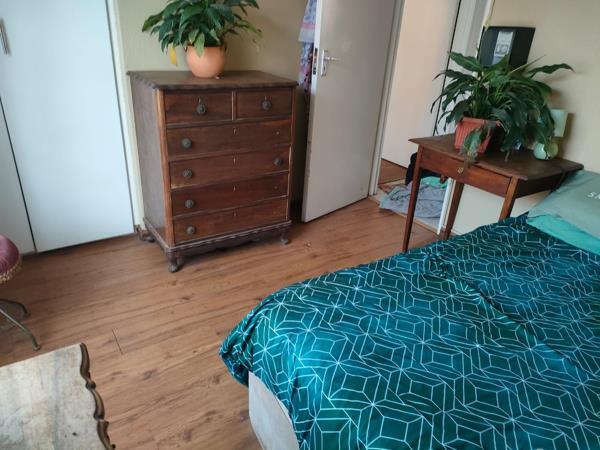
Main bedroom has laminate floors, en suite bathroom which includes shower, basin and toilet. Lots of cupboards in the room.
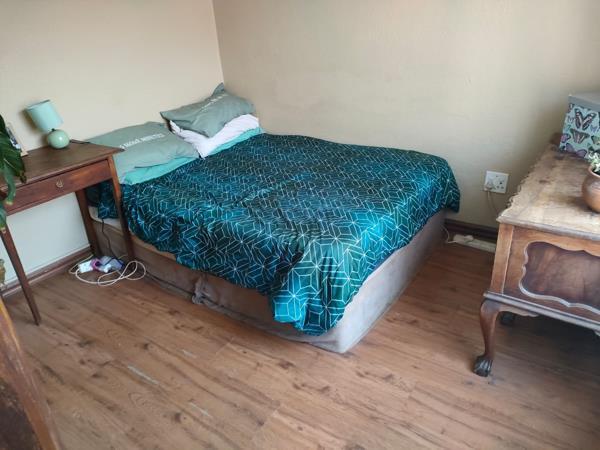
The second bedroom allows for plenty of sunlight to stream through the windows. Enough cupboard space with laminate flooring.
The third bedroom is small but can either take a single bed or be used as a study.
A second bathroom consists of a bath, basin and toilet.
The garden has a lapa which is lovely to sit under as it is cool, and the back garden has a storage shed.
There are 2 parking spaces under the carport, plus visitors parking.
Pet friendly unit
Tenant is responsible for Water, Electricity & sewer costs.
A deposit is required and a deposit for the electricity.
The kitchen has space for 3 water appliances, ample counter and cupboard space and there is space for a double door fridge.
Glass top hob, with oven under.
Main bedroom has laminate floors, en suite bathroom which includes shower, basin and toilet. Lots of cupboards in the room.
The second bedroom allows for plenty of sunlight to stream through the windows. Enough cupboard space with laminate flooring.
The third bedroom is small but can either take a single bed or be used as a study.
A second bathroom consists of a bath, basin and toilet.
The garden has a lapa which is lovely to sit under as it is cool, and the back garden has a storage shed.
There are 2 parking spaces under the carport, plus visitors parking.
Pet friendly unit
Tenant is responsible for Water, Electricity & sewer costs.
A deposit is required and a deposit for the electricity.
Photo Gallery
Listing Details
Bathrooms
2
Bedrooms
3
Covered parking
2
Family TV room
1
Floor size
106 m²
Garden
1
Listing date
5 Nov 2026
Lounges
1
Open parking
1
Parking spaces
3
Pet friendly
1
Property type
Cluster
Map
The map uses the listing's coordinates. Confirm the exact location independently.
Plan your next steps
Planning your next step? Check a purchase, compare rental costs, or prepare with the viewing checklist.
Before making a decision, independently verify the asking price, availability and running costs. Save this home to your shortlist to record questions and compare it with others.
- Prepare for a viewing and record what you find.
- Compare rental costs and check the lease before you commit.
- Compare neighbourhoods against your priorities.
Listing information
Details may change after our latest update. Homescoutly is not the seller, landlord, or listing agent.
More Homes in Roodepoort
Looking for similar homes in Roodepoort? Browse more listings in this city to compare locations, photos, and property details.