Description
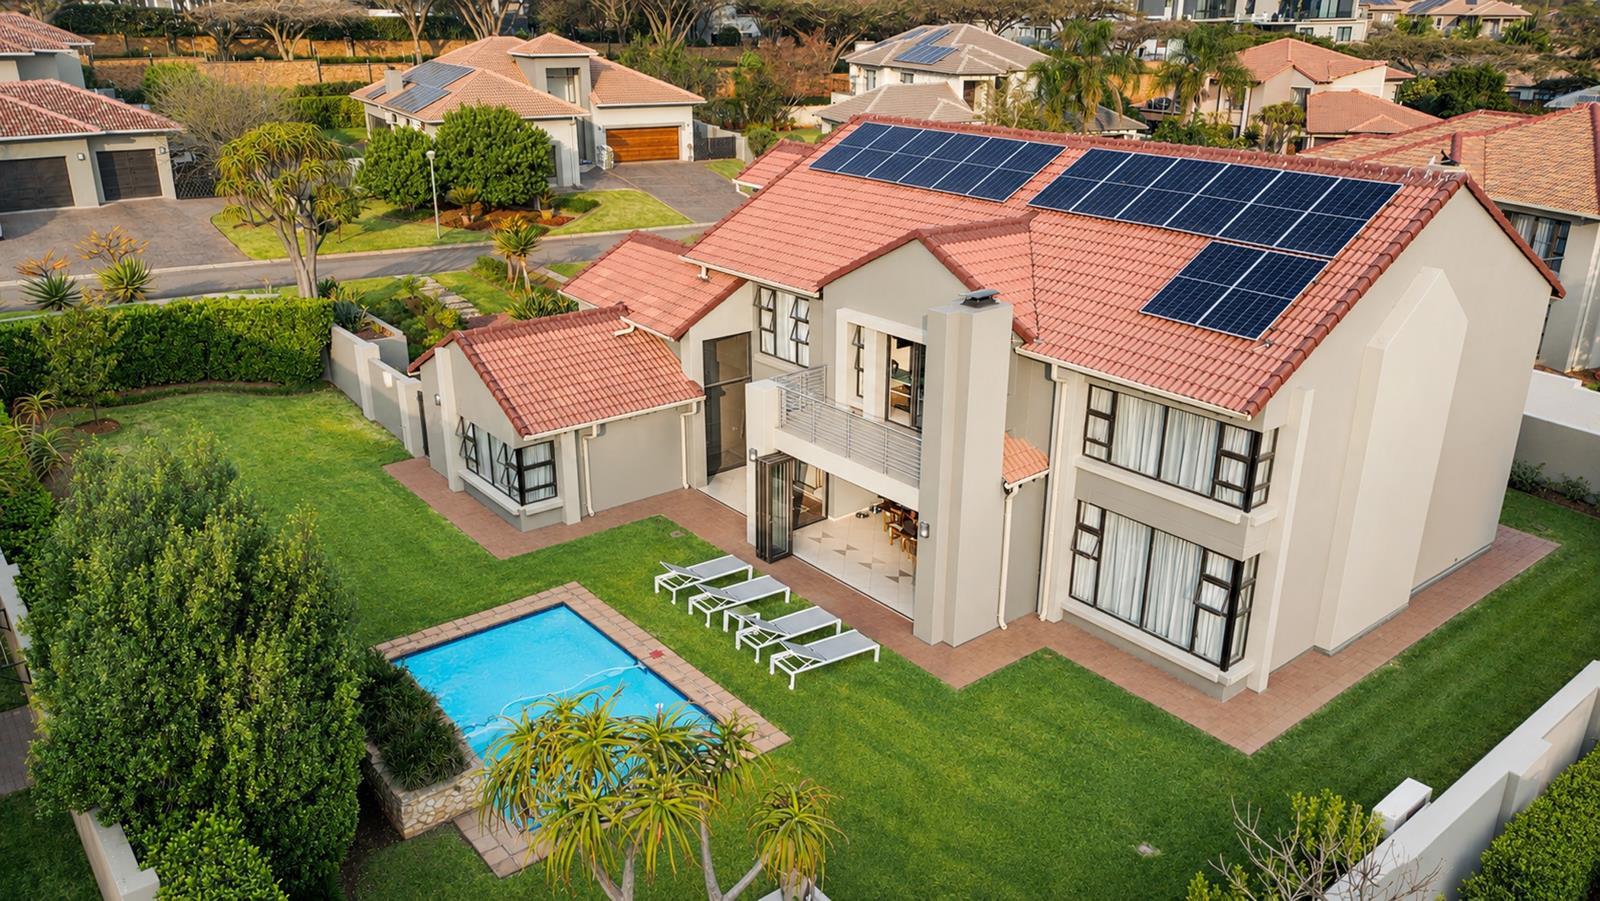
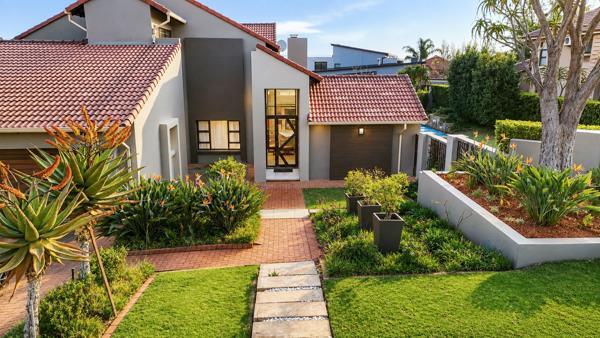
Contemporary Family Residence for Sale in The Wilds. Set within an upmarket residential estate this two-level contemporary family house offers a combination of style, generous proportions, sophisticated finishes and indoor-outdoor living. Presented in excellent condition the home is surrounded by a manicured garden with expansive lawns and heated swimming pool.
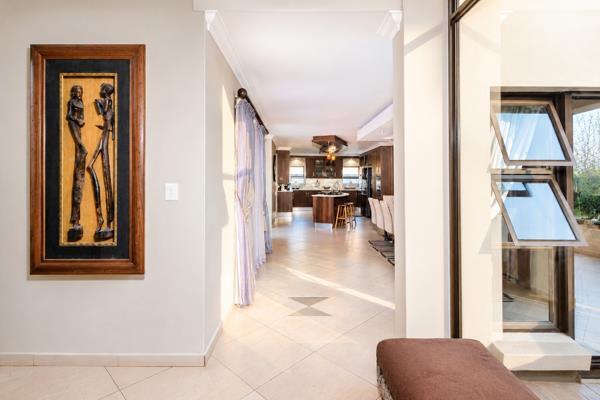
The main entrance is framed by a double-volume glass wall, creating an immediate sense of space and light. The entrance hall is mirrored by a second double-volume glass wall opposite, allowing natural light to permeate the interior.
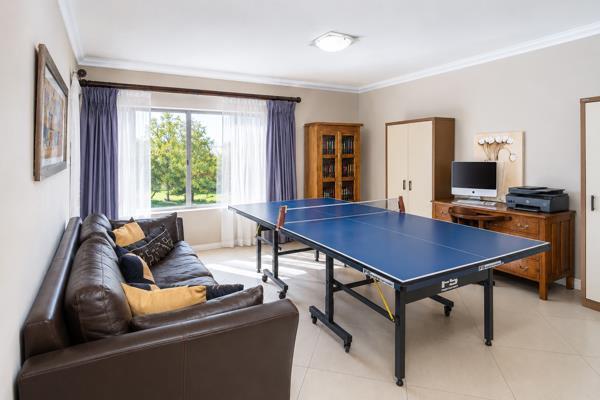
A study room is situated to one side of the entrance, providing a quiet space when needed. From the entrance hall the home flows into a wide, open-plan dining area and modern kitchen. The kitchen is centred around a long, creatively designed island topped with white quartz, incorporating a five-burner gas hob in the middle and prep bowl at one end. Beautiful cabinetry, matching white quartz surfaces and two eye-level ovens complete this culinary space. A large adjoining scullery provides the workspace expected of a home of this calibre.
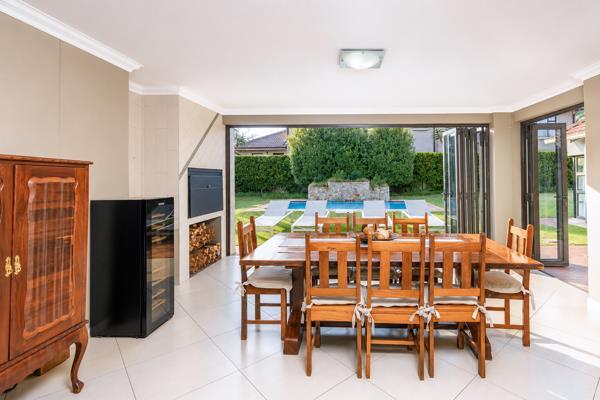
The open-plan arrangement continues from the dining area into a formal lounge which opens through full-length glass sliding doors onto a spacious entertainment room featuring a built-in braai. Stacking glass doors extend this space outdoors, opening onto the heated swimming pool and garden.
Beyond the lounge a corridor leads past the guest restroom to a spacious en-suite bedroom. This suite is complemented by a beautifully appointed walk-in dressing room and provides an ideal space for guests or extended family members.
A striking floating staircase with stainless-steel balustrade rises to the upper level where a family lounge creates a second living area. Opening onto a balcony this space enjoys views across the swimming pool and garden.
The master suite has luxurious proportions, a remarkable dressing room and a large, contemporary en-suite bathroom. Two additional bedrooms complete the upper level, with one having its own en-suite bathroom while the other has access to a separate, beautiful bathroom.
Practicality has been incorporated into the design with domestic-worker accommodation and four garages.
A strong borehole provides all water requirements through high-quality filtration systems. Electricity supply is supplemented by an almost new solar array incorporating an 8 kW inverter, 15 kWh lithium battery storage and 14 PV panels, covering most routine household power requirements.
The Wilds is a double security estate, meaning there are full-time security guards and access control at the two main gates, as well as for each sub-estate. There is a clubhouse for residents, as well as tennis and squash courts, braai facilities, bomas, a swimming pool and childrens play areas. The Estate is well located close to excellent private medical facilities, private schools, shopping malls, office parks, gyms and the major access roads to Pretoria East.
Photo Gallery