Description
SOPHISTICATED TWO BEDROOM SIMPLEX | ONE BATHROOM | OPEN PLAN DESIGN | GARDEN | PATIO
SOPHISTICATED TWO BEDROOM SIMPLEX | ONE BATHROOM | OPEN PLAN DESIGN | GARDEN | PATIO
Why to Buy
-Two bedrooms and one bathroom
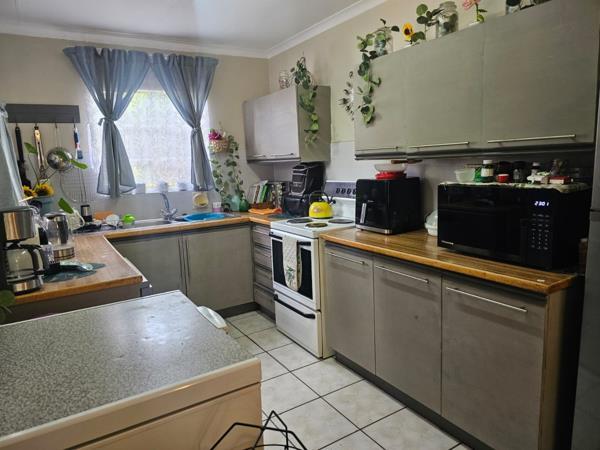
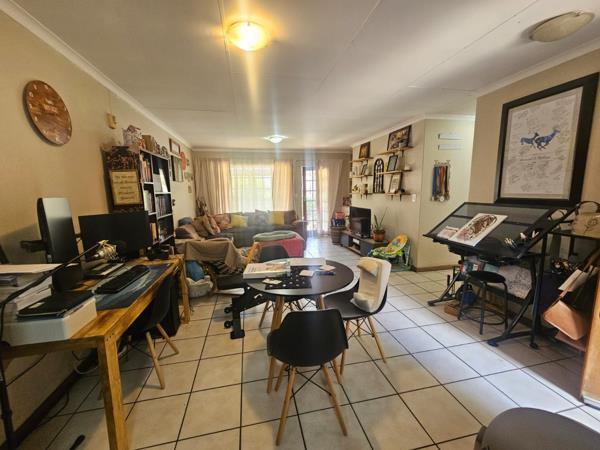
-Open plan kitchen, lounge and dining
-Garden and paved patio areas
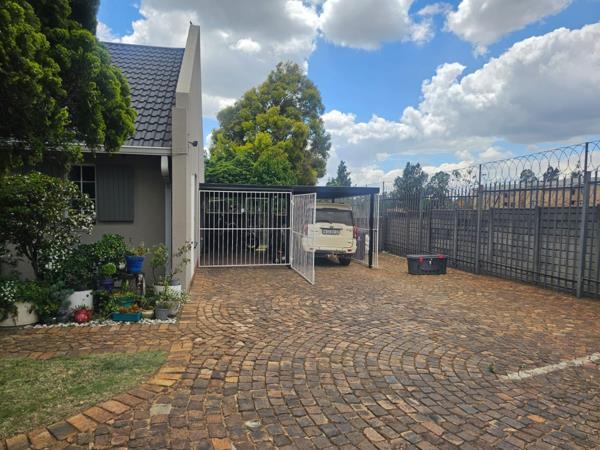
-Two carports plus parking
-Secure fencing and access gate
This distinguished two bedroom, one bathroom simplex townhouse presents a refined residential opportunity within the established Albertsdal community. Positioned on a generous 5,678m² erf, the property encompasses 74m² of thoughtfully designed living space. The residence features an entrance hall that establishes a formal transition into the home, leading seamlessly into well proportioned living quarters. Natural light permeates the interior through strategically positioned windows, creating an inviting and airy ambiance throughout the dwelling.
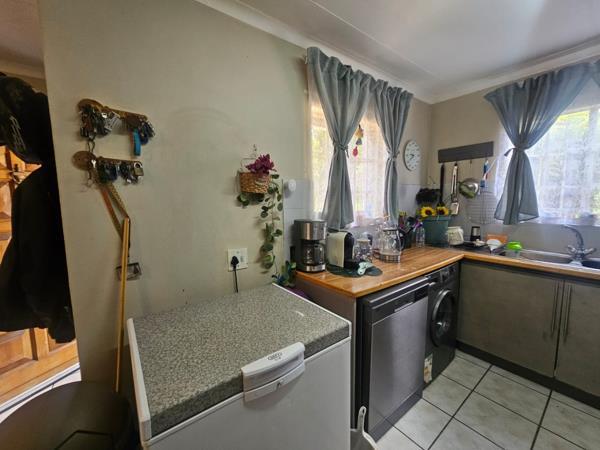
The open plan kitchen, lounge and dining room configuration facilitates contemporary family living and entertaining. The kitchen is equipped with practical cabinetry, wooden countertops and integrated appliances, whilst the adjoining dining and lounge areas provide flexible spaces for relaxation and social gatherings. A dedicated pantry offers additional storage capacity for household provisions. The property incorporates tile flooring throughout the main living areas, ensuring durability and ease of maintenance. The single bathroom is appointed with essential fixtures and finishes befitting a modern residence.
The property features a garden and paved patio areas, with two dedicated carports and additional uncovered parking provisions. Comprehensive security features include burglar bars, perimeter fencing and an access gate, whilst the wheelchair friendly design ensures accessibility. The complex environment offers suburban convenience with metropolitan proximity and pets are permitted, enhancing the lifestyle appeal of this residence to small families for young and old.
Enquire now to make this home yours.
E & OE
PASADENA TRADERS 1 PTY LTD trading as REMAX Finest Alberton operates in terms of a franchise agreement with REMAX of Southern Africa.
Photo Gallery