Description
Three bedrooms. Thoughtful design. Boutique living within Zimbali Lakes Resort.
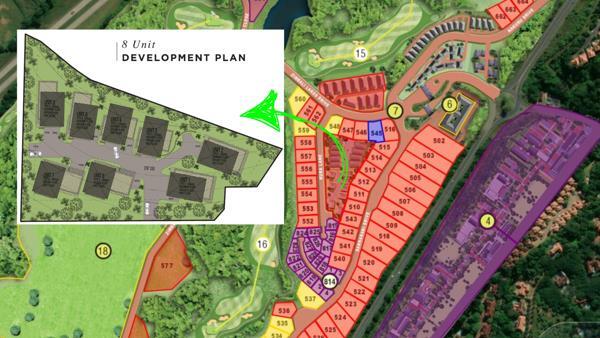
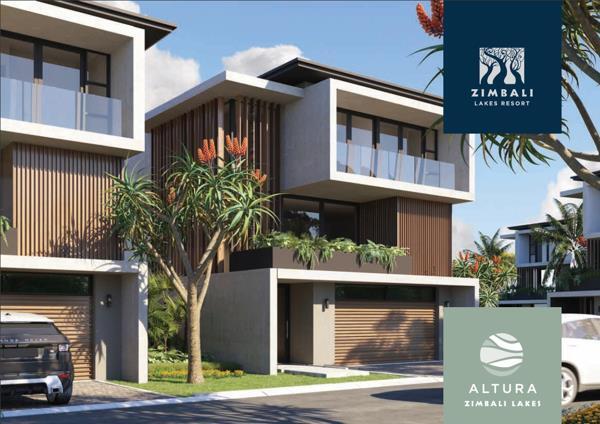
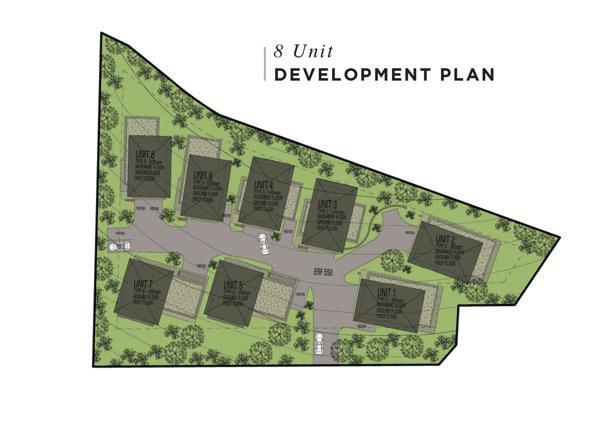
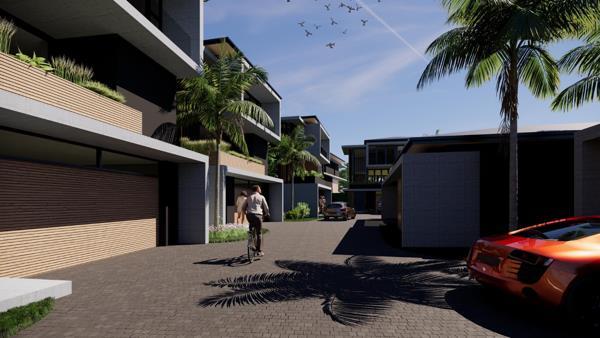
Set within Altura, an intimate eight-home development in Zimbali Lakes Resort, Unit 5 presents a beautifully considered three-bedroom home designed around contemporary North Coast living.
This Type A residence offers a detailed plan area of 282.5m², combining generous open-plan living with a layout that provides both comfortable everyday spaces and privacy where it matters.
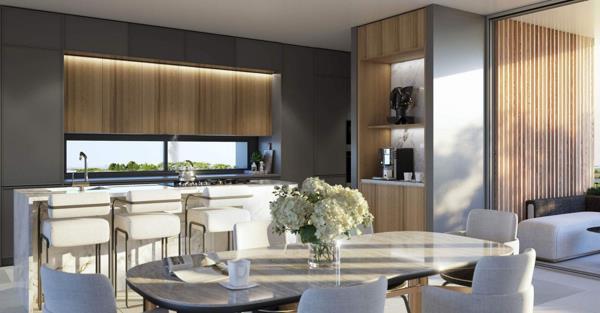
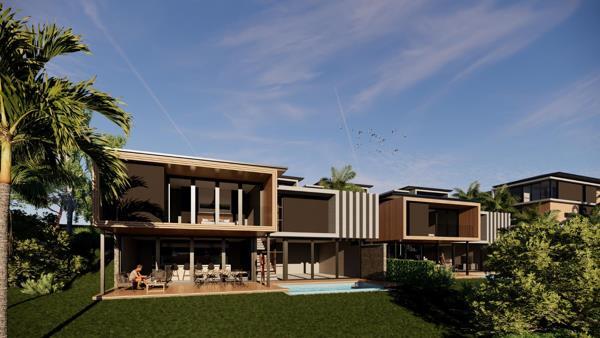
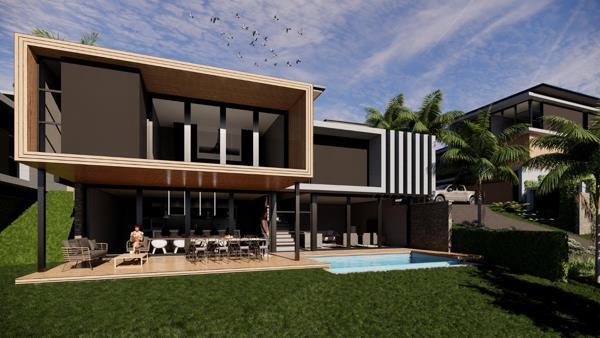
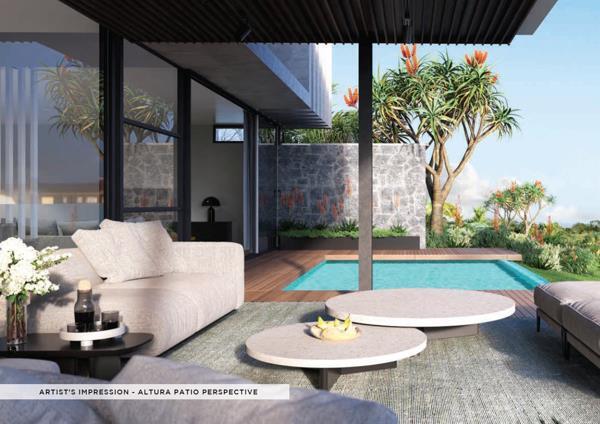
The ground floor forms the social heart of the home. An open-plan kitchen, dining and lounge area creates an easy, connected living environment, with a separate scullery adding everyday practicality. The living spaces extend onto a generous covered patio, creating a natural transition between the interior and outdoor areas.
An optional swimming pool forms part of the Type A design opportunity, allowing the outdoor space to be further tailored for relaxed entertaining and the North Coast lifestyle.
Upstairs, the accommodation comprises three bedrooms and three-and-a-half bathrooms, together with a dedicated study. The main bedroom enjoys its own en-suite bathroom and dressing area, while the floor plan has been thoughtfully arranged to provide comfortable accommodation for family and guests.
A double garage completes the practical offering.
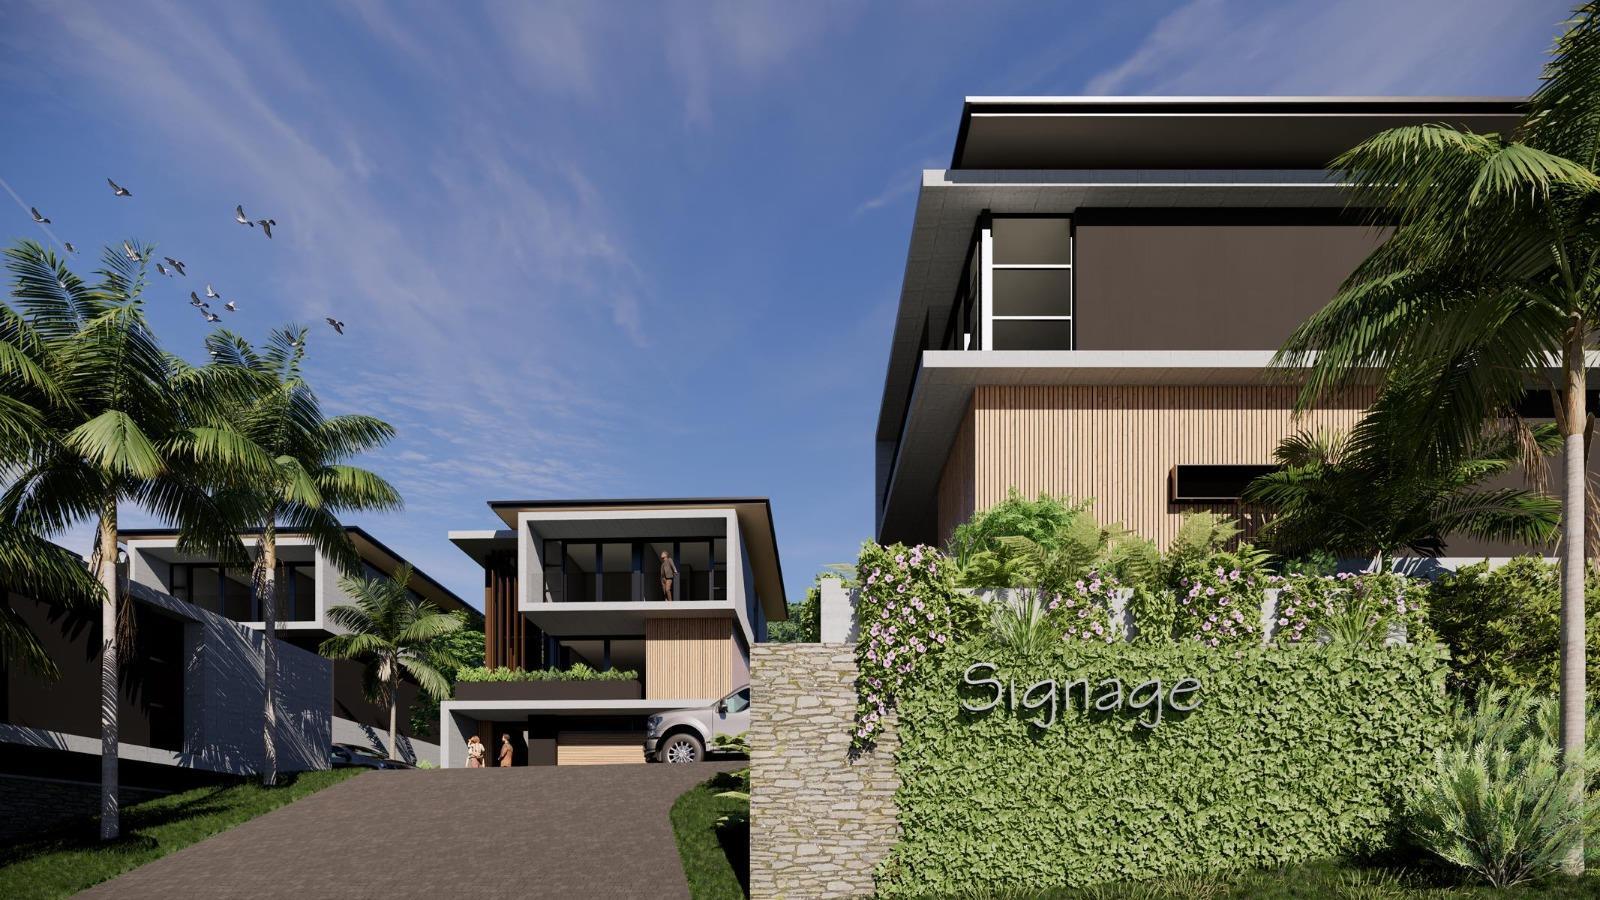
Altura itself is intentionally boutique in scale, comprising only eight freestanding sectional-title homes within Zimbali Lakes Resort. Its contemporary architectural approach, spacious living areas and connection to the surrounding natural environment create an appealing alternative for buyers wanting the benefits of estate living in a smaller residential development.
Contact Una Your Property Matchmaker for current availability, the full specification and further information on Altura Unit 5 at Zimbali Lakes Resort.
Property Information
Unit: 5
Home Type: Type A
Detailed plan area: 282.5m²
Bedrooms: 3
Bathrooms: 3.5
Garaging: Double garage
Open-plan kitchen, dining and living area
Separate scullery
Guest WC
Dedicated study
Main bedroom with dressing area
Covered outdoor living areas
Optional swimming pool
Freestanding sectional-title design
Boutique eight-home Altura development
Situated within Zimbali Lakes Resort
Area Schedule
Ground Floor
Living: 112.0m²
Covered patio: 29.0m²
First Floor
Living: 91.0m²
Garage: 44.55m²
Covered patio: 6.0m²
Photo Gallery