Description
Exceptional Dual-Living Residence with Unrivalled Cape Town Views
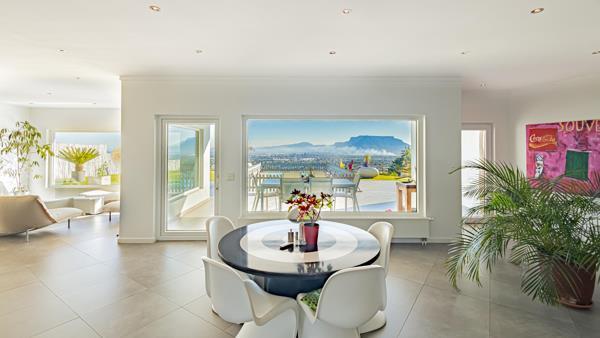
Set high in the sought-after Plattekloof 3, this exceptional residence enjoys an elevated position with breathtaking views across Cape Town, stretching from Table Mountain and the city skyline to Robben Island and the Atlantic Ocean. Bordering the Tygerberg Nature Reserve, it offers an enviable combination of privacy, tranquillity and spectacular natural surroundings.
Designed for versatile living, the property comprises two completely independent living levels, each with its own entrance, kitchen and spacious open-plan living areas. This unique configuration is ideal for extended or multi-generational families, guest accommodation, or those seeking an opportunity to generate rental income while enjoying the benefits of living on the property.
The lower level welcomes you through an entrance hall into an expansive open-plan kitchen, dining and lounge area, complete with a fireplace and tiled flooring. The well-appointed kitchen features ample built-in cupboards, Caesarstone countertops, a double basin, oven and hob, with a separate scullery offering a dishwasher connection.
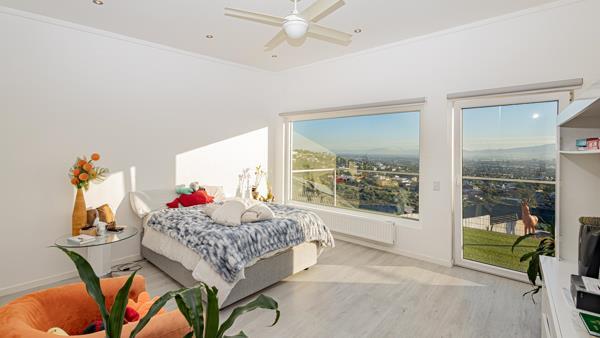
Three bedrooms provide comfortable accommodation on this level. The main bedroom features a walk-in closet and en-suite bathroom with shower, basin and toilet. The second bedroom includes built-in cupboards and is currently utilised as a playroom, while the third bedroom offers a walk-in closet and spacious en-suite bathroom with shower, bath, basin and toilet, complemented by heated towel rails. The bedrooms feature laminated flooring and built-in cupboards.
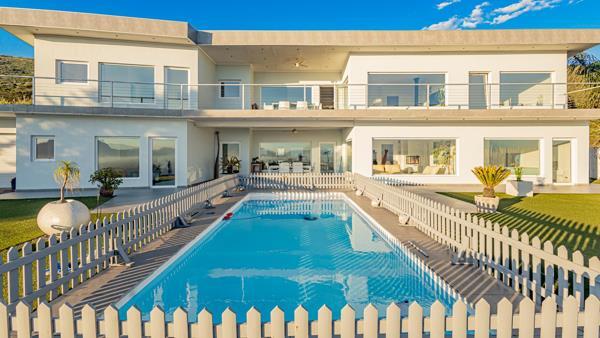
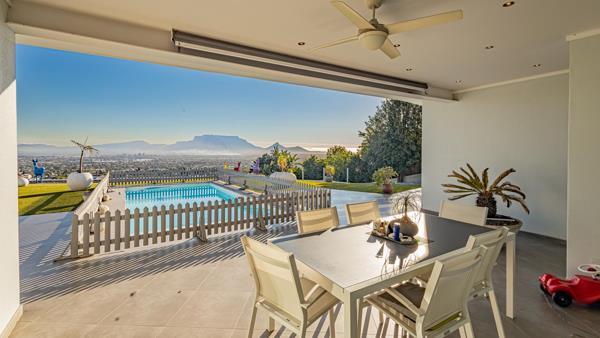
A guest toilet adds convenience for visitors, while the open-plan living areas flow seamlessly outdoors to a tiled patio and swimming pool. Surrounded by a white picket fence and positioned to take full advantage of the magnificent mountain and Cape Town views, this is a wonderful space for entertaining or simply enjoying the setting.
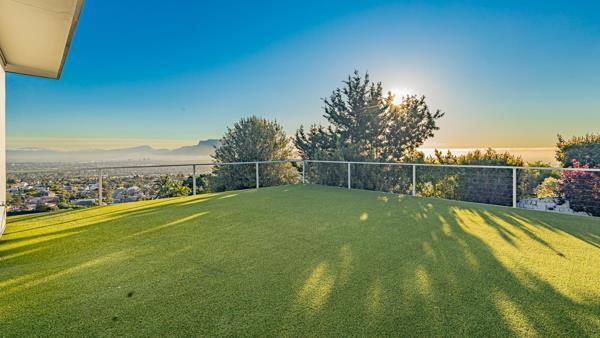
The upper level has its own private entrance and offers an equally impressive living environment. The open-plan kitchen, dining and lounge area features tiled flooring, a modern kitchen with Caesarstone countertops, built-in cupboards, island, oven and hob, as well as a dishwasher connection. A guest toilet and basin add further convenience. From the living areas, doors open onto an expansive wraparound terrace where the uninterrupted views take centre stage an exceptional setting for entertaining, relaxing or watching the Cape Town sunset.
Three spacious bedrooms complete the upper level. The main bedroom offers a walk-in closet and en-suite bathroom with shower, basin and toilet. The second bedroom has built-in cupboards and its own en-suite shower, basin and toilet, while the third bedroom features a walk-in closet and en-suite bathroom with shower, bath, basin and toilet. The bedrooms offer a combination of laminated and tiled flooring.
The home''s impressive construction incorporates premium German-imported Ytong building blocks, providing excellent insulation, energy efficiency and sound reduction. German aluminium door and window systems, together with extensive double glazing, further enhance comfort, security and the connection between the interiors and the spectacular surroundings.
With six bedrooms, all with en-suite bathrooms, two kitchens and two fully independent living areas, the possibilities are exceptional. The property can comfortably accommodate an extended family, provide separate accommodation for guests, or allow you to live on one level while generating additional income from the other.
Three garages provide secure parking, with additional off-street parking available.
A rare opportunity to secure a substantial dual-living residence in one of Cape Town''s most desirable locations, offering exceptional construction, remarkable versatility and breathtaking views from both levels.
Photo Gallery