

Description
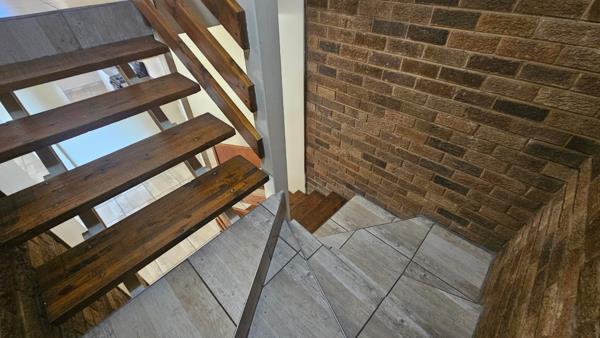
This unit offers practical living across three well-planned levels.
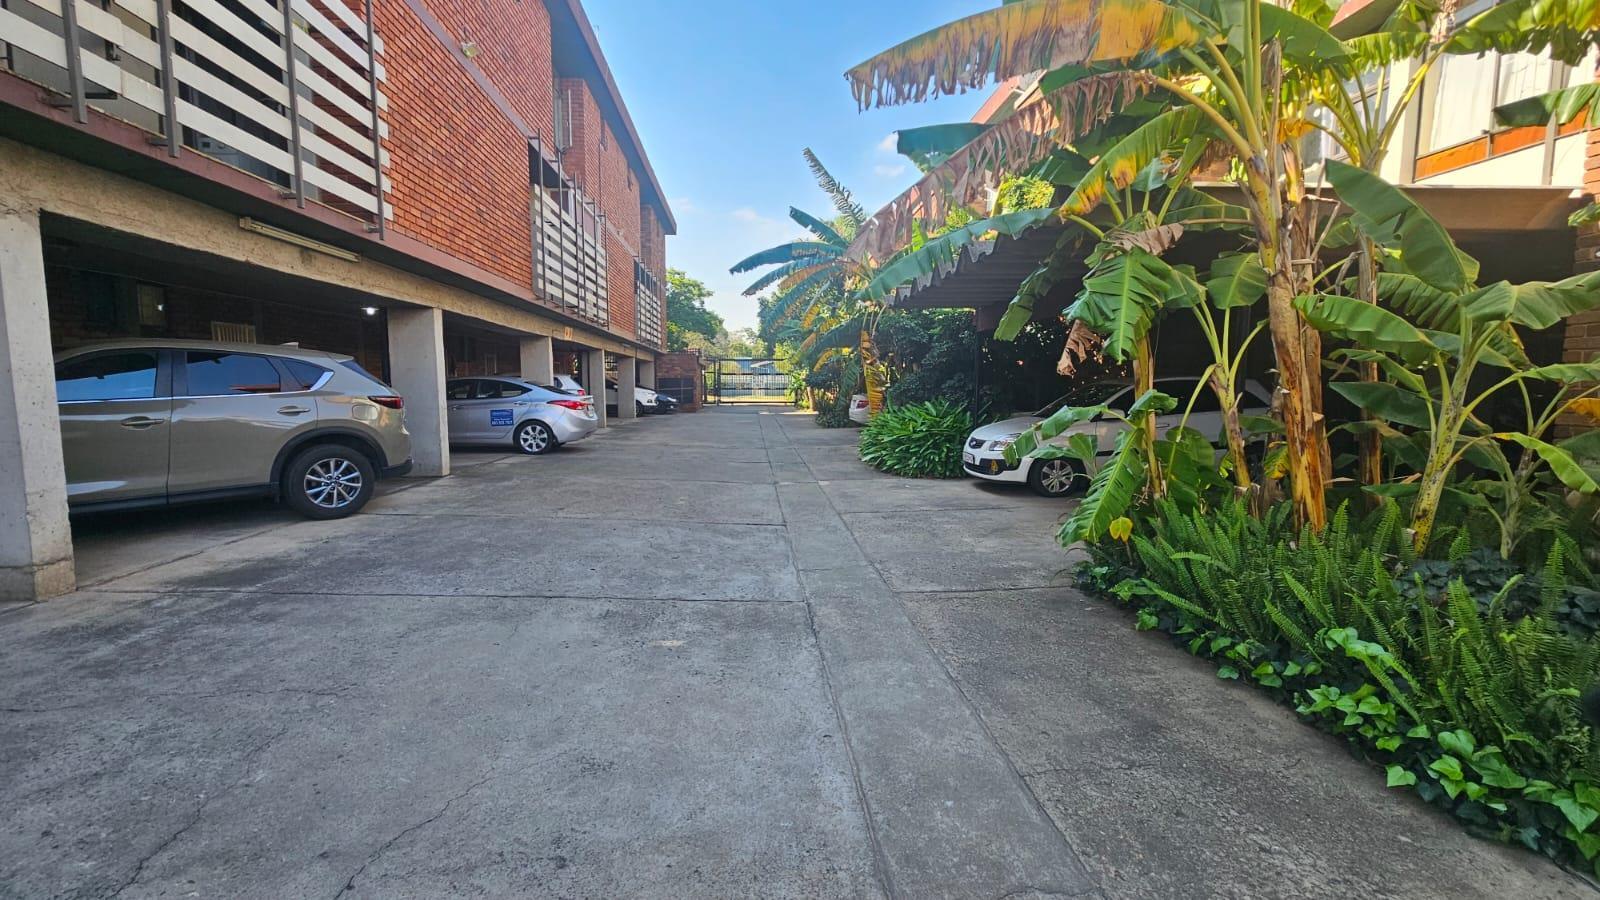
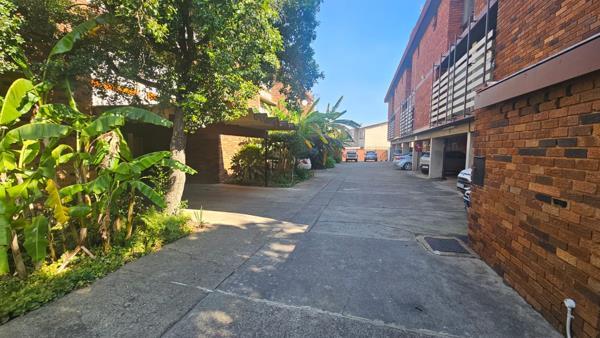
On the ground floor, you will find 2 covered carports with convenient direct access into the lower level, as well as access to a private garden with its own street-side entrance.
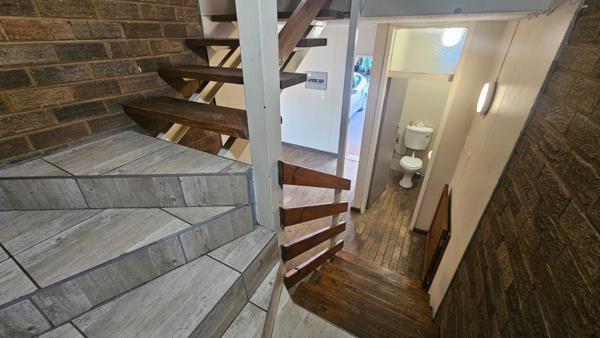
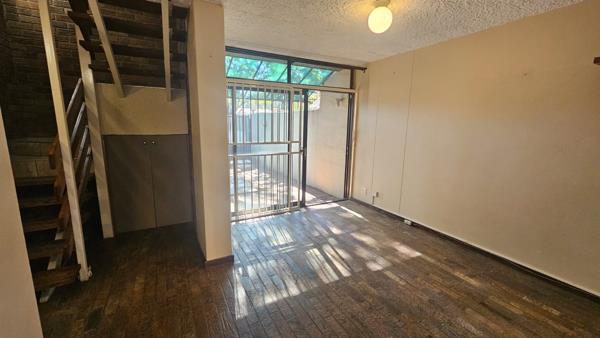
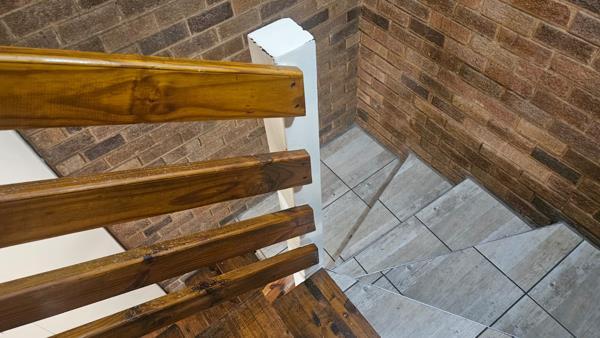
The lower level includes a comfortable living area, useful storage space beneath the staircase, and a guest bathroom.
The middle level features a generous open-plan living space, perfectly suited for both lounge and dining areas. This flows easily into the kitchen and enclosed balcony, which includes a washing line. There is also ample space for all your appliances and electrical equipment.
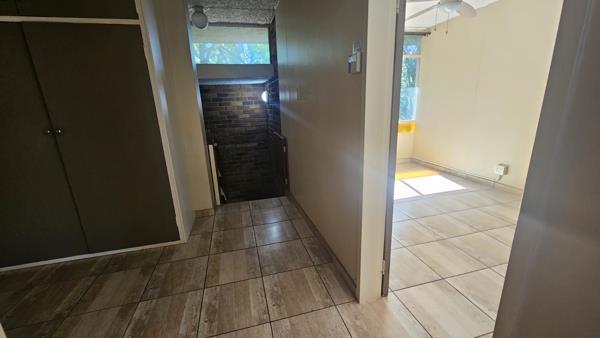
The top level offers 2 neatly sized bedrooms with built-in cupboards, a study nook with a linen cupboard, and a bathroom fitted with a bath and shower combination.
The property is fibre and prepaid electricity ready, making it ideal for modern, convenient living.
Private, neat, secure, and ready for you to simply move in and enjoy.
Additional parking is available outside the complex, directly in front of the units pedestrian entrance, with visitors parking also provided inside the complex.
Pets are permitted with trustee approval, in accordance with the complex rules.
Contact me today to arrange your private viewing.
Photo Gallery
Listing Details
Access gate
1
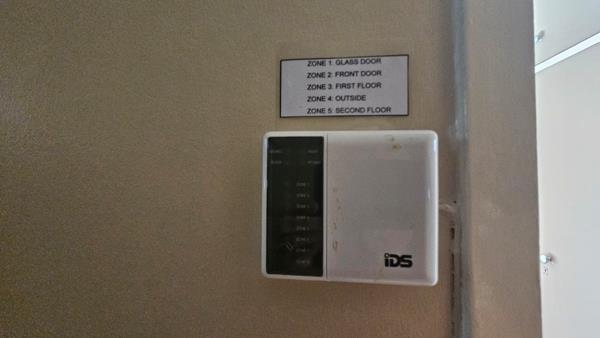
Alarm
1
Bathrooms
1.5
Bedrooms
2
Built in cupboards
1
Covered parking
2
Dining areas
1
Family TV room
1
Fenced
1
Floor size
115 m²
Garden
1
Kitchen
1
Levies
R 2 378
Listing date
27 May 2026
Lounges
1
Parking spaces
2
Patio
1
Paving
1
Pet friendly
1
Property type
Townhouse
Rates and taxes
R 464
Storage
1
Storeys
3
Study
1
Map
The map uses the listing's coordinates. Confirm the exact location independently.
Plan your next steps
Planning your next step? Check a purchase, compare rental costs, or prepare with the viewing checklist.
Before making a decision, independently verify the asking price, availability and running costs. Save this home to your shortlist to record questions and compare it with others.
- Prepare for a viewing and record what you find.
- Check the purchase details and compare ownership costs.
- Compare neighbourhoods against your priorities.
Listing information
Details may change after our latest update. Homescoutly is not the seller, landlord, or listing agent.
More Homes in Tshwane
Looking for similar homes in Tshwane? Browse more listings in this city to compare locations, photos, and property details.