
Description
Step into modern living with this brand-new 1-bedroom, 1-bathroom apartment located on the top floor of The Whisken. Designed with comfort and convenience in mind, this home is ideal for professionals or young couples seeking a secure lifestyle.
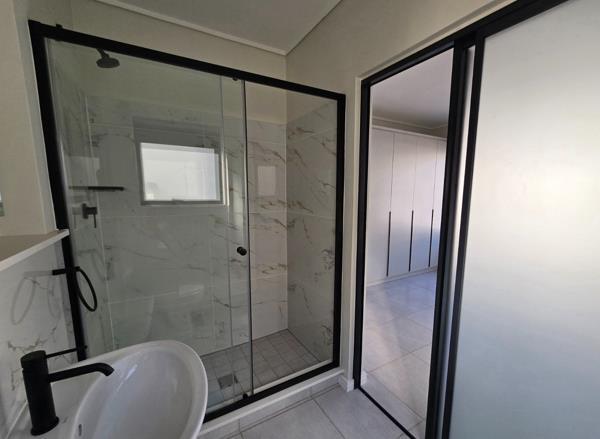
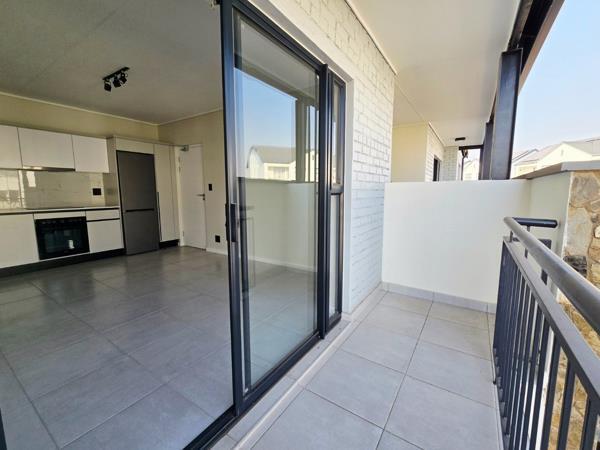
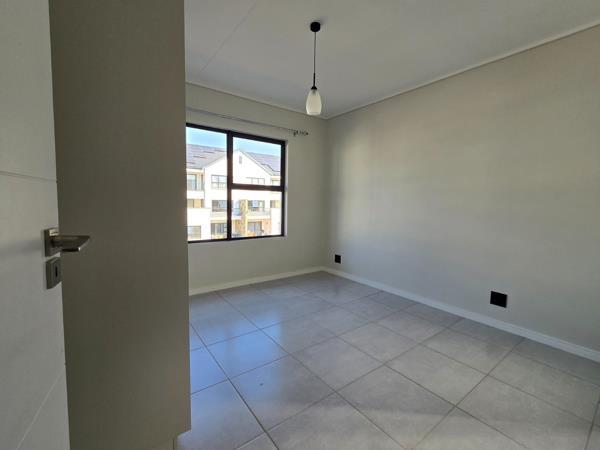
The apartment offers an open-plan living and dining area that flows onto a private balcony, creating a light and inviting space. The kitchen is fitted with contemporary finishes and comes with a fridge and washing machine for your convenience. The bedroom includes built-in cupboards and provides a peaceful retreat, while the bathroom is modern and stylish. One covered parking bay is allocated to the unit.
Living at The Whisken gives you access to a world-class Lifestyle Centre, featuring a fully equipped gym, restaurant, lounges, spa, squash courts, and more. Residents also benefit from 24-hour security, controlled access, and electric fencing, ensuring peace of mind.
Located just steps away from Kyalami Corner Mall and within easy reach of Waterfall, Sunninghill, Woodmead, and Fourways, this apartment offers both style and practicality in a prime location
The apartment offers an open-plan living and dining area that flows onto a private balcony, creating a light and inviting space. The kitchen is fitted with contemporary finishes and comes with a fridge and washing machine for your convenience. The bedroom includes built-in cupboards and provides a peaceful retreat, while the bathroom is modern and stylish. One covered parking bay is allocated to the unit.
Living at The Whisken gives you access to a world-class Lifestyle Centre, featuring a fully equipped gym, restaurant, lounges, spa, squash courts, and more. Residents also benefit from 24-hour security, controlled access, and electric fencing, ensuring peace of mind.
Located just steps away from Kyalami Corner Mall and within easy reach of Waterfall, Sunninghill, Woodmead, and Fourways, this apartment offers both style and practicality in a prime location
Photo Gallery





Listing Details
Bathrooms
1
Bedrooms
1
Built in cupboards
1
Floor size
43 m²
Garden
1
Kitchen
1
Listing date
25 Jul 2026
Lounges
1
Open parking
1
Parking spaces
1
Patio
1
Pool
1
Property type
Apartment
Map
The map uses the listing's coordinates. Confirm the exact location independently.
Plan your next steps
Planning your next step? Check a purchase, compare rental costs, or prepare with the viewing checklist.
Before making a decision, independently verify the asking price, availability and running costs. Save this home to your shortlist to record questions and compare it with others.
- Prepare for a viewing and record what you find.
- Compare rental costs and check the lease before you commit.
- Compare neighbourhoods against your priorities.
Listing information
Details may change after our latest update. Homescoutly is not the seller, landlord, or listing agent.
More Homes in Midrand
Looking for similar homes in Midrand? Browse more listings in this city to compare locations, photos, and property details.