

Description
Modern Comfort Meets Secure Estate Living in Plattebosch Kloof
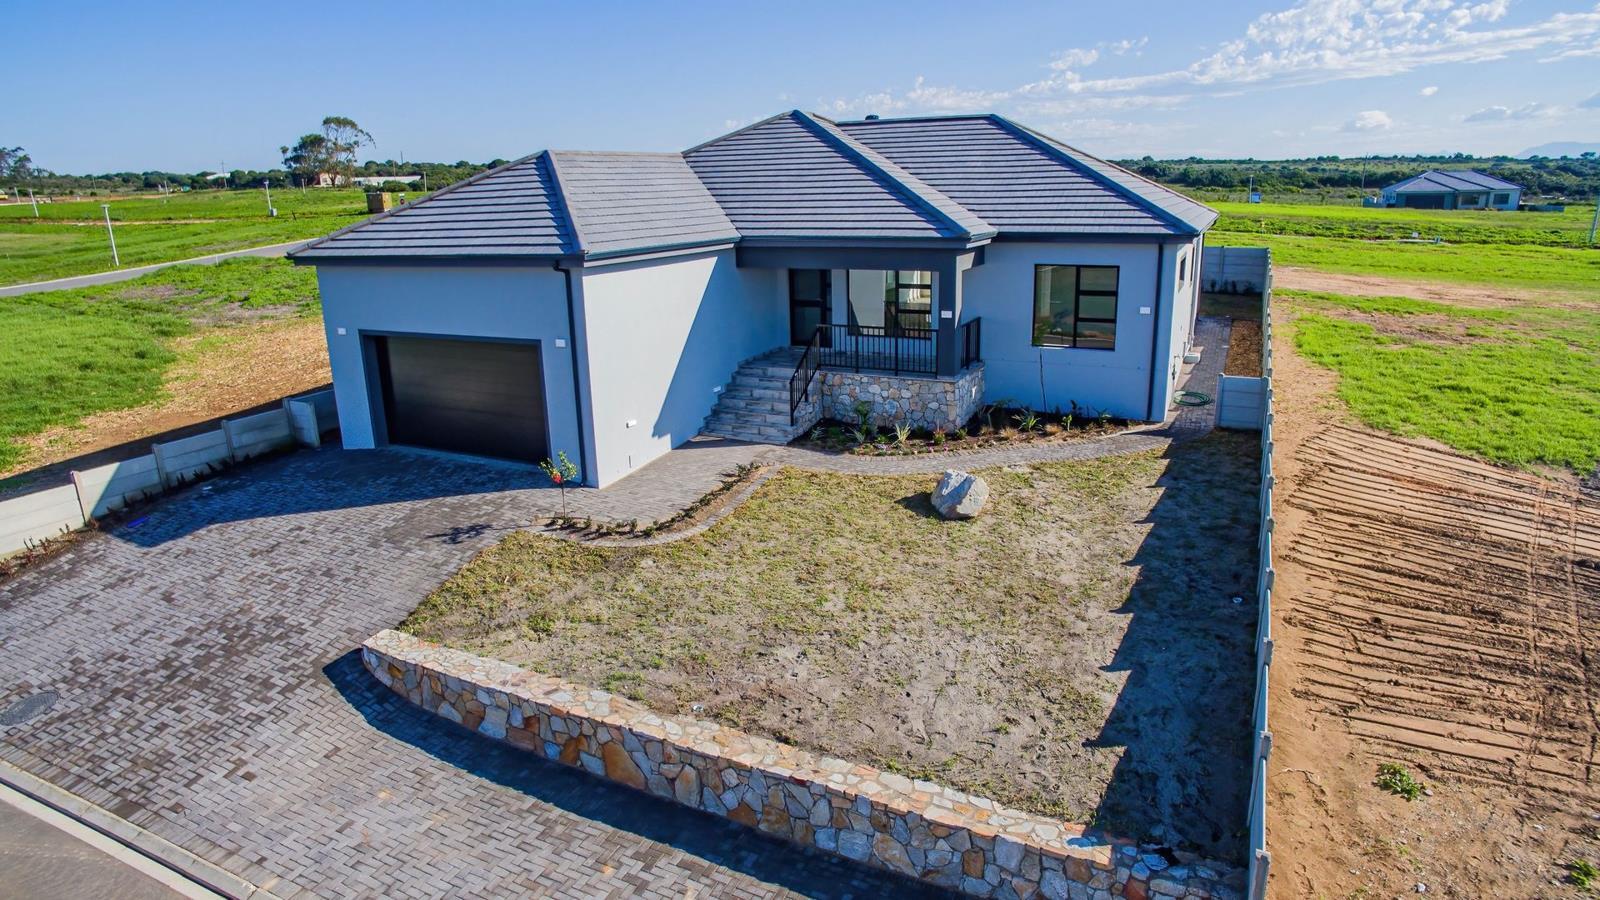
Set within the sought-after Plattebosch Kloof estate, this beautifully designed home offers the perfect balance of space, security, and contemporary style. Whether youre a growing family, looking to scale down without compromise, or searching for a brand-new home in a tranquil setting, this property ticks all the boxes.
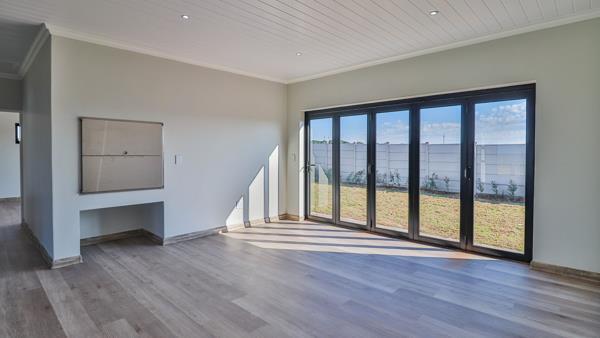
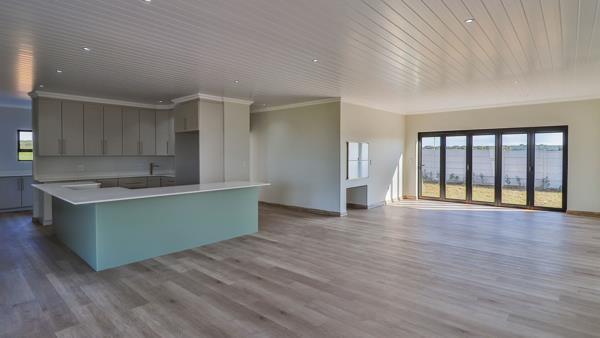
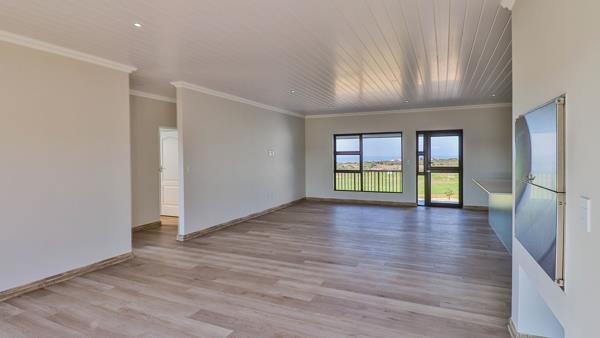
Step inside to discover a light-filled open-plan layout where the living, dining, and kitchen areas flow seamlessly together, creating an inviting space for both everyday living and effortless entertaining. Clean lines and modern finishes enhance the homes stylish appeal while ensuring practical comfort.
The property features three generously sized bedrooms and two sleek bathrooms. The main bedroom serves as a private retreat, complete with its own en-suite for added convenience.
A double garage offers secure parking along with extra storage space, rounding off this well-appointed home. With its combination of modern design, functional layout, and prime estate location, this is an opportunity not to be missed.
Photo Gallery




Listing Details
Bathrooms
2
Bedrooms
3
Built In braai
1
Built in cupboards
1
Dining areas
1
En-suite
1
Floor size
226.2 m²
Garage parking
2
Garden
1
Kitchen
1
Land size
600 m²
Listing date
25 May 2026
Lounges
1
Parking spaces
2
Paving
1
Pet friendly
1
Property type
House
Rates and taxes
R 1 500
Map
The map uses the listing's coordinates. Confirm the exact location independently.
Plan your next steps
Planning your next step? Check a purchase, compare rental costs, or prepare with the viewing checklist.
Before making a decision, independently verify the asking price, availability and running costs. Save this home to your shortlist to record questions and compare it with others.
- Prepare for a viewing and record what you find.
- Check the purchase details and compare ownership costs.
- Compare neighbourhoods against your priorities.
Listing information
Details may change after our latest update. Homescoutly is not the seller, landlord, or listing agent.
More Homes in Stilbaai-Wes
Looking for similar homes in Stilbaai-Wes? Browse more listings in this city to compare locations, photos, and property details.