Description
SOLE MANDATE
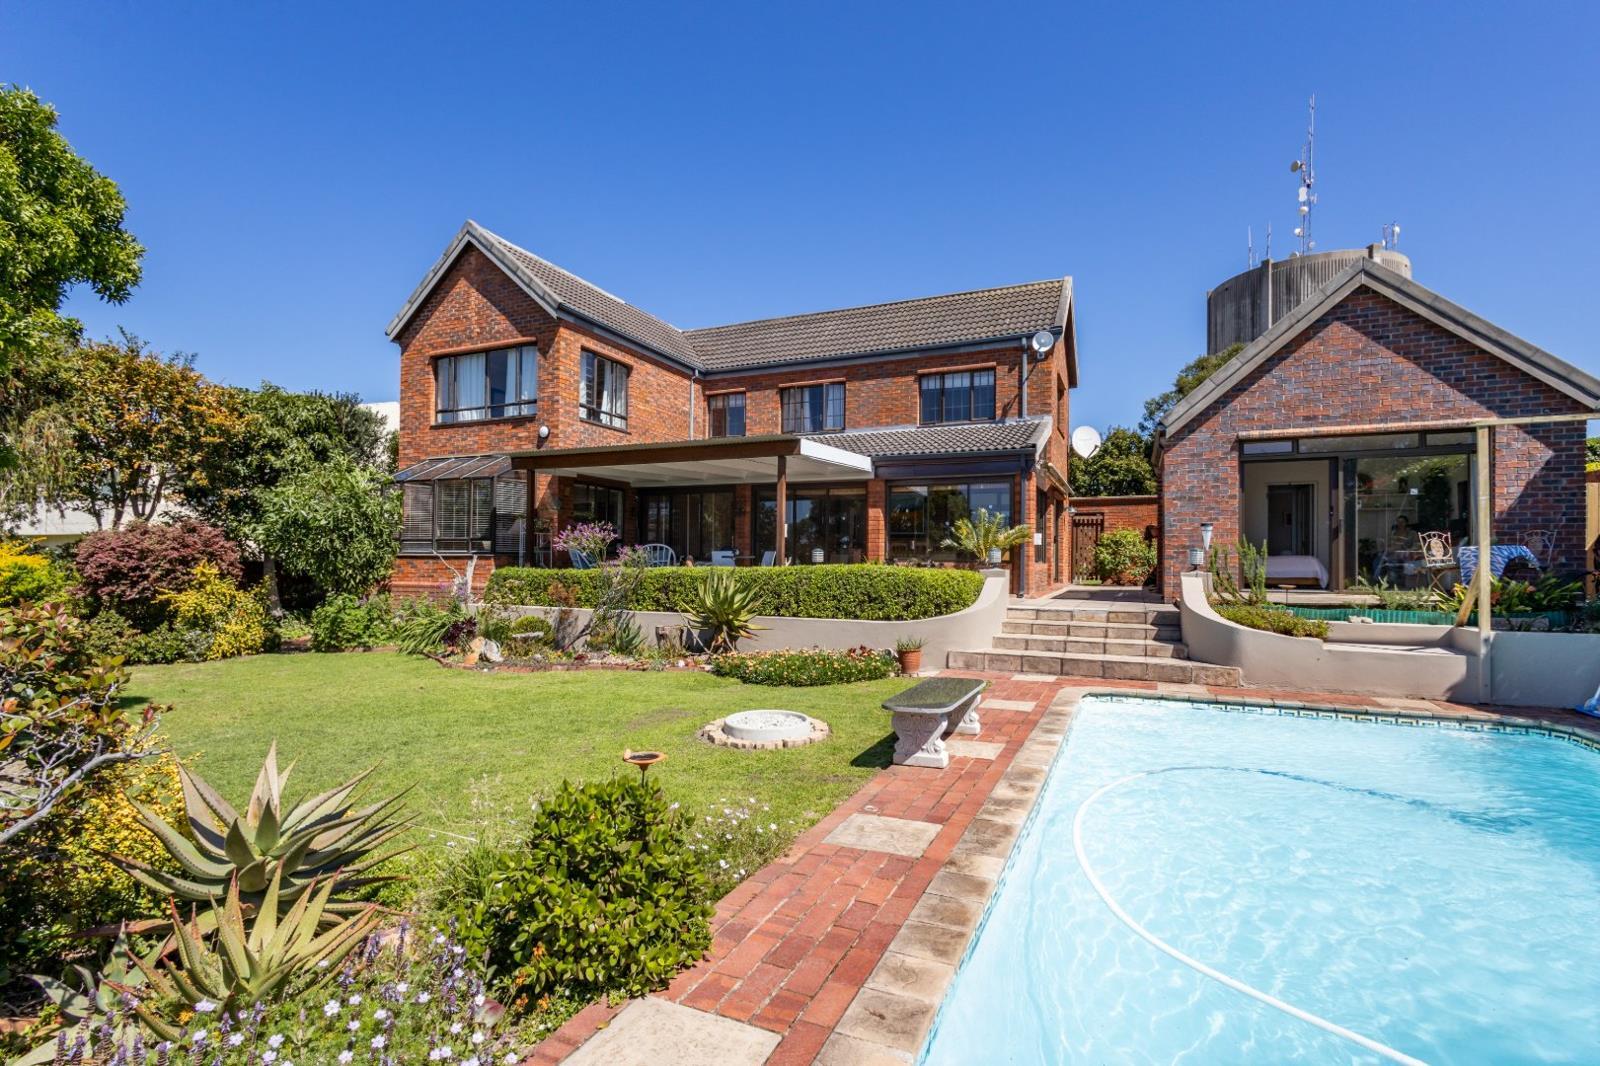
Located at the end of a quiet cul-de-sac and set within an established garden enjoying lovely sea and mountain views, this warm and inviting home offers generous accommodation, versatile living spaces, and the added benefit of a separate, self-contained cottage.
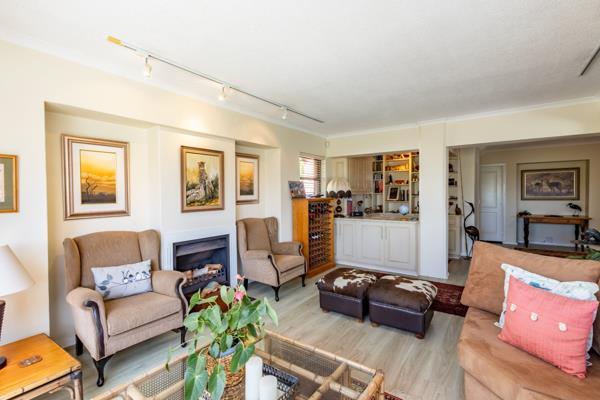
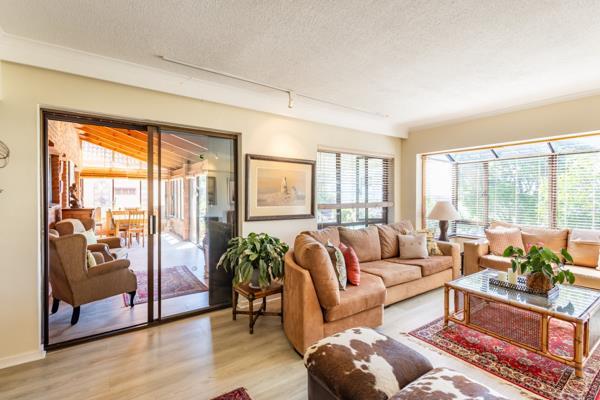
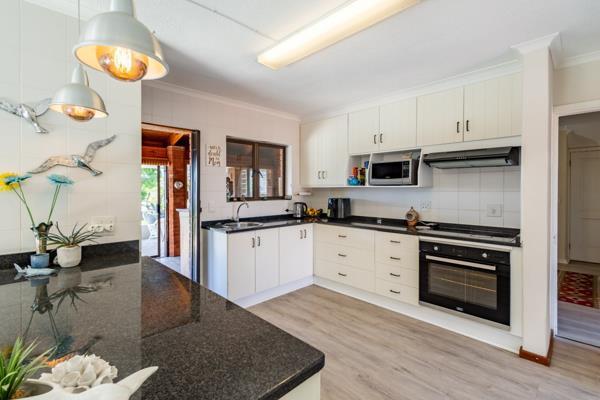
The main house is entered through a welcoming entrance hall and offers comfortable living and entertaining spaces. The lounge features a built-in bar area, while the separate dining room provides an ideal setting for family meals and entertaining. A guest cloakroom adds convenience for visitors. The kitchen, with separate scullery, flows through to a TV room, creating a relaxed family living area.
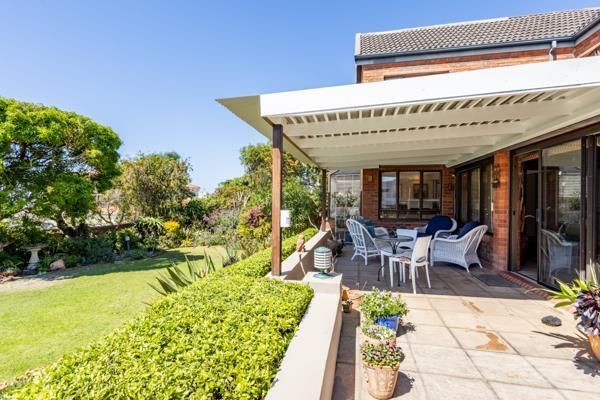
An enclosed sunroompatio provides an additional living space, while an open patio extends the home outdoors, overlooking the swimming pool and established garden.
Upstairs are three bedrooms, including a main bedroom with en-suite bathroom and separate study. The two additional bedrooms share a full bathroom.
The established garden offers a peaceful outdoor setting, with mature planting, a swimming pool and a productive vegetable garden tucked into the courtyard adjoining the main house. There is plenty of space to entertain, relax and enjoy the garden and sea views.
Adding valuable versatility is the separate, self-contained one-bedroom cottage, complete with its own bathroom with shower. Ideal for guests, extended family or potential rental income, the cottage adds another dimension to this property.
A double garage with attic storage provides secure parking and additional storage.
With its generous living spaces, established garden, sea views, and separate cottage, this is a character-filled home offering comfortable family living with excellent flexibility for the future.
ACCOMMODATION
Entrance hall
Living room with purpose-built bar area
Dining roomsunroom
Open plan KitchenTV room
Scullerylaundry
3 Bedrooms main en-suite
3.5 Bathrooms
Study
Linen cupboards
1 x covered patio.
1 x uncovered patio.
Double garage
Guest cottage with two bedroom and bathroom
Staff facilities outside shower and toilet
LOCATION
Cutty Sark is home to a cross section of properties ranging from older, larger homes to modern mansions. Most properties in this suburb enjoy views either across the Keurbooms lagoon and ocean stretching as far as Keurbooms or over Robberg Beach, the ocean and Robberg Nature Reserve.
Bordered by Marine Way and the suburbs of Signal Hill and Plettenberg Bay it is within walking distance of the town centre and minutes drive to the Plett Medi-Clinic.
Photo Gallery