
Description
This Family Home has 3 bedrooms with 2 bathrooms upstairs and a guest toilet downstairs.
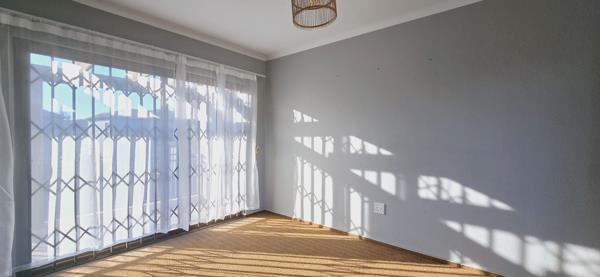
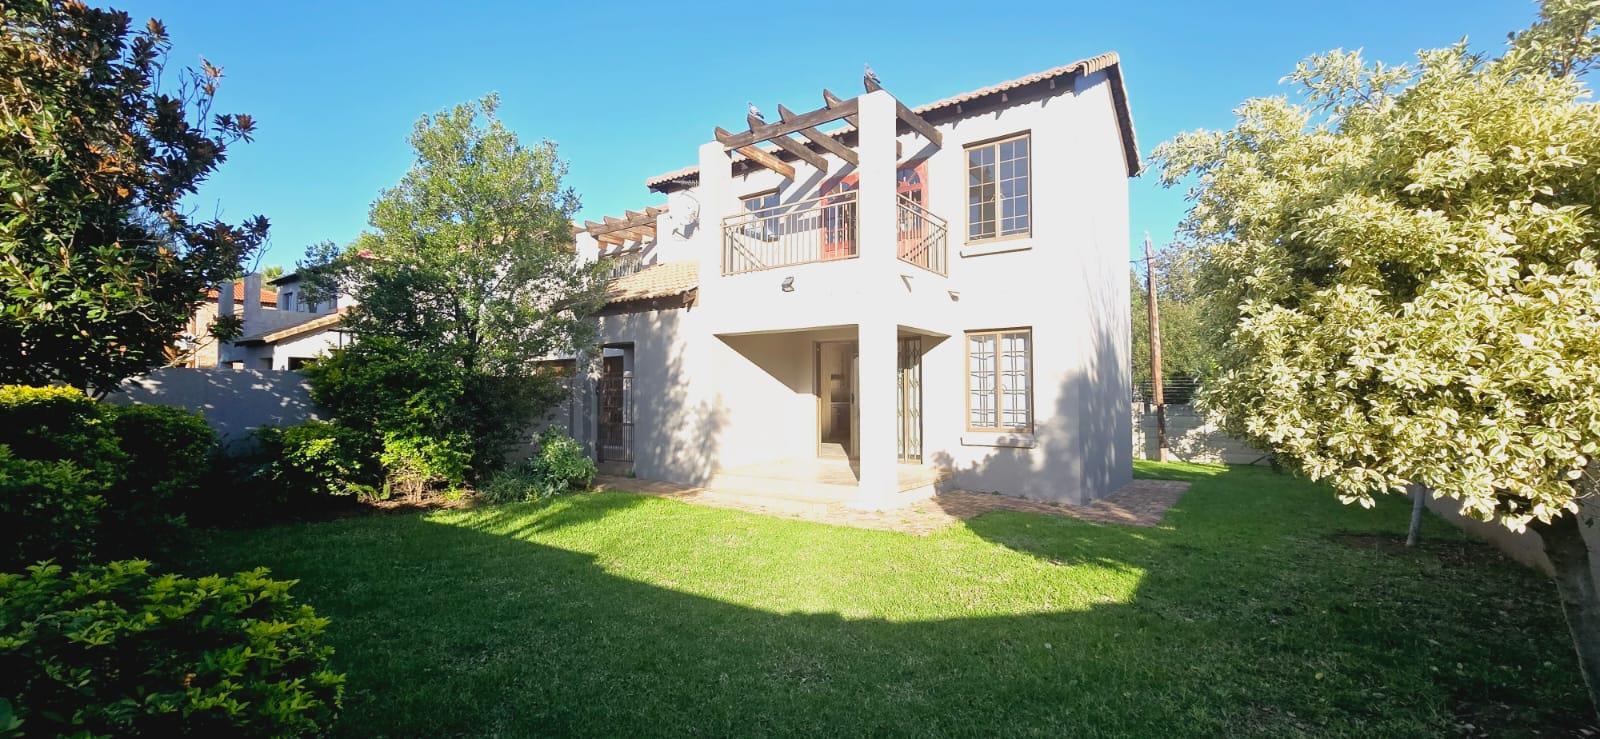
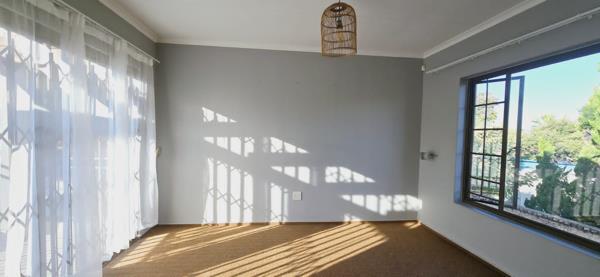
The main bedroom has a private balcony and a full bathroom en-suite.
The remaining 2 bedrooms share a balcony and a full bathroom.
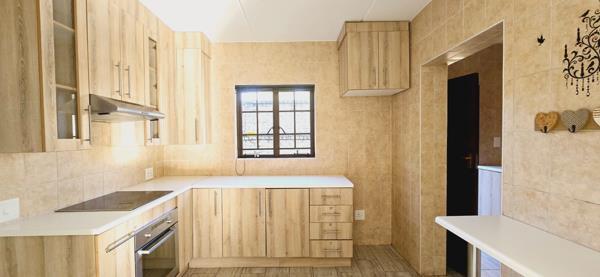
The home has a kitchen with a scullery which leads out to the washline area.
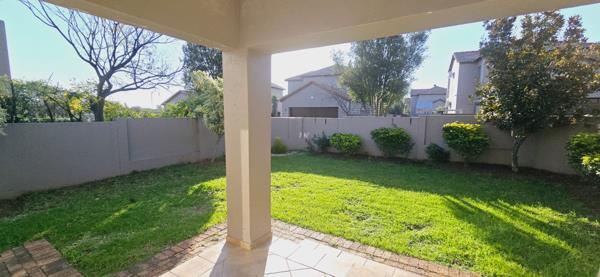
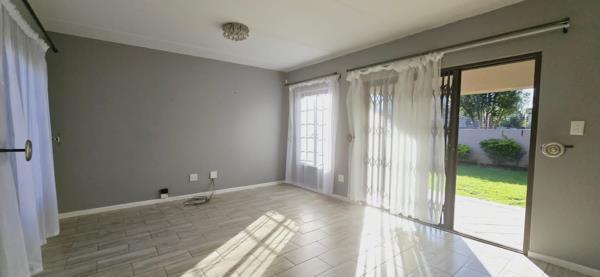
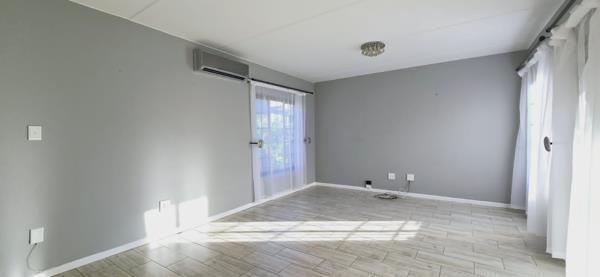
It has an open plan living area which leads out to a covered patio and in turn to the garden.
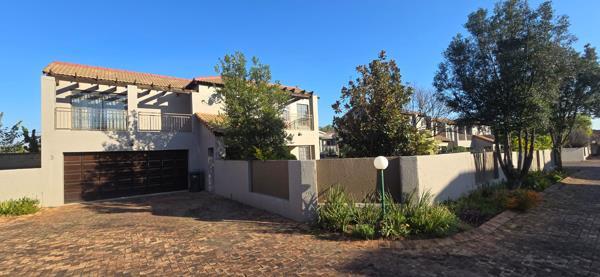
There is a double automated inter-leading garage and visitor parkings.
The main bedroom has a private balcony and a full bathroom en-suite.
The remaining 2 bedrooms share a balcony and a full bathroom.
The home has a kitchen with a scullery which leads out to the washline area.
It has an open plan living area which leads out to a covered patio and in turn to the garden.
There is a double automated inter-leading garage and visitor parkings.
Photo Gallery
Listing Details
Access gate
1
Aircon
1
Balcony
1
Bathrooms
2.5
Bedrooms
3
Built in cupboards
1
Dining areas
1
En-suite
1
Entrance hall
1
Fenced
1
Floor size
181 m²
Garage parking
2
Garden
1
Guest toilet
1
Intercom
1
Kitchen
1
Listing date
29 Oct 2026
Lounges
1
Parking spaces
2
Patio
1
Paving
1
Pet friendly
1
Property type
House
Satellite
1
Scullery
1
Security post
1
Storeys
2
Map
The map uses the listing's coordinates. Confirm the exact location independently.
Plan your next steps
Planning your next step? Check a purchase, compare rental costs, or prepare with the viewing checklist.
Before making a decision, independently verify the asking price, availability and running costs. Save this home to your shortlist to record questions and compare it with others.
- Prepare for a viewing and record what you find.
- Compare rental costs and check the lease before you commit.
- Compare neighbourhoods against your priorities.
Listing information
Details may change after our latest update. Homescoutly is not the seller, landlord, or listing agent.
More Homes in Midrand
Looking for similar homes in Midrand? Browse more listings in this city to compare locations, photos, and property details.