
Description
SUBURBAN MASTERPIECE | THREE BEDROOM TWO BATHROOM ONE OF A KIND HOME | FLATLET | FPRIME LOCATION FOR BUSINESS OR PLEASURE
SUBURBAN MASTERPIECE | THREE BEDROOM TWO BATHROOM ONE OF A KIND HOME | FLATLET | FPRIME LOCATION FOR BUSINESS OR PLEASURE
Why to Buy
- Three spacious sleekly tiled bedrooms with built in cupboards
- En -suite bathroom accompanying the master bedroom including shower, toilet and basin
- Common full bathroom including bath, shower, toilet and basin
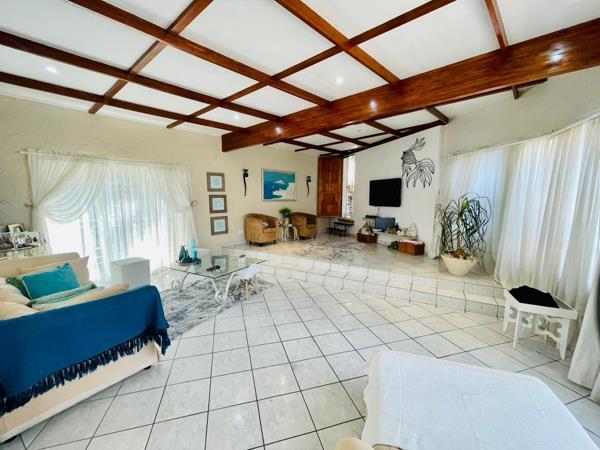
- Open plan and sleekly tiled lounge area flooded with natural sunlight and double volume ceilings with charming wooden beams adding a touch of elegance
- Open plan second lounge area with stone cladded fireplace
- Enormous open plan dining room flowing into a kitchen fit for a master chef
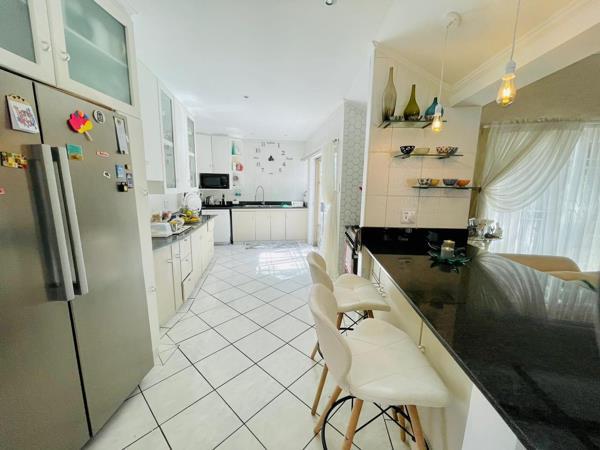
- Kitchen includes gas stove, built in oven, granite countertops and loads of built in cupboards
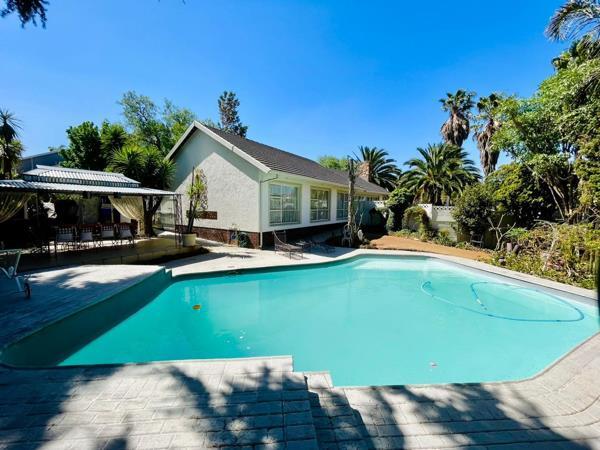
- Stunning sparkling blue swimming pool complimented by a covered entertainment area, braai and paved entertaining area
- Front and back garden lush with plants, fruit trees and grassed areas perfect for children and lazy peaceful afternoons Fruit Trees includes Avocado ,custard apple macadamia nuts , Guava ,granadilla,apple ,plumbs and fig trees
- Bachelor flatlet perfect for the older child, live in family or home office
- Double automated garage with built in cupboards
- Driveway space for up to five cars
- Automated gate and electric fenced property
- Alarm system
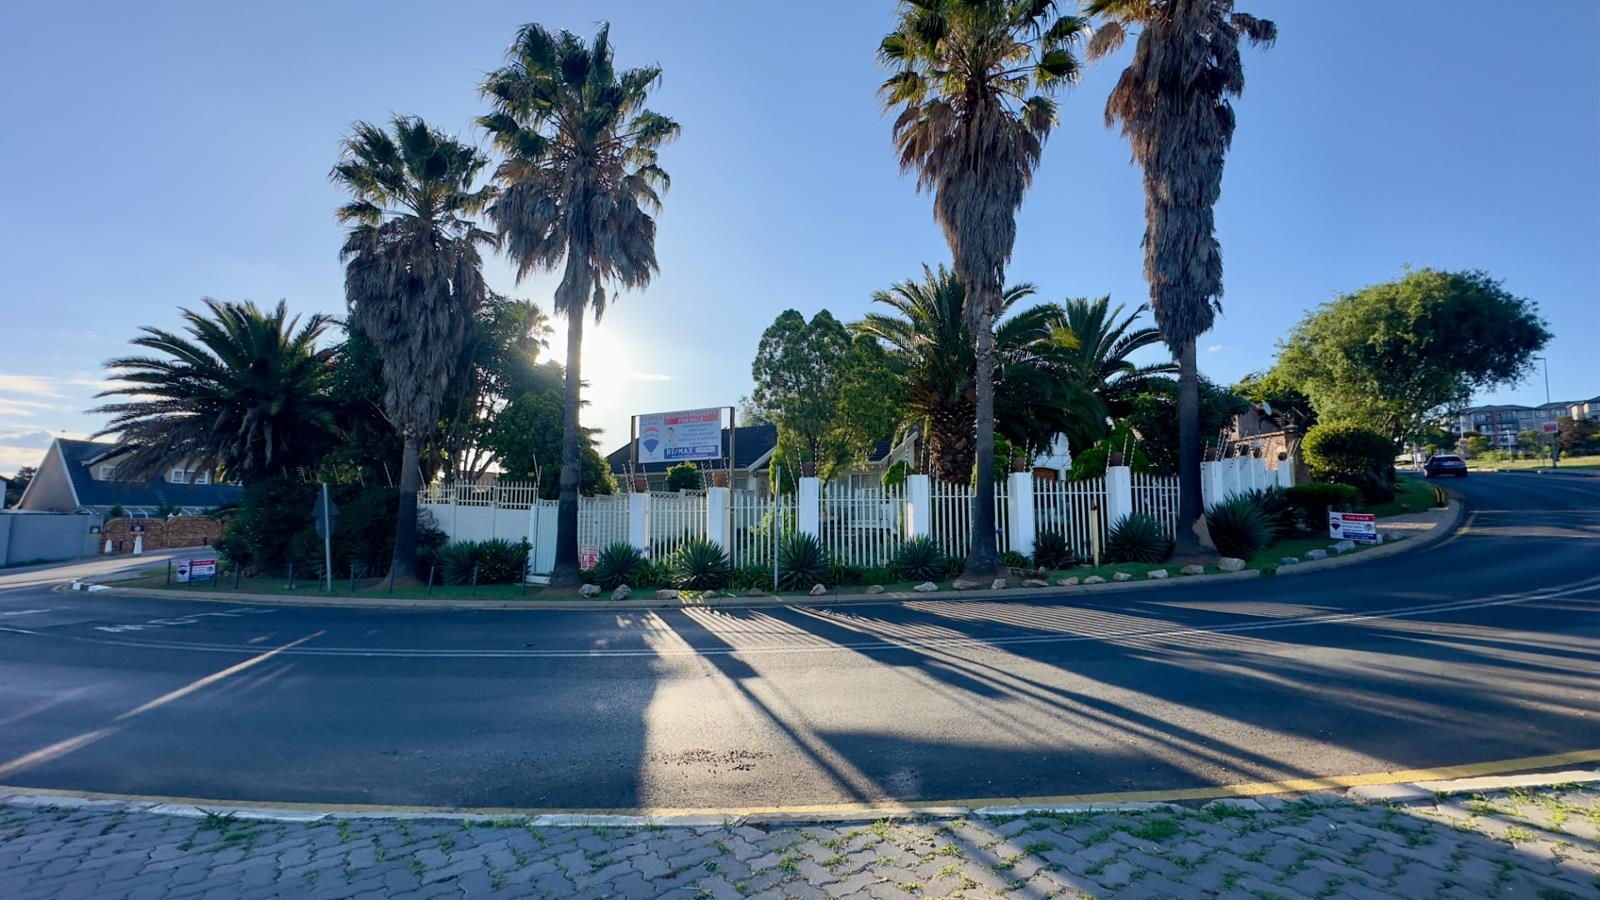
- Corner stand
- Business potential
- Double side entrance perfect for business
- Ample parking opportunities with large front space
- Close proximity to Booysens Court and other thriving businesses
- Suburban close knit community
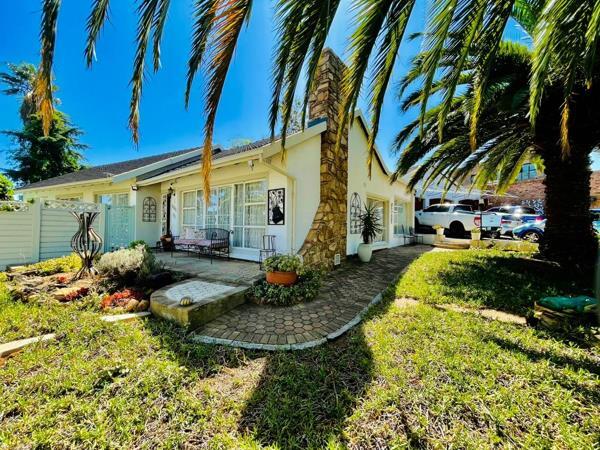
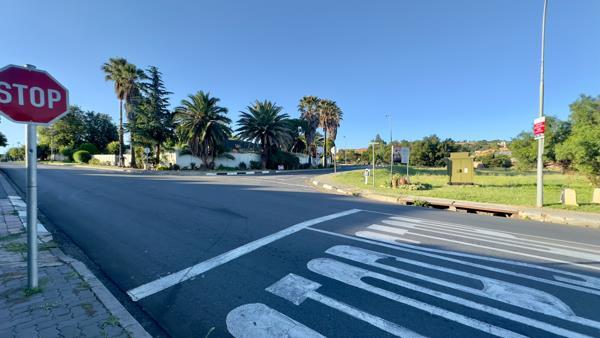
Nestled in the heart of the thriving Glenanda suburb this one-of-a-kind home is a symphony of elegance and functionality. With easy access to major transport routes, top-notch schools, shopping centers and all the amenities a modern family or business desires this property is a prime investment.
Three spacious and sleekly tiled bedrooms adorned with built-in cupboards provide the perfect sanctuary for rest and relaxation. The master bedroom boasts an onsuite bathroom complete with a shower, toilet and basin. Enjoy the luxury of a common full bathroom featuring a bath, shower, toilet, and basinperfect for both daily routines and indulgent relaxation.
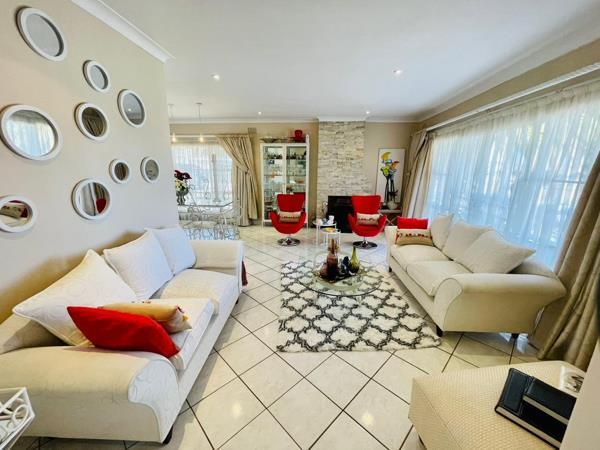
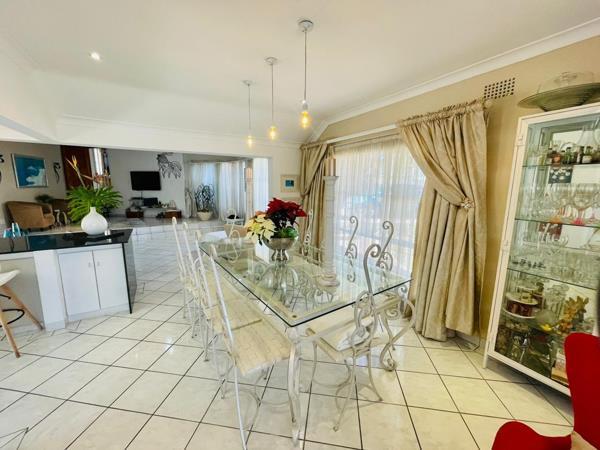
Bask in the natural sunlight of the open-plan lounge area characterized by double-volume ceilings with charming wooden beams. A second lounge adorned with a stone-clad fireplace adds a cozy touch to this spectacular home. The enormous open plan dining room seamlessly flows into a kitchen fit for a master chef. Gas stove, built-in oven, granite countertops, and ample cupboard space make this kitchen a culinary haven.
Step into a world of relaxation with a stunning, sparkling blue swimming pool complemented by a covered entertainment area and a braai for those delightful gatherings. The lush front and back gardens adorned with plants, fruit trees, and grassy areas provide the perfect backdrop for lazy afternoons and family playtime.
A versatile bachelor cottage awaits ideal for older children, a live-in family member, or as a productive home office space.
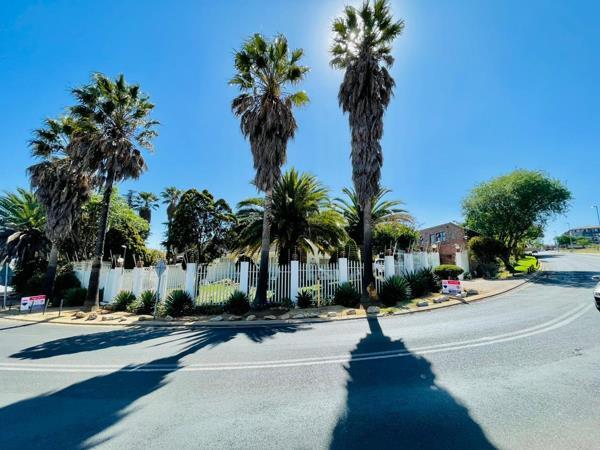
The property boasts a double automated garage complete with built-in cupboards, ensuring ample storage. With a spacious driveway accommodating up to five vehicles, parking is a breeze. Safety is paramount with an automated gate and electric-fenced perimeter complemented by an advanced alarm system for your peace of mind. Positioned on a corner stand, this property not only offers a suburban close-knit community feel but also presents exciting business potential. Embrace the best of both worldscomfort and opportunityin this unique and secure home.
Give us a call today for your exclusive personal viewing of this once in a lifetime property investment everything a home owner could wish for!
DAZZLE REALTORS PTY LTD trading as REMAX Dazzle Boksburg operates in terms of a franchise agreement with REMAX of Southern Africa.
SUBURBAN MASTERPIECE | THREE BEDROOM TWO BATHROOM ONE OF A KIND HOME | FLATLET | FPRIME LOCATION FOR BUSINESS OR PLEASURE
Why to Buy
- Three spacious sleekly tiled bedrooms with built in cupboards
- En -suite bathroom accompanying the master bedroom including shower, toilet and basin
- Common full bathroom including bath, shower, toilet and basin
- Open plan and sleekly tiled lounge area flooded with natural sunlight and double volume ceilings with charming wooden beams adding a touch of elegance
- Open plan second lounge area with stone cladded fireplace
- Enormous open plan dining room flowing into a kitchen fit for a master chef
- Kitchen includes gas stove, built in oven, granite countertops and loads of built in cupboards
- Stunning sparkling blue swimming pool complimented by a covered entertainment area, braai and paved entertaining area
- Front and back garden lush with plants, fruit trees and grassed areas perfect for children and lazy peaceful afternoons Fruit Trees includes Avocado ,custard apple macadamia nuts , Guava ,granadilla,apple ,plumbs and fig trees
- Bachelor flatlet perfect for the older child, live in family or home office
- Double automated garage with built in cupboards
- Driveway space for up to five cars
- Automated gate and electric fenced property
- Alarm system
- Corner stand
- Business potential
- Double side entrance perfect for business
- Ample parking opportunities with large front space
- Close proximity to Booysens Court and other thriving businesses
- Suburban close knit community
Nestled in the heart of the thriving Glenanda suburb this one-of-a-kind home is a symphony of elegance and functionality. With easy access to major transport routes, top-notch schools, shopping centers and all the amenities a modern family or business desires this property is a prime investment.
Three spacious and sleekly tiled bedrooms adorned with built-in cupboards provide the perfect sanctuary for rest and relaxation. The master bedroom boasts an onsuite bathroom complete with a shower, toilet and basin. Enjoy the luxury of a common full bathroom featuring a bath, shower, toilet, and basinperfect for both daily routines and indulgent relaxation.
Bask in the natural sunlight of the open-plan lounge area characterized by double-volume ceilings with charming wooden beams. A second lounge adorned with a stone-clad fireplace adds a cozy touch to this spectacular home. The enormous open plan dining room seamlessly flows into a kitchen fit for a master chef. Gas stove, built-in oven, granite countertops, and ample cupboard space make this kitchen a culinary haven.
Step into a world of relaxation with a stunning, sparkling blue swimming pool complemented by a covered entertainment area and a braai for those delightful gatherings. The lush front and back gardens adorned with plants, fruit trees, and grassy areas provide the perfect backdrop for lazy afternoons and family playtime.
A versatile bachelor cottage awaits ideal for older children, a live-in family member, or as a productive home office space.
The property boasts a double automated garage complete with built-in cupboards, ensuring ample storage. With a spacious driveway accommodating up to five vehicles, parking is a breeze. Safety is paramount with an automated gate and electric-fenced perimeter complemented by an advanced alarm system for your peace of mind. Positioned on a corner stand, this property not only offers a suburban close-knit community feel but also presents exciting business potential. Embrace the best of both worldscomfort and opportunityin this unique and secure home.
Give us a call today for your exclusive personal viewing of this once in a lifetime property investment everything a home owner could wish for!
DAZZLE REALTORS PTY LTD trading as REMAX Dazzle Boksburg operates in terms of a franchise agreement with REMAX of Southern Africa.
Photo Gallery
Listing Details
Alarm
1
Bathrooms
3
Bedrooms
3
Built In braai
1
Dining areas
1
Electric fencing
1
En-suite
1
Entrance hall
1
Family TV room
1
Fenced
1
Fireplace
1
Garage parking
3
Garages
3
Garden
1
Guest toilet
1
Intercom
1
Kitchen
1
Land size
1 132 m²
Laundry
1
Listing date
20 Nov 2026
Lounges
2
Open parking
7
Pantry
1
Parking spaces
10
Patio
1
Paving
1
Pet friendly
1
Pool
1
Property type
House
Rates and taxes
R 1 650
Scenic view
1
Scullery
1
Staff quarters
1
Storage
1
Study
1
Map
The map uses the listing's coordinates. Confirm the exact location independently.
Plan your next steps
Planning your next step? Check a purchase, compare rental costs, or prepare with the viewing checklist.
Before making a decision, independently verify the asking price, availability and running costs. Save this home to your shortlist to record questions and compare it with others.
- Prepare for a viewing and record what you find.
- Check the purchase details and compare ownership costs.
- Compare neighbourhoods against your priorities.
Listing information
Details may change after our latest update. Homescoutly is not the seller, landlord, or listing agent.
More Homes in Johannesburg
Looking for similar homes in Johannesburg? Browse more listings in this city to compare locations, photos, and property details.