
Description
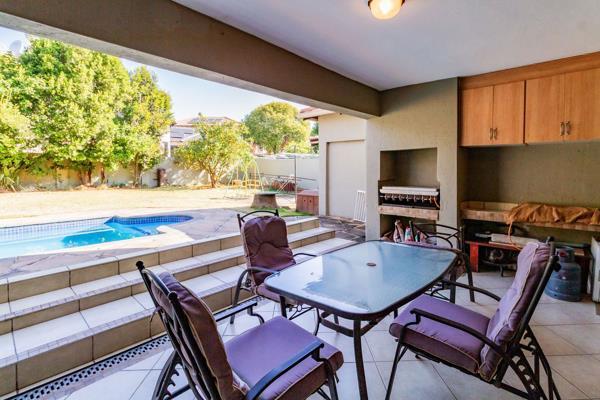
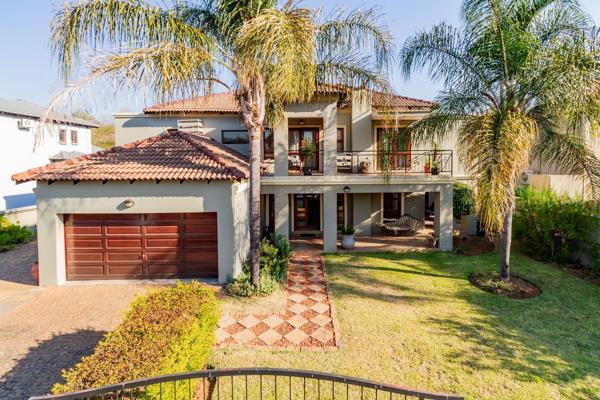
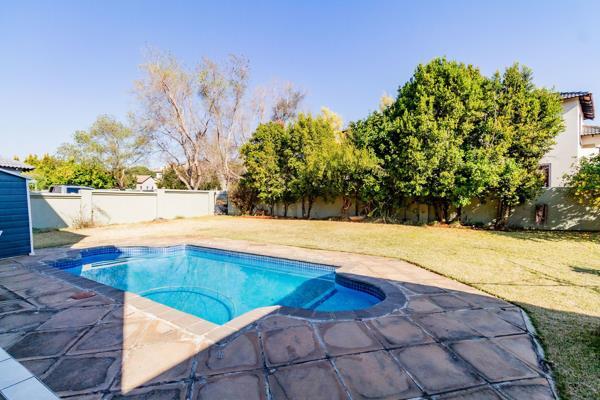
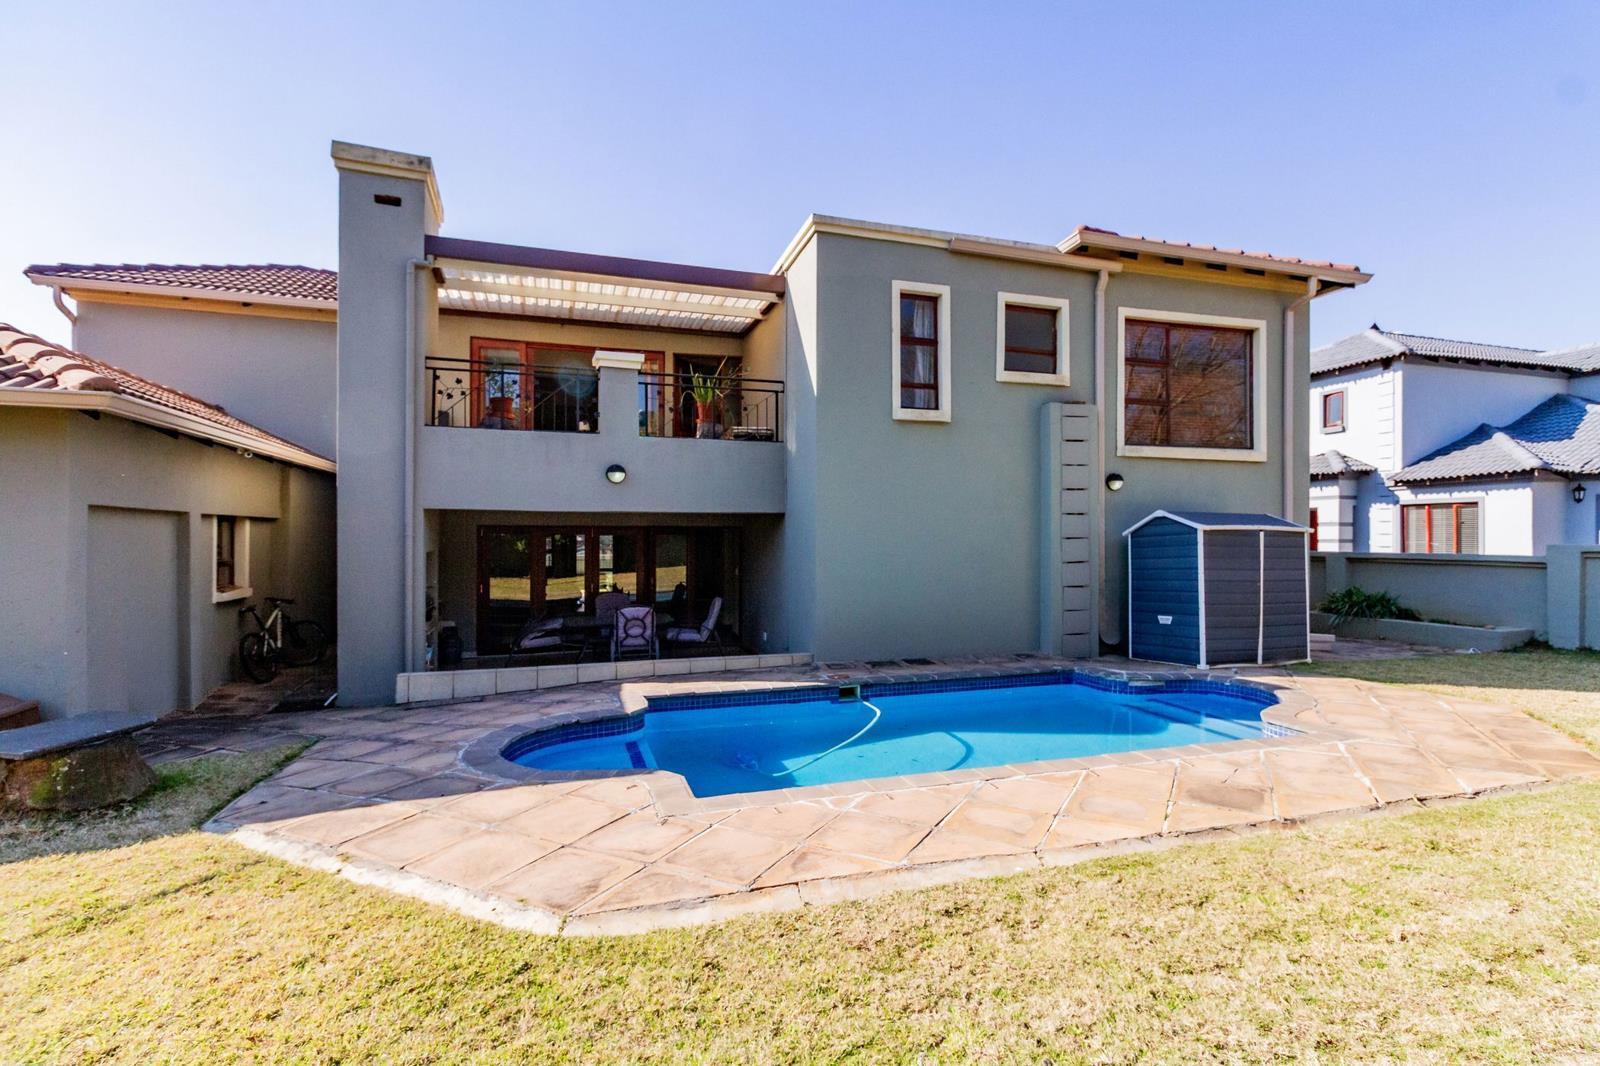
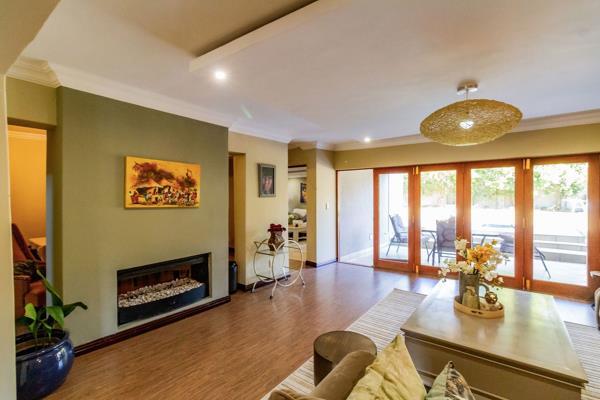
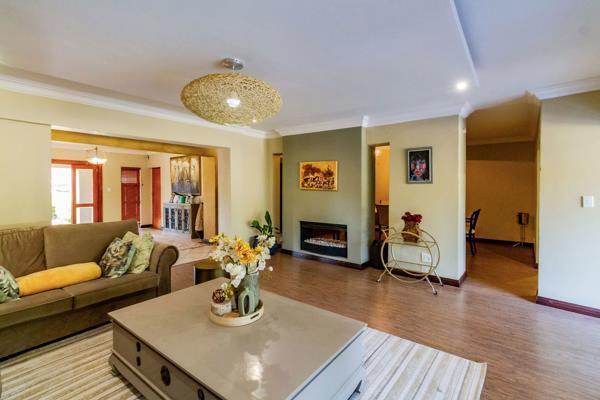
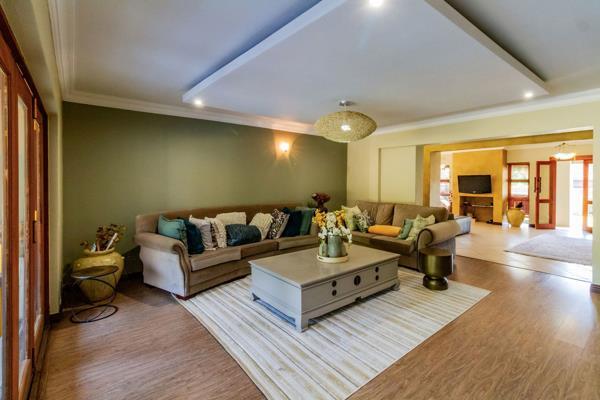
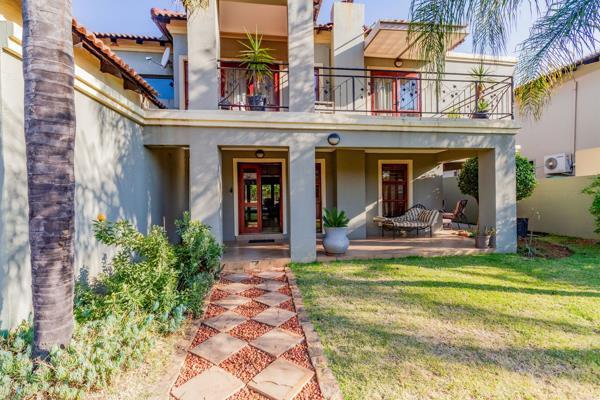
Perfect Family Home in Xanadu Nature Estate. This well-designed family home offers a natural flow between the spacious living areas and the covered braai patio, overlooking a sparkling swimming pool and beautifully landscaped garden. The modern gourmet kitchen is complemented by a separate scullery and laundry, while a downstairs en-suite bedroom provides comfortable accommodation for guests. Domestic quarters and a double automated garage add further convenience.
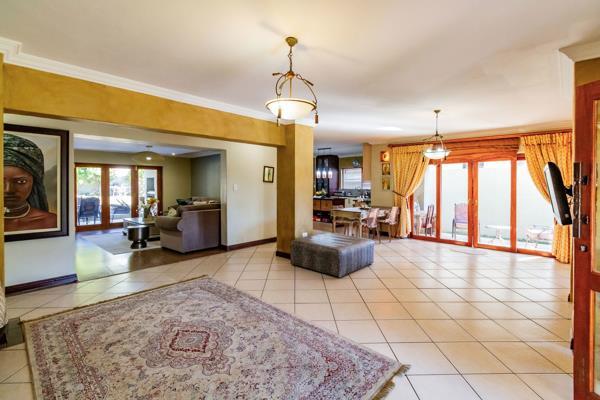
Five bedrooms provide generous accommodation, with the luxurious main suite featuring a walk-in closet and private balcony. Four and a half beautifully finished bathrooms serve the home, while four versatile reception rooms include a formal lounge, dining area, cosy family living room and a study or home office.
Additional features include an inverter with a 5kW backup battery system, a water tank with pressure pump and five air-conditioners, ensuring comfort and convenience throughout the home.
Set within the secure Xanadu Nature Estate, this property offers families a wonderful combination of space, comfort and peace of mind. The estate provides excellent security and an appealing lifestyle, with convenient access to a range of amenities.
Contact me today to arrange a private viewing and experience all this exceptional family home has to offer.
Five bedrooms provide generous accommodation, with the luxurious main suite featuring a walk-in closet and private balcony. Four and a half beautifully finished bathrooms serve the home, while four versatile reception rooms include a formal lounge, dining area, cosy family living room and a study or home office.
Additional features include an inverter with a 5kW backup battery system, a water tank with pressure pump and five air-conditioners, ensuring comfort and convenience throughout the home.
Set within the secure Xanadu Nature Estate, this property offers families a wonderful combination of space, comfort and peace of mind. The estate provides excellent security and an appealing lifestyle, with convenient access to a range of amenities.
Contact me today to arrange a private viewing and experience all this exceptional family home has to offer.
Photo Gallery
Listing Details
Access gate
1
Aircon
1
Balcony
1
Bathrooms
4.5
Bedrooms
5
Built In braai
1
Built in cupboards
1
Electric fencing
1
En-suite
4
Entrance hall
1
Family TV room
1
Fireplace
1
Floor size
570 m²
Garage parking
2
Garden
1
Guest toilet
1
Irrigation system
1
Kitchen
1
Land size
900 m²
Laundry
1
Levies
R 3 100
Listing date
25 Aug 2026
Lounges
5
Open parking
4
Parking spaces
6
Patio
1
Pet friendly
1
Pool
1
Property type
House
Rates and taxes
R 1 900
Scenic view
1
Scullery
1
Security post
1
Staff quarters
1
Study
1
Tennis court
1
Walk in closet
1
Map
The map uses the listing's coordinates. Confirm the exact location independently.
Plan your next steps
Planning your next step? Check a purchase, compare rental costs, or prepare with the viewing checklist.
Before making a decision, independently verify the asking price, availability and running costs. Save this home to your shortlist to record questions and compare it with others.
- Prepare for a viewing and record what you find.
- Check the purchase details and compare ownership costs.
- Compare neighbourhoods against your priorities.
Listing information
Details may change after our latest update. Homescoutly is not the seller, landlord, or listing agent.
More Homes in Hartbeespoort
Looking for similar homes in Hartbeespoort? Browse more listings in this city to compare locations, photos, and property details.