Description
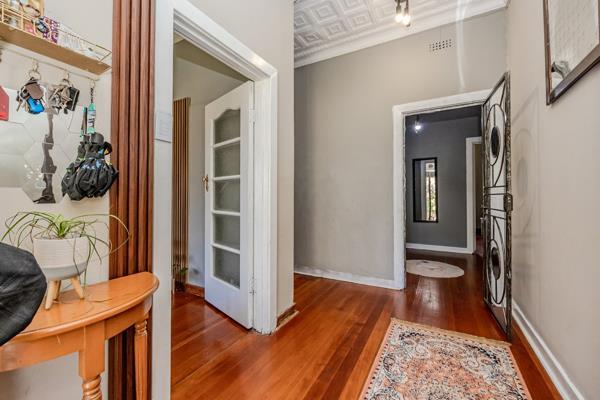
Set on a generous 1314sqm stand, from the moment you step through the welcoming entrance hall, this beautiful home makes an impression. With its generous proportions, pressed ceilings, natural light and wonderful sense of openness, it offers a comfortable blend of character, space and modern living.
The home features three well-sized bedrooms. The main bedroom is a lovely retreat, complete with air conditioning, a walk-in closet and a dressing table leading into the en-suite bathroom, fitted with a bath. The renovated guest bathroom features a modern shower, while two spacious living areas, both fitted with air conditioning, provide plenty of room to relax and unwind.
The heart of the home is undoubtedly the stunning, renovated open-plan kitchen and scullery. Thoughtfully designed with both style and practicality in mind, it boasts quartz countertops throughout, a centre island, a 900mm gas stove and gas oven, a pantry cupboard and space for a double-door fridge. The open-plan layout flows effortlessly into the dining area, creating a light and inviting space where family and friends can come together.
From the dining area, doors lead out to the covered patio and built-in braai, making entertaining a pleasure. Overlooking the generous garden, this is the perfect setting for relaxed weekends, family gatherings and evenings spent outdoors. Both the front and back gardens offer plenty of space to enjoy, adding to the home''s wonderful sense of openness.
Adding further versatility are the store room and staff quarters at the back of the property, comprising three rooms and a separate toilet with an overhead shower. These spaces also offer useful additional storage options.
Parking is well catered for with a single garage and ample additional parking.
Ideally located close to main roads and schools, this home offers the perfect combination of space, convenience and modern comfort. With its beautifully renovated kitchen, generous living areas and inviting indoor-outdoor flow, this is a property that feels welcoming, spacious and ready to be enjoyed.
Features:
Entrance Hall
2x Open Plan Living Areas
Open Plan Dining Area
Aircons
Renovated Kitchen & Scullery
3 Well-sized Bedrooms
2 Bathrooms
Staff Quarters
Covered Patio & Built-in Braai
Photo Gallery