Description
Space, comfort and flexibility in an estate where families love to put down roots.
SOLE MANDATE
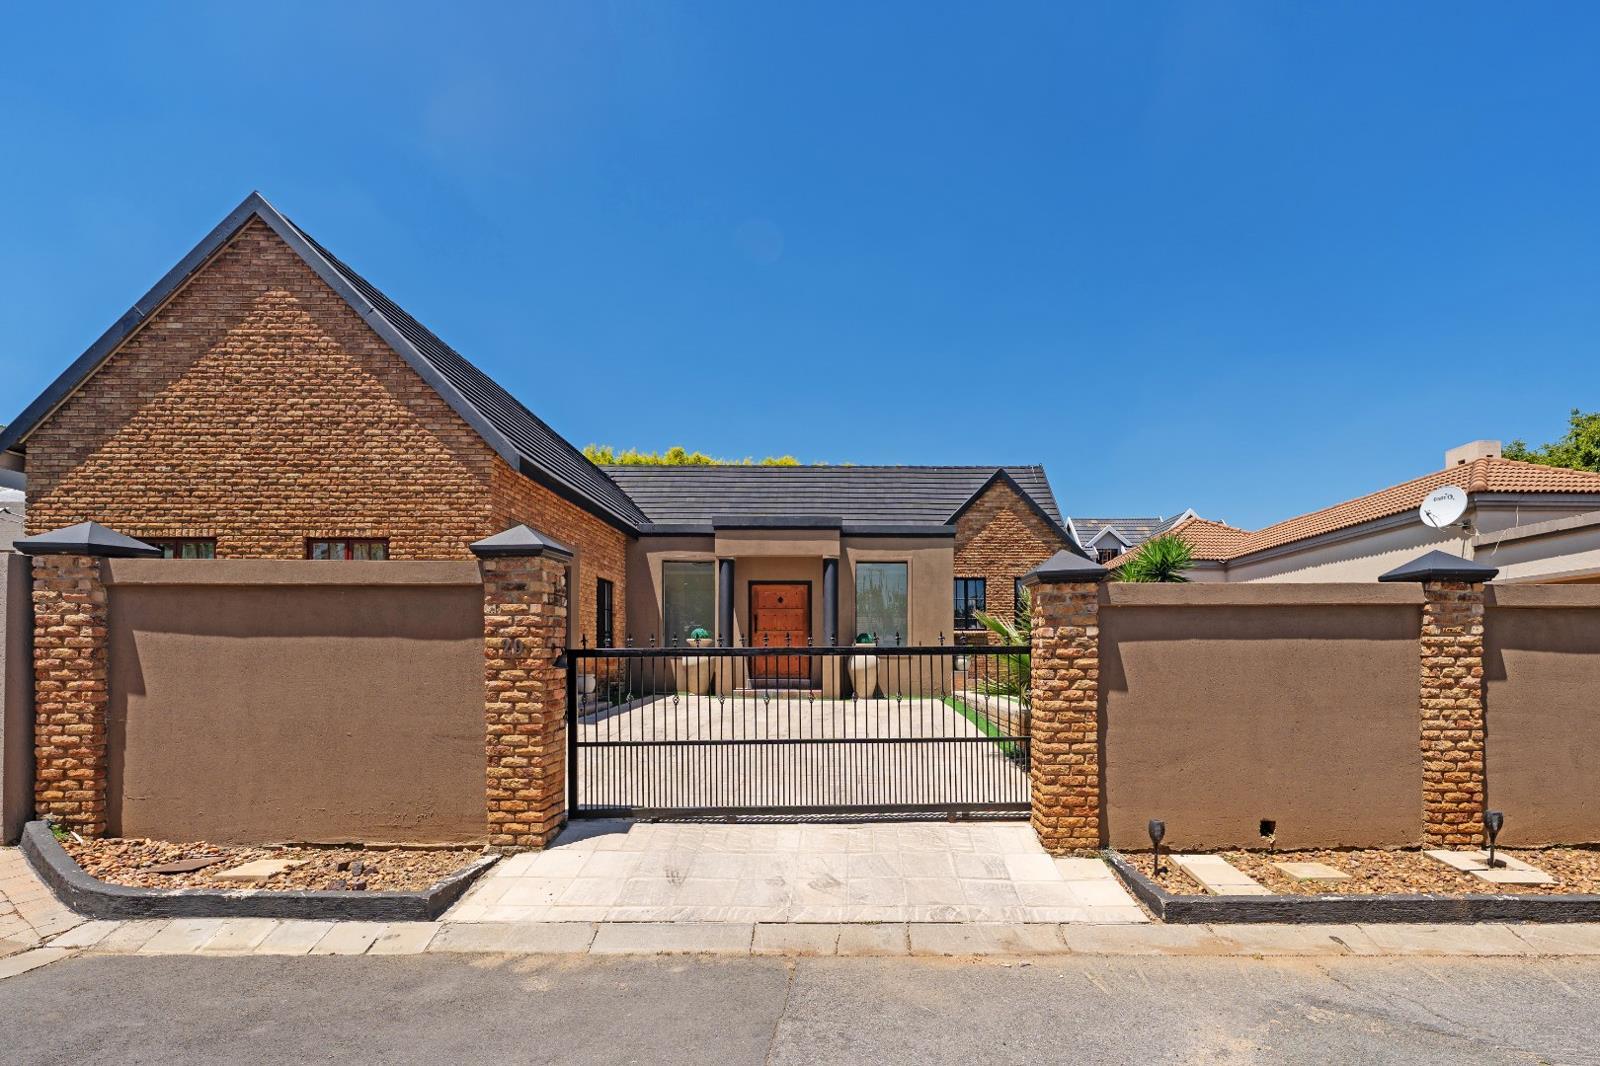
Set within the a secure and established upmarket Estate, this substantial facebrick home offers the kind of space that is becoming increasingly difficult to find. Generous proportions, versatile living areas and a relaxed family feel make this an excellent choice for those wanting room to grow without compromising on location or security.
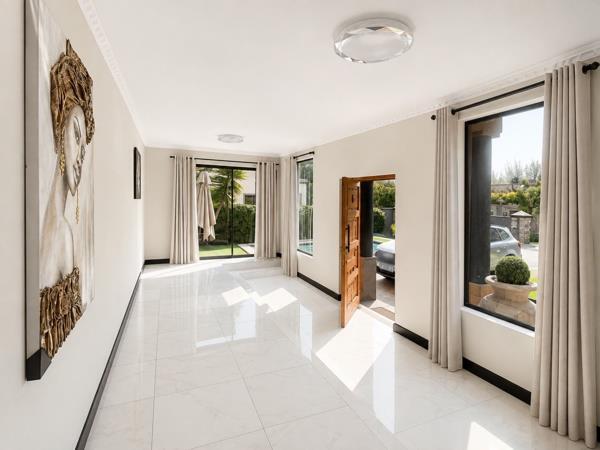
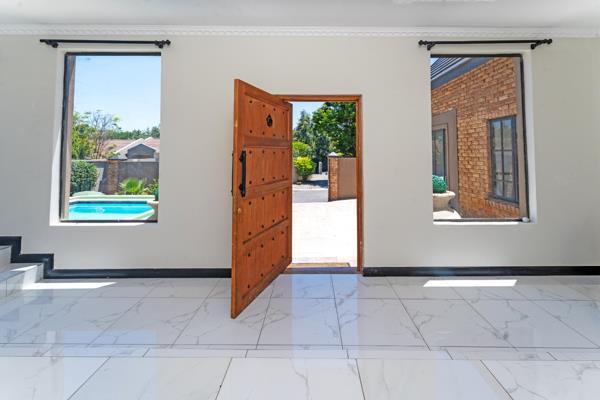
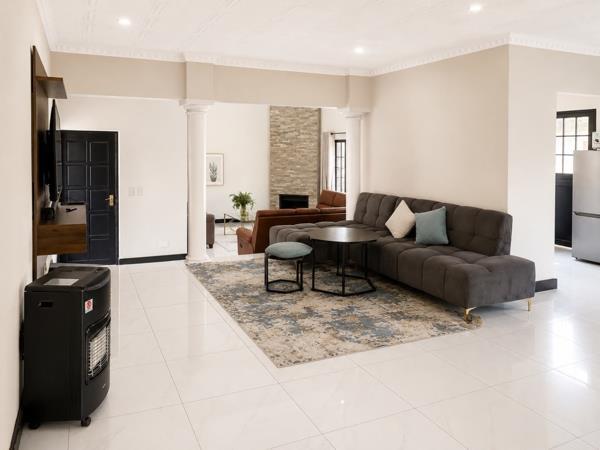
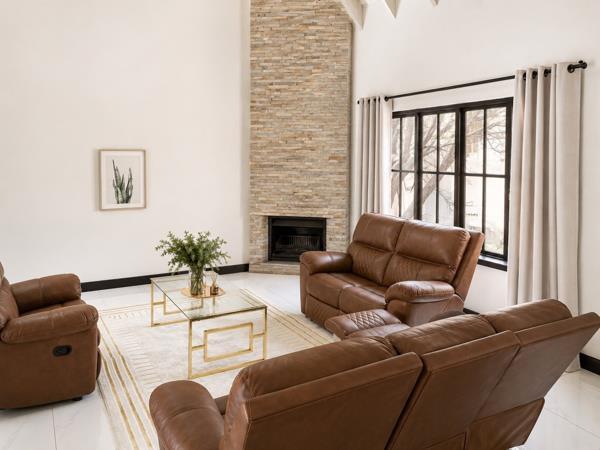
From the moment you enter, the sense of space is immediately apparent. Three expansive reception areas create an easy flow for both everyday family life and entertaining. The inviting family lounge features a fireplace and impressive high-truss ceiling, while the large dining area provides plenty of room for memorable dinners and family celebrations. A further lounge adds flexibility as a more relaxed living or entertainment space.
At the heart of the home is a spacious, well-designed kitchen finished with soft-touch duco cabinetry, porcelain tiles and ambient lighting. There is ample room for a double-door fridge and two appliances, together with a generous separate scullery opening onto a private drying courtyard.
For those working from home, a dedicated study with two separate workstations provides a comfortable and practical workspace.
The accommodation is equally generous. Three well-sized bedrooms are positioned together in the main bedroom wing, with two sharing a family bathroom. The main bedroom enjoys peaceful garden views and includes a walk-through dressing area and a full en-suite bathroom with a corner bath.
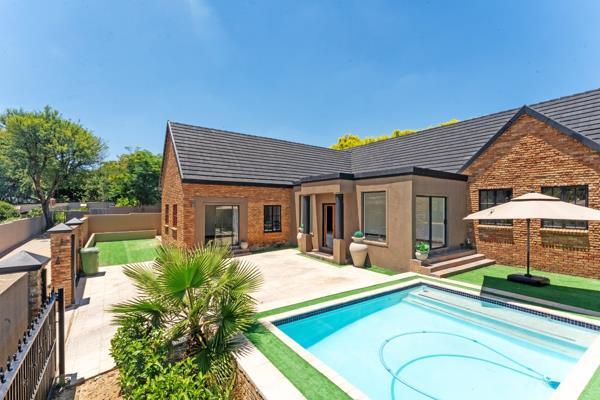
Adding even more versatility is a contemporary guest suite situated separately from the main house. Complete with its own en-suite bathroom and views over the swimming pool, it is ideal for guests, extended family, an older child or even a private home office.
The sparkling pool and garden create an inviting outdoor space where children can play and families can enjoy relaxed weekends at home. Parking for up to four vehicles, together with the durability and easy maintenance of the facebrick exterior, further adds to the home''s practical appeal.
This upmarket Estate is known for its excellent security and welcoming community atmosphere, with leafy streets, landscaped indigenous gardens, parks, children''s play areas and a tennis court. Ideally positioned close to Fourways Mall, Cedar Square, Montecasino, Fourways Life Hospital, Lanseria Airport and a wide selection of excellent schools.
MAXONE HOLDINGS PTY LTD trading as REMAX One Kramerville operates in terms of a franchise agreement with REMAX of Southern Africa.
Photo Gallery