
Description
Four Bedroom House for Sale in Klipspruit
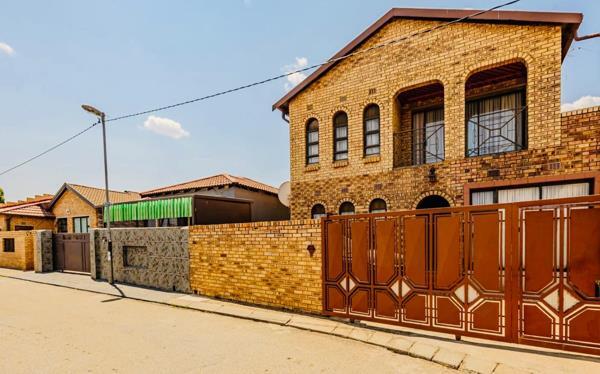
STUNNING FOUR BEDROOM DOUBLE-STOREY HOME | FACE BRICK FINISH | 2 BATHROOMS | DOUBLE-STOREY LIVING | KLIPSPRUIT EXTENSION 2
Why to Buy
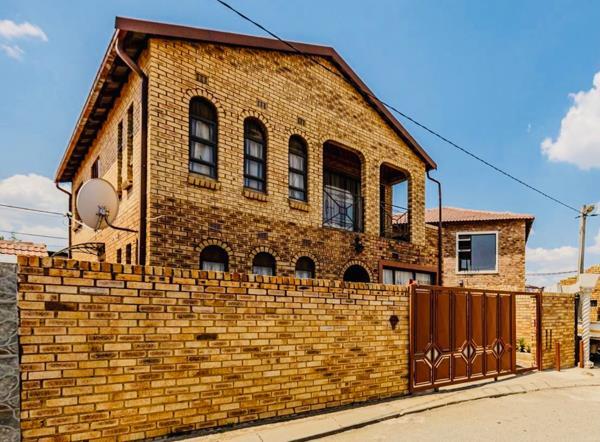
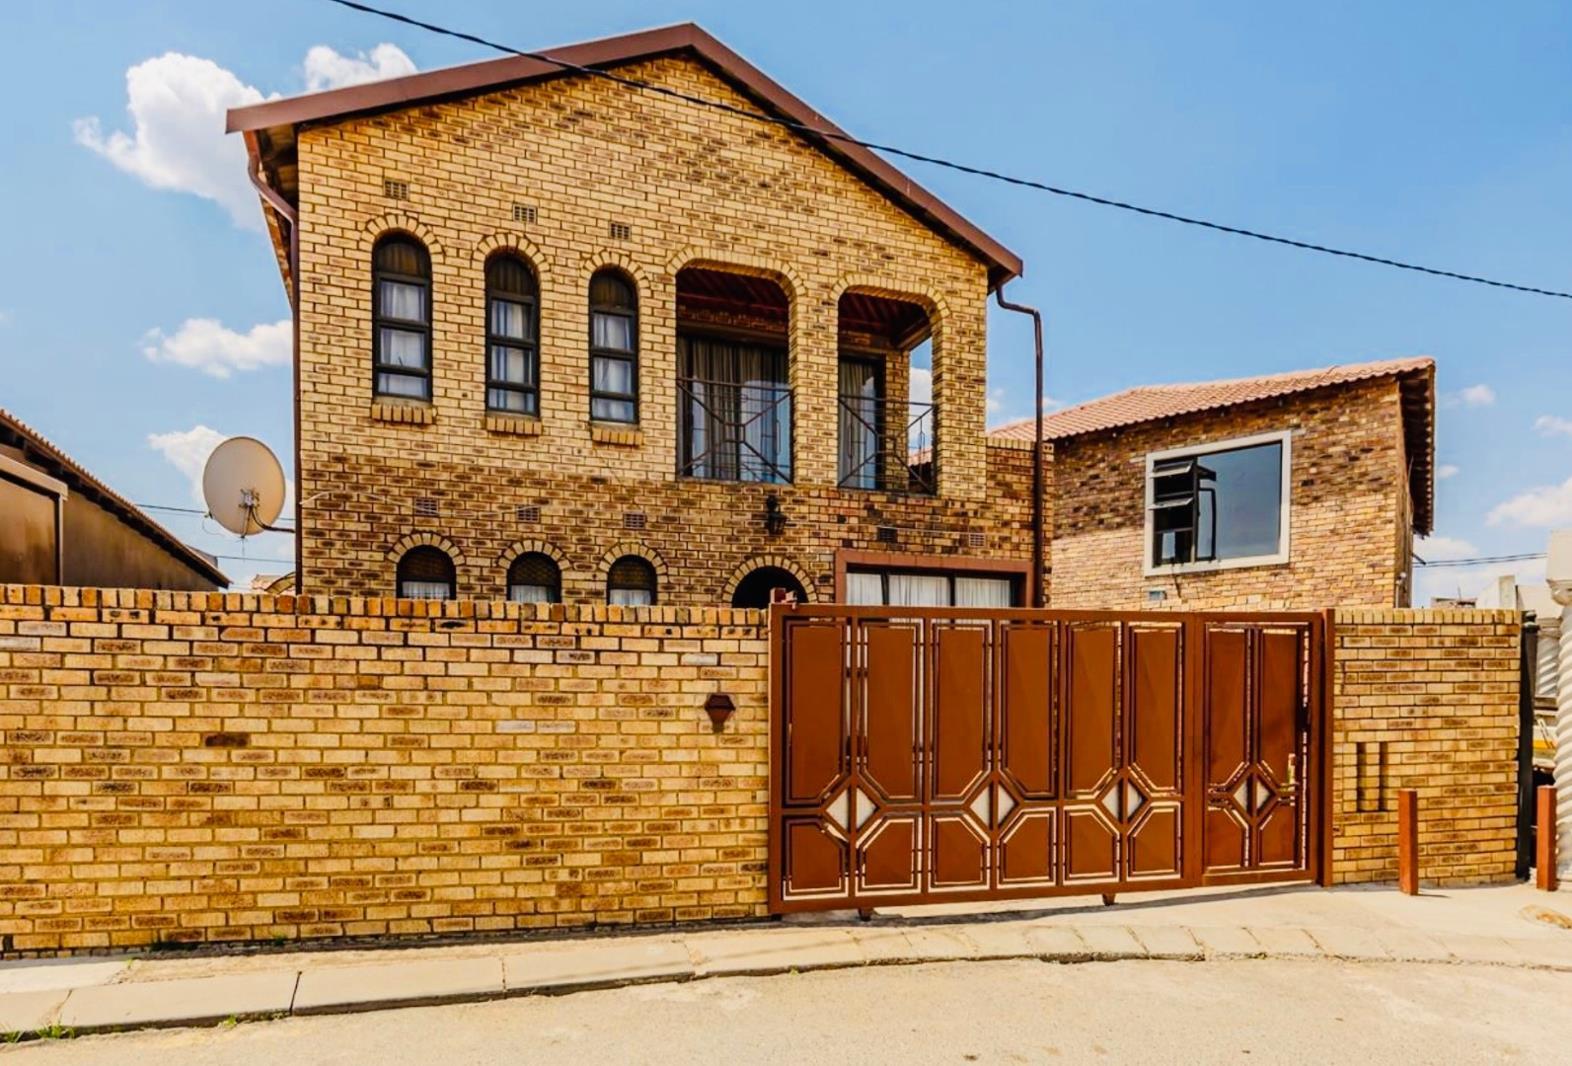
- Beautiful face-brick double-storey home
- 4 spacious bedrooms, all fitted with built-in cupboards
- 2 large bathrooms
- Additional outside toilet downstairs
- Spacious visitors'' lounge
- Separate dining room
- Second lounge
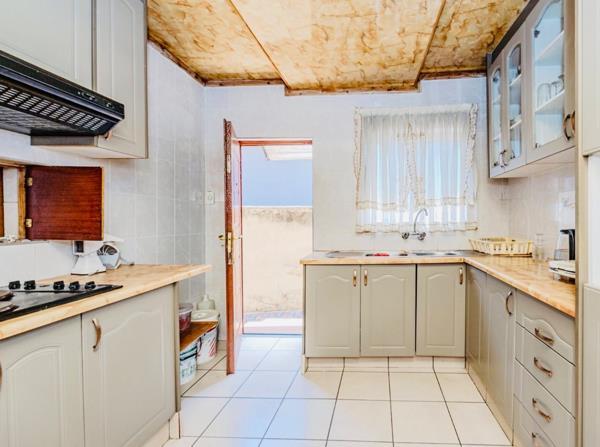
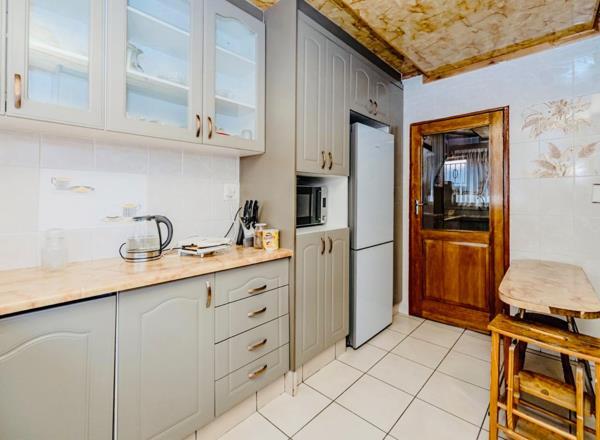
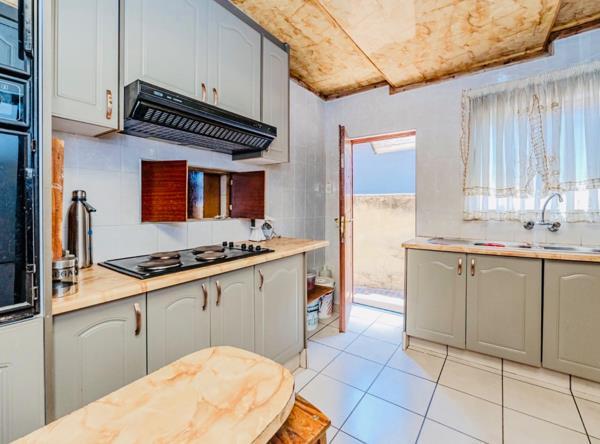
- Kitchen with plenty of cupboard space and Formica countertops
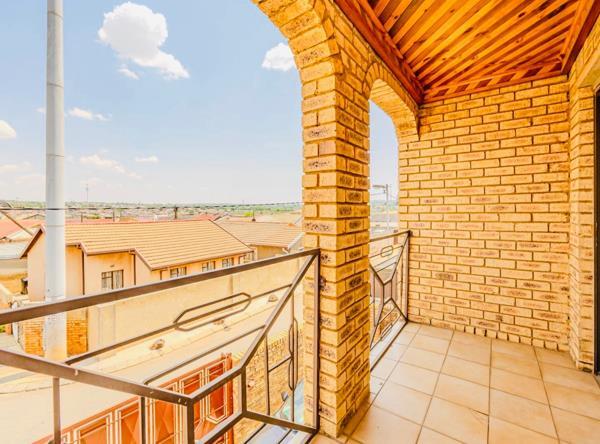
- Balcony upstairs
- High walls and secure entrance
- Beautifully designed front gate
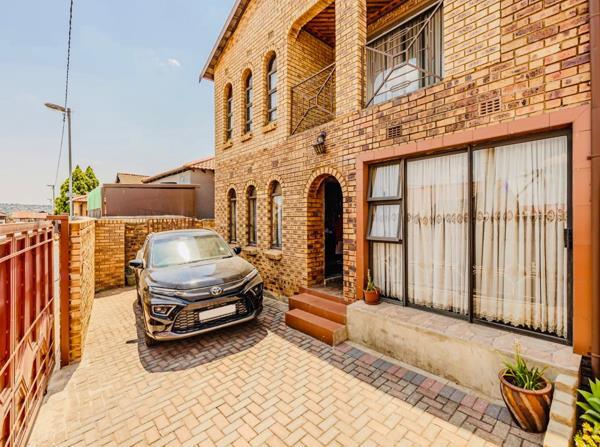
- Fully paved yard with safe off-street parking
- Close to Maponya Mall and primary schools
Looking for space, comfort and affordability This stunning face-brick double-storey family homein Klipspruit Extension 2 offers everything a growing family needs.
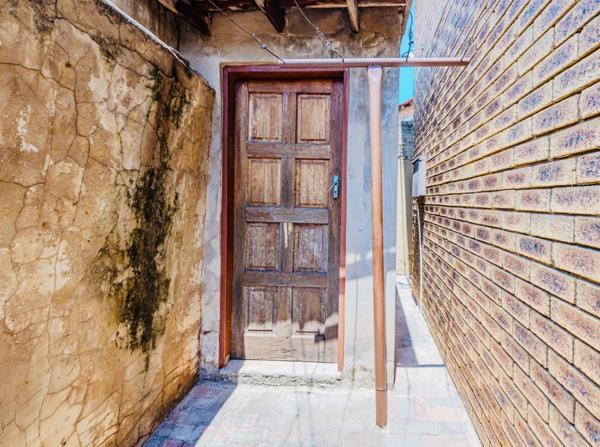
The home welcomes you through a high-walled and secure entrance with a beautifully designed gate, leading into a fully paved yard with convenient off-street parking.
Step inside and enjoy a large visitors'' lounge with an elegant archway leading into a spacious dining room. There is also a second lounge, providing additional living space for family time and entertaining guests.
The kitchen offers plenty of cupboard space, complemented by Formica countertops, making it both practical and functional.
The property boasts 4 generously sized bedrooms, all fitted with built-in cupboards, ensuring ample space and storage for the entire family. There are also 2 large bathrooms, together with an additional outside toilet downstairs.
One of the special features of this home is the upstairs balcony, creating an airy atmosphere and the perfect place to relax.
Conveniently located in the heart of Klipspruit West, the property is close to Maponya Mall, primary schools, shopping centres and other essential amenities.
This is a wonderful opportunity to own a spacious family home in a well-established area.
Contact me today to arrange your exclusive viewing - view, fall in love and buy!
O &amp OE
PASADENA TRADERS 1 PTY LTD trading as REMAX Finest Alberton operates in terms of a franchise agreement with REMAX of Southern Africa.
STUNNING FOUR BEDROOM DOUBLE-STOREY HOME | FACE BRICK FINISH | 2 BATHROOMS | DOUBLE-STOREY LIVING | KLIPSPRUIT EXTENSION 2
Why to Buy
- Beautiful face-brick double-storey home
- 4 spacious bedrooms, all fitted with built-in cupboards
- 2 large bathrooms
- Additional outside toilet downstairs
- Spacious visitors'' lounge
- Separate dining room
- Second lounge
- Kitchen with plenty of cupboard space and Formica countertops
- Balcony upstairs
- High walls and secure entrance
- Beautifully designed front gate
- Fully paved yard with safe off-street parking
- Close to Maponya Mall and primary schools
Looking for space, comfort and affordability This stunning face-brick double-storey family homein Klipspruit Extension 2 offers everything a growing family needs.
The home welcomes you through a high-walled and secure entrance with a beautifully designed gate, leading into a fully paved yard with convenient off-street parking.
Step inside and enjoy a large visitors'' lounge with an elegant archway leading into a spacious dining room. There is also a second lounge, providing additional living space for family time and entertaining guests.
The kitchen offers plenty of cupboard space, complemented by Formica countertops, making it both practical and functional.
The property boasts 4 generously sized bedrooms, all fitted with built-in cupboards, ensuring ample space and storage for the entire family. There are also 2 large bathrooms, together with an additional outside toilet downstairs.
One of the special features of this home is the upstairs balcony, creating an airy atmosphere and the perfect place to relax.
Conveniently located in the heart of Klipspruit West, the property is close to Maponya Mall, primary schools, shopping centres and other essential amenities.
This is a wonderful opportunity to own a spacious family home in a well-established area.
Contact me today to arrange your exclusive viewing - view, fall in love and buy!
O &amp OE
PASADENA TRADERS 1 PTY LTD trading as REMAX Finest Alberton operates in terms of a franchise agreement with REMAX of Southern Africa.
Photo Gallery
Listing Details
Bathrooms
2
Bedrooms
4
Family TV room
1
Floor size
150 m²
Kitchen
1
Land size
250 m²
Listing date
18 Nov 2026
Lounges
2
Open parking
3
Parking spaces
3
Property type
House
Rates and taxes
R 280
Map
The map uses the listing's coordinates. Confirm the exact location independently.
Plan your next steps
Planning your next step? Check a purchase, compare rental costs, or prepare with the viewing checklist.
Before making a decision, independently verify the asking price, availability and running costs. Save this home to your shortlist to record questions and compare it with others.
- Prepare for a viewing and record what you find.
- Check the purchase details and compare ownership costs.
- Compare neighbourhoods against your priorities.
Listing information
Details may change after our latest update. Homescoutly is not the seller, landlord, or listing agent.
More Homes in Soweto
Looking for similar homes in Soweto? Browse more listings in this city to compare locations, photos, and property details.