
Description
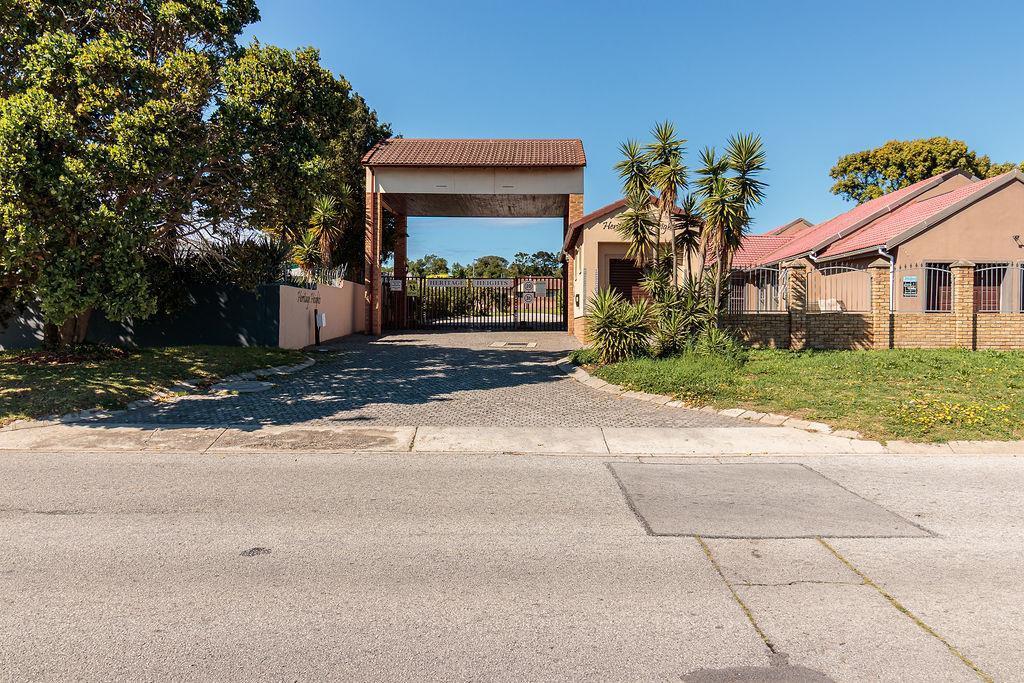
Welcome to this delightful townhouse, perfectly positioned in sought-after Heritage Heights on popular Montmedy Road.
Offering a spacious 135 m² of beautifully maintained living space, this lovely home is ready for you to simply move in and enjoy. With a wonderful combination of indoor and outdoor living, and conveniently situated close to schools, shopping centres and everyday amenities, it offers comfort, space and convenience.
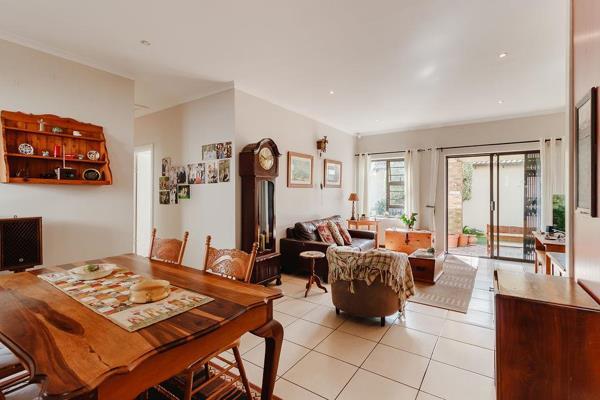
At the heart of the home is a beautiful, generously sized kitchen with marble countertops and a fantastic pantry, offering plenty of additional storage. The kitchen flows effortlessly into the open-plan dining room and lounge, creating a welcoming and practical living space.
The lounge opens through sliding doors onto an established garden, covered patio and braai area a wonderful spot for entertaining family and friends or simply enjoying the outdoors.
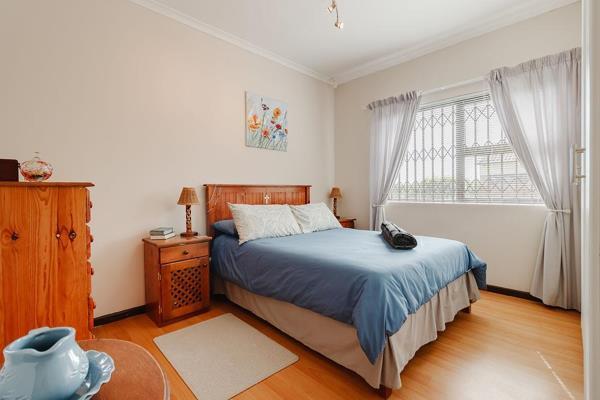
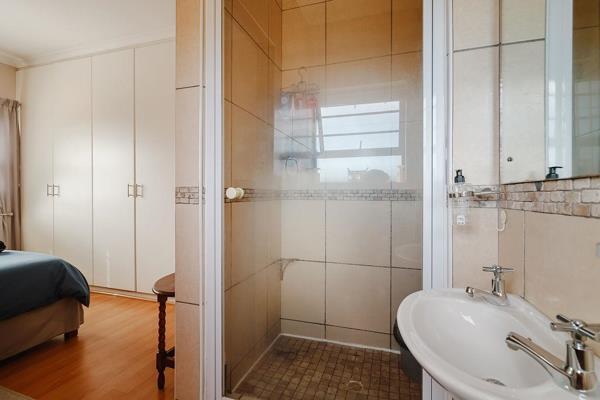
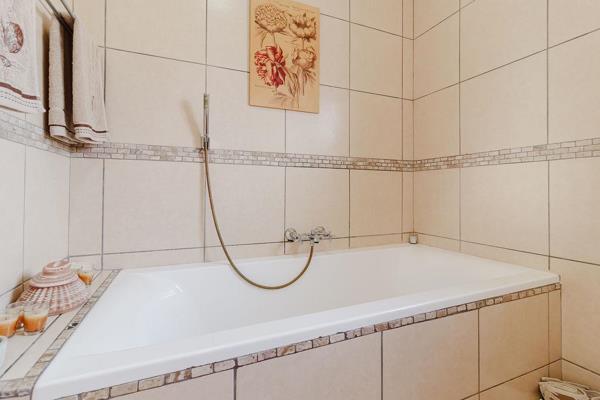
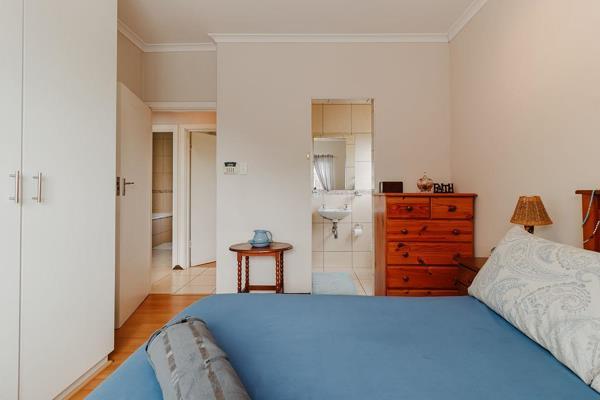
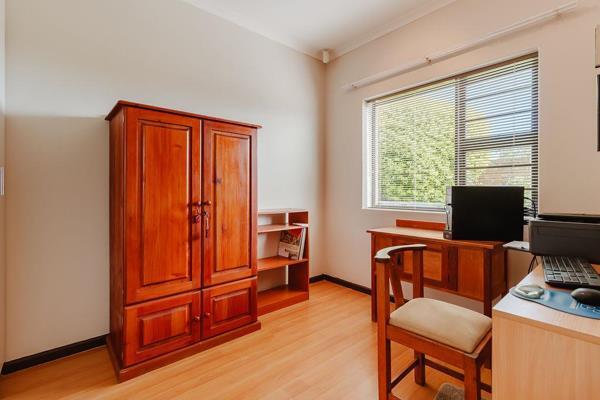
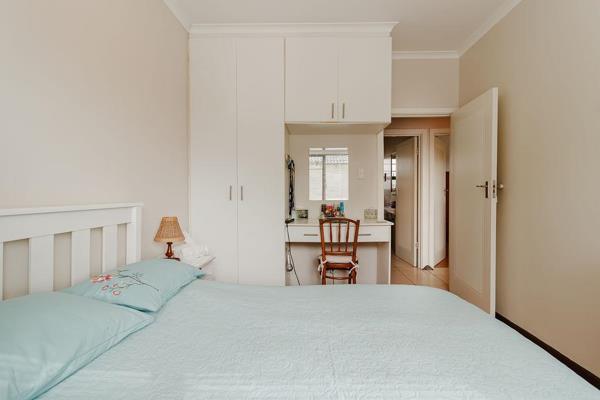
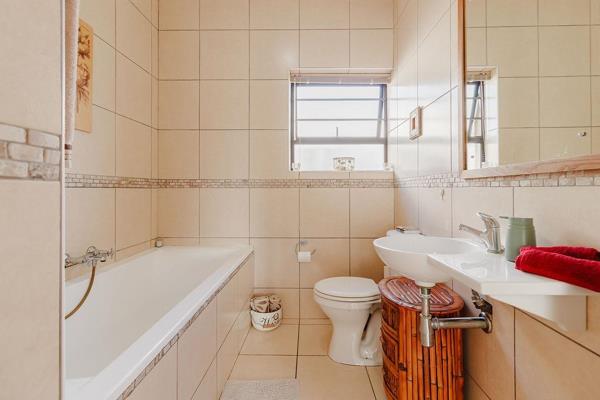
The home offers three comfortable bedrooms and two bathrooms, with the main bedroom enjoying its own en-suite bathroom as well the view of the garden.
Storage has certainly not been forgotten, with a generous linen cupboard conveniently situated in the passage.
Security is well taken care of, with slam-lock security fitted to most doors and a monitored security system throughout the home.
Another great feature is the water system, comprising two 950-litre water tanks with a filtration system, plumbed directly into the home.
The double garage is on remote and offers the added convenience and security of an interleading door directly into the house.
Neat, spacious, beautifully maintained and wonderfully practical, this is a home where you can simply unpack, settle in and enjoy.
Offering a spacious 135 m² of beautifully maintained living space, this lovely home is ready for you to simply move in and enjoy. With a wonderful combination of indoor and outdoor living, and conveniently situated close to schools, shopping centres and everyday amenities, it offers comfort, space and convenience.
At the heart of the home is a beautiful, generously sized kitchen with marble countertops and a fantastic pantry, offering plenty of additional storage. The kitchen flows effortlessly into the open-plan dining room and lounge, creating a welcoming and practical living space.
The lounge opens through sliding doors onto an established garden, covered patio and braai area a wonderful spot for entertaining family and friends or simply enjoying the outdoors.
The home offers three comfortable bedrooms and two bathrooms, with the main bedroom enjoying its own en-suite bathroom as well the view of the garden.
Storage has certainly not been forgotten, with a generous linen cupboard conveniently situated in the passage.
Security is well taken care of, with slam-lock security fitted to most doors and a monitored security system throughout the home.
Another great feature is the water system, comprising two 950-litre water tanks with a filtration system, plumbed directly into the home.
The double garage is on remote and offers the added convenience and security of an interleading door directly into the house.
Neat, spacious, beautifully maintained and wonderfully practical, this is a home where you can simply unpack, settle in and enjoy.
Photo Gallery
Listing Details
Bathrooms
2
Bedrooms
3
Floor size
135 m²
Garage parking
2
Garden
1
Levies
R 1 105
Listing date
16 Sep 2026
Parking spaces
2
Pet friendly
1
Property type
Townhouse
Rates and taxes
R 1 450
Map
The map uses the listing's coordinates. Confirm the exact location independently.
Plan your next steps
Planning your next step? Check a purchase, compare rental costs, or prepare with the viewing checklist.
Before making a decision, independently verify the asking price, availability and running costs. Save this home to your shortlist to record questions and compare it with others.
- Prepare for a viewing and record what you find.
- Check the purchase details and compare ownership costs.
- Compare neighbourhoods against your priorities.
Listing information
Details may change after our latest update. Homescoutly is not the seller, landlord, or listing agent.
More Homes in Gqeberha
Looking for similar homes in Gqeberha? Browse more listings in this city to compare locations, photos, and property details.