Description
Exclusive Mandate
Situated in Bowtie, Plettenberg Bay.
Will appeal to builders or developers who wish to complete a project
For their own use or to sell on completion.
Positioned to offer exceptional flexibility, this property presents a versatile project with dual-living potential, eco-conscious efficiency, and serene natural surroundings. Designed for comfortable living and multi-generational flexibility, the residence blends open layout design with complete private independence.
Private Lower-Level Studio
Accessed via its own gated entrance and dedicated driveway, the lower-level studio apartment is separate from the main residence. Reached by a private flight of stairs, the studio offers an open-plan bedroom and living layout, complete with a dedicated bathroom shower, basin, and toilet and secure off-street parkingmaking it ideal for income-generating rentals, long-term guests, or a dedicated home workspace.
Main Residence & Entertainment
Primary Suite: Features an en-suite bathroom and direct access to an expansive entertainment patio that overlooks peaceful greenbelt views.
Additional Accommodation: Two well-proportioned bedrooms sharing a spacious full family bathroom.
Living & Dining: Sunlit, open-plan lounge and dining areas that flow naturally into the heart of the home.
Gourmet Kitchen & Functional Spaces
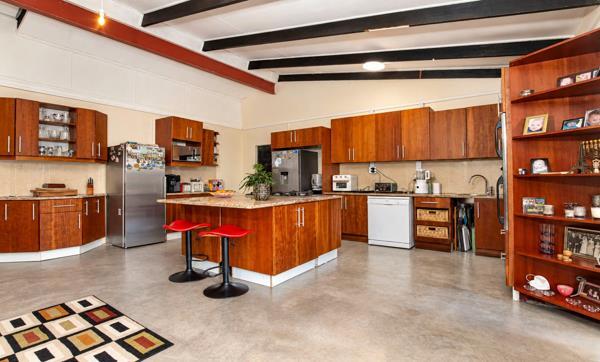
Kitchen: Equipped with a central prep island, premium built-in Swiss gas cooktop, and a Defy double electric oven. Thoughtfully laid out with ample cabinetry and generous space for all major appliances.
Scullery & Laundry: Accessed through kitchen door and directly into an extra-large, automated garage with laundry station at the rear.
Security & Sustainability
Security: Fitted with a comprehensive home alarm system plus dedicated perimeter security beams at the studio entrance.
Energy & Water: Fully equipped for resource efficiency with roof-mounted solar panels, a battery-ready inverter setup, and two 500L JoJo water storage tanks.
Photo Gallery