
Description
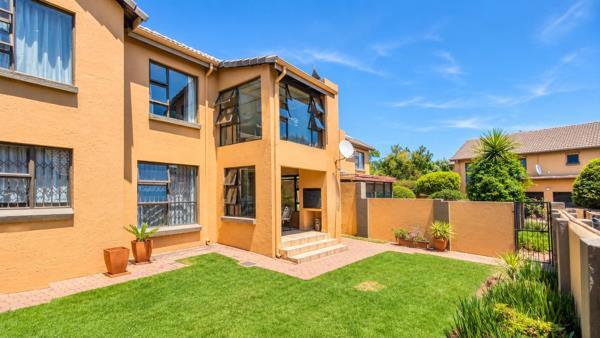
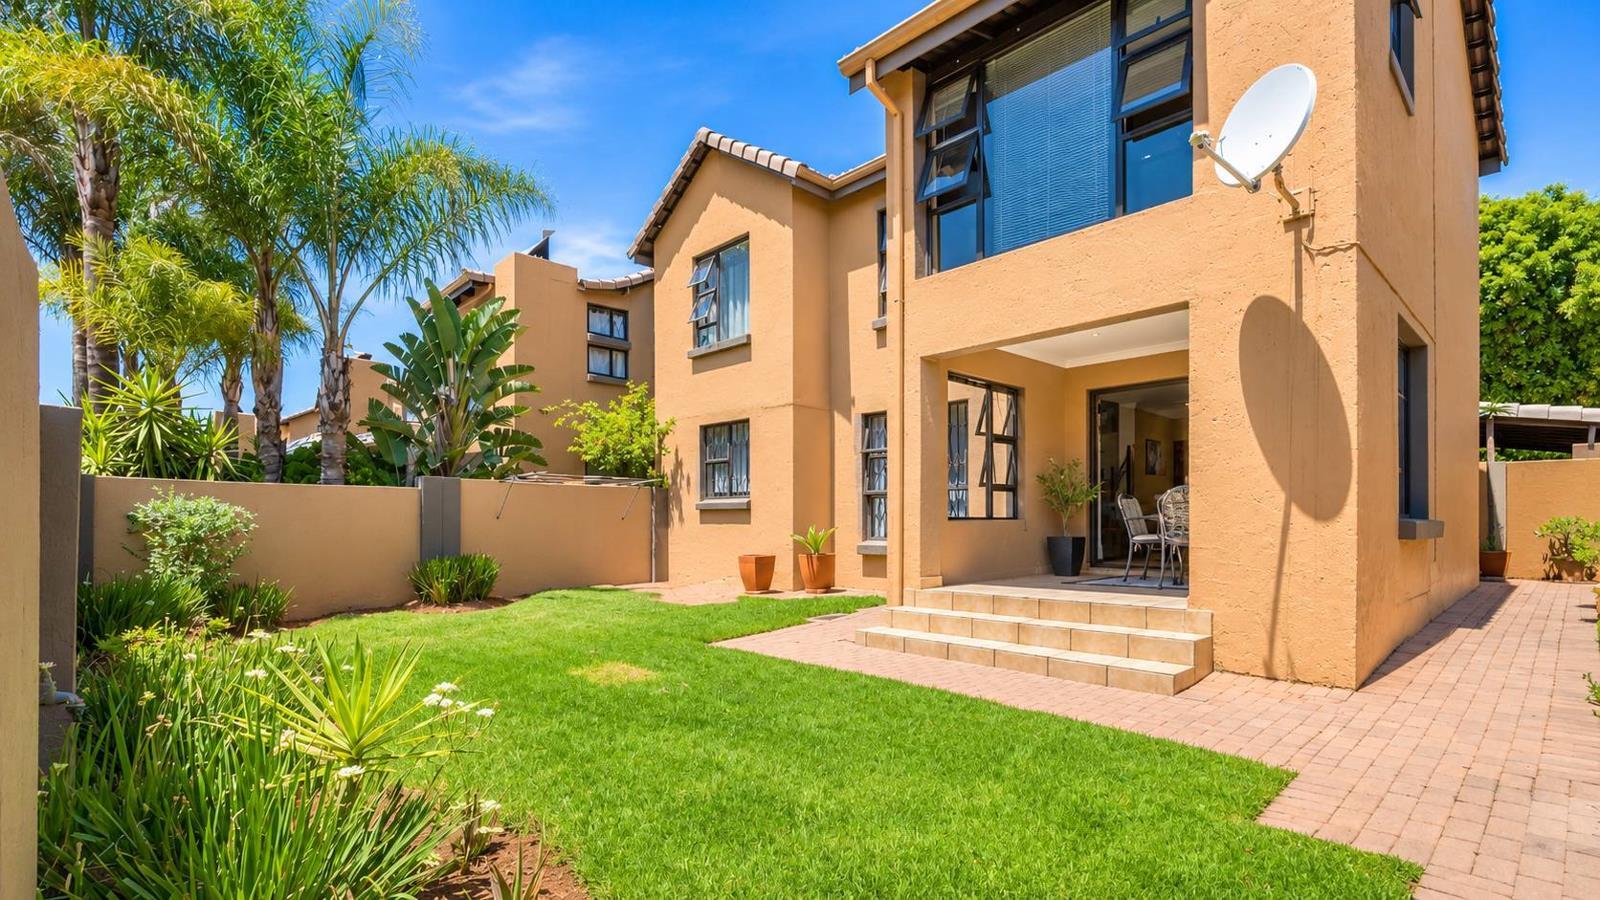
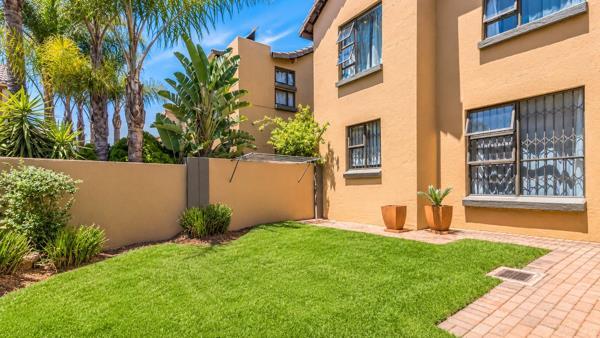
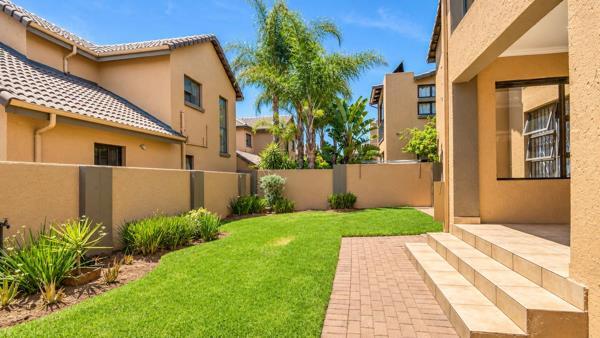
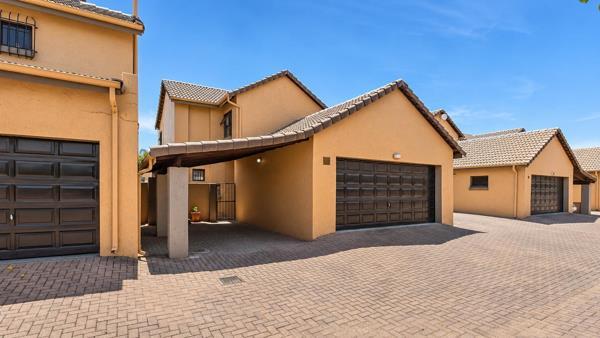
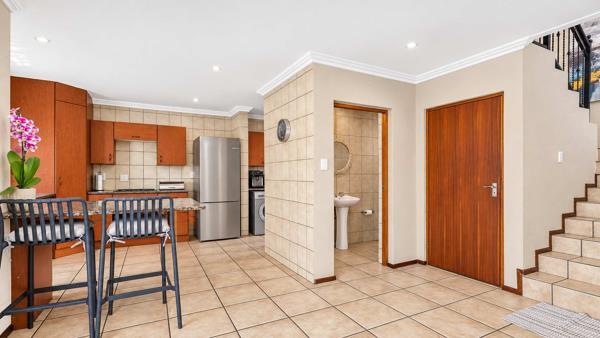
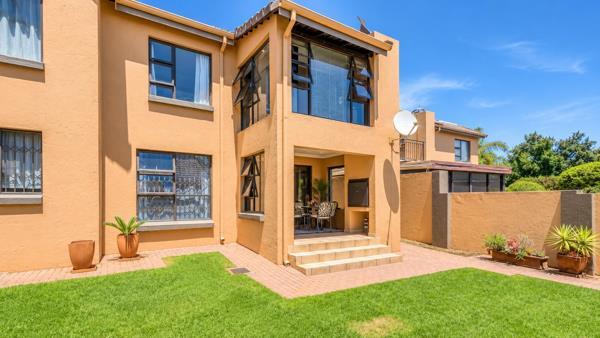
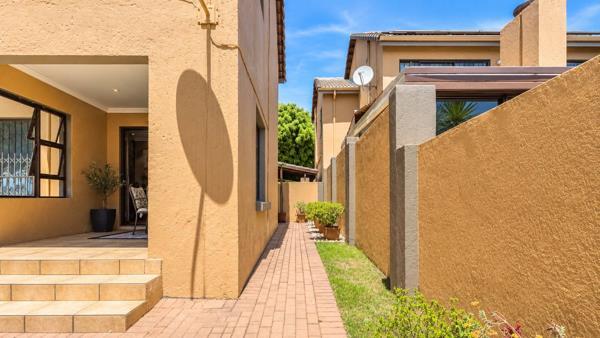
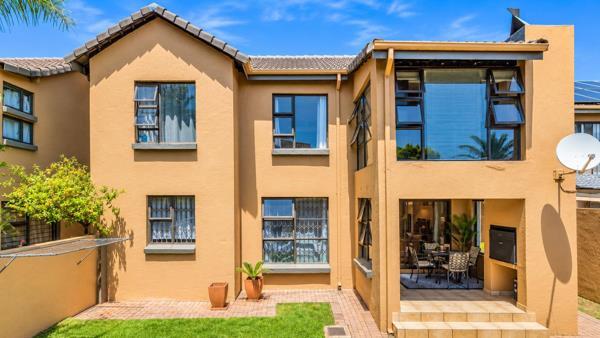
Priced at R1,799,000, this beautifully kept double-storey cluster is one of only 28 homes in a peaceful Amarosa complex. It offers the space, privacy and parking of a freestanding home with the ease of cluster living. The Tuscan-inspired exterior of warm ochre plaster, pitched tiled roofs and charcoal aluminium windows, framed by mature palms and herringbone paving, sets the tone. Inside, a light-filled lounge with crisp cornicing and downlighting opens through large sliding doors onto a covered entertainment patio with a built-in braai, and beyond it a private, manicured garden. The kitchen has rich wood-tone cabinetry, granite countertops, a built-in oven and hob, a floor-to-ceiling pantry and a breakfast counter, with a guest toilet neatly off the entrance hall.
Upstairs, past a wrought-iron balustrade, are three carpeted bedrooms with built-in cupboards and two full bathrooms. The main bedroom is a true retreat, with an en-suite and sliding doors into a bright private study, ideal for working from home or as a nursery. Parking is exceptional for a cluster: a double automated garage, a covered single carport and an additional exclusive-use bay. The home sits in a sought-after, family-friendly pocket of Roodepoort, close to schools, Clearwater Mall and Hendrik Potgieter Road. Homes offering this much at under R1.8 million are rare, so contact Team Brizido today to arrange your private viewing.
Upstairs, past a wrought-iron balustrade, are three carpeted bedrooms with built-in cupboards and two full bathrooms. The main bedroom is a true retreat, with an en-suite and sliding doors into a bright private study, ideal for working from home or as a nursery. Parking is exceptional for a cluster: a double automated garage, a covered single carport and an additional exclusive-use bay. The home sits in a sought-after, family-friendly pocket of Roodepoort, close to schools, Clearwater Mall and Hendrik Potgieter Road. Homes offering this much at under R1.8 million are rare, so contact Team Brizido today to arrange your private viewing.
Photo Gallery
Listing Details
Bathrooms
2
Bedrooms
3
Covered parking
1
Floor size
167 m²
Garage parking
2
Garden
1
Listing date
6 Nov 2026
Parking spaces
3
Property type
Cluster
Study
1
Map
The map uses the listing's coordinates. Confirm the exact location independently.
Plan your next steps
Planning your next step? Check a purchase, compare rental costs, or prepare with the viewing checklist.
Before making a decision, independently verify the asking price, availability and running costs. Save this home to your shortlist to record questions and compare it with others.
- Prepare for a viewing and record what you find.
- Check the purchase details and compare ownership costs.
- Compare neighbourhoods against your priorities.
Listing information
Details may change after our latest update. Homescoutly is not the seller, landlord, or listing agent.
More Homes in Sandton
Looking for similar homes in Sandton? Browse more listings in this city to compare locations, photos, and property details.