Description
On Show By Appointment- Saturday 12pm to 1pm
Please book your viewing in advance with the agent.
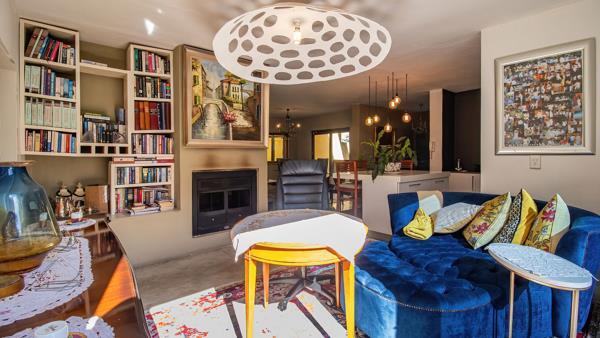
Welcome to this beautifully designed family home.
As you enter, you are greeted by an inviting open-plan living space that offers stunning views of the lush outdoor surroundings.
The living areas feature:
- Sleek screed flooring throughout the kitchen and living spaces.
- A gourmet open-plan kitchen equipped with a central island, stone countertops, ample cupboard storage, space for a double fridge, a prep sink, and a separate scullery with room for three under-counter appliances, a double sink, and additional storage.
- A delightful study area that opens up to a decked private courtyard through sliding doors.
- A dining room that also features sliding doors leading to the outdoor space.
- A formal lounge accentuated by a striking feature mirror, creating an illusion of expansive space.
- Adjacent to the formal lounge is the entertainment hub, complete with a built-in bar, TV lounge, and sliding doors that lead to the garden and covered patio.
The sleeping quarters are incredibly versatile, making this home ideal for multi-generational living.
In the east wing, you will discover three north-facing bedrooms, each with sliding doors leading to the garden. The main bedroom includes an open-plan bathroom, a separate toilet, and an outdoor bath and shower. The second and third bedrooms share a well-appointed second bathroom.
On the west wing, you will find an additional main bedroom featuring direct garden access through sliding doors, a walk-in dressing area, and a full ensuite bathroom.
The exterior of this home is simply stunning and must be seen to be appreciated. It is an entertainer''s dream, boasting a swimming pool, a fire pit, and a raised patio overlooking the pool, all situated on a spacious stand that is perfect for families.
Double garage with internal access to the home and a closed carport.
This residence is located within a secure boomed area with guards and patrols for added peace of mind. It is also conveniently situated near nursery schools, primary, and secondary schools, making it an ideal choice for families.
Photo Gallery