
Description
EXPANSIVE EXCLUSIVE LUXURIOUS RESIDENCE
EXCLUSIVE SOLE MANDATE EXPANSIVE EXCLUSIVE LUXURIOUS RESIDENCE
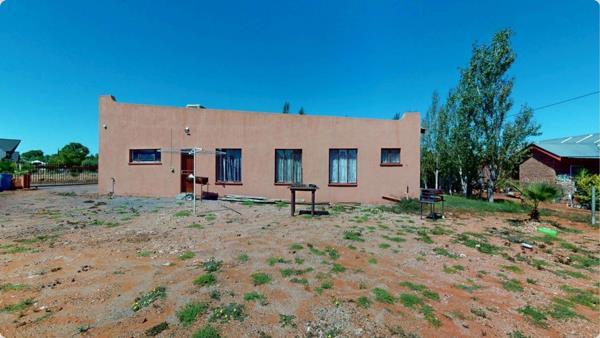
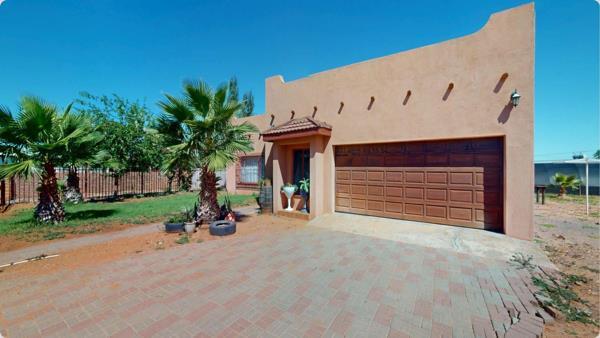
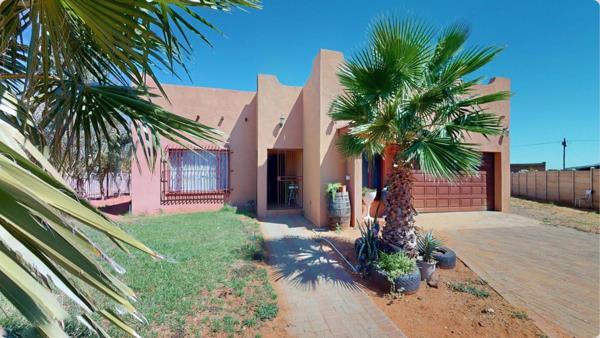
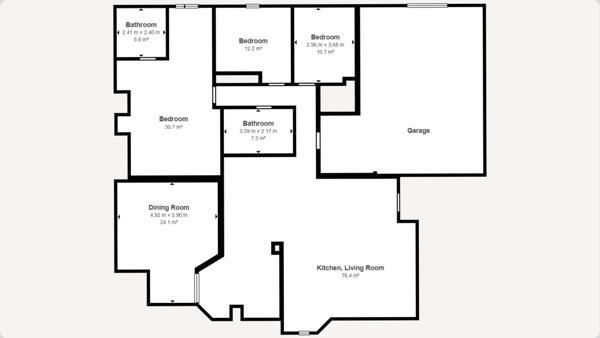
This expansive residence in Keidebees offers large living space, thoughtfully designed with 3 bedrooms and 2 bathrooms. The home''s layout includes a generous primary bedroom, providing ample space for comfort and relaxation. The property features an integrated kitchen and living room area, perfect for modern family living and entertaining. A separate dining room adds versatility to the floor plan.
The garage, with its exposed wooden beam ceiling, provides secure parking and additional storage space. The kitchen boasts wooden cabinetry and dark countertops, creating a warm and functional cooking environment. Bathrooms are well-appointed with tiled surfaces and modern fixtures.
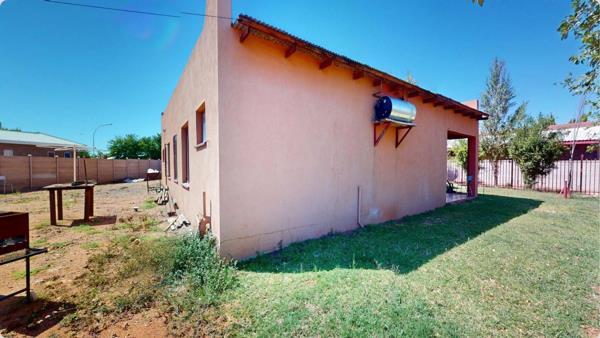
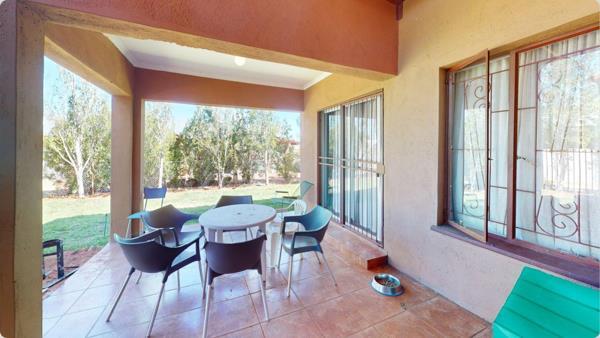
Throughout the home, ceramic tile flooring adds durability and easy maintenance. Large windows in the bedrooms allow for natural light, while the living areas feature a combination of recessed lighting and natural illumination. The property also includes an inviting outdoor patio area, ideal for al fresco dining or relaxation.
This home''s practical layout, combined with its spacious rooms and modern amenities, makes it an attractive option for families seeking comfort and functionality in their living space.
Experience the new, sensational technology of the 3D walk-through video. You can view the property in the finest detail, as if you were walking through the property in person.
EXCLUSIVE SOLE MANDATE EXPANSIVE EXCLUSIVE LUXURIOUS RESIDENCE
This expansive residence in Keidebees offers large living space, thoughtfully designed with 3 bedrooms and 2 bathrooms. The home''s layout includes a generous primary bedroom, providing ample space for comfort and relaxation. The property features an integrated kitchen and living room area, perfect for modern family living and entertaining. A separate dining room adds versatility to the floor plan.
The garage, with its exposed wooden beam ceiling, provides secure parking and additional storage space. The kitchen boasts wooden cabinetry and dark countertops, creating a warm and functional cooking environment. Bathrooms are well-appointed with tiled surfaces and modern fixtures.
Throughout the home, ceramic tile flooring adds durability and easy maintenance. Large windows in the bedrooms allow for natural light, while the living areas feature a combination of recessed lighting and natural illumination. The property also includes an inviting outdoor patio area, ideal for al fresco dining or relaxation.
This home''s practical layout, combined with its spacious rooms and modern amenities, makes it an attractive option for families seeking comfort and functionality in their living space.
Experience the new, sensational technology of the 3D walk-through video. You can view the property in the finest detail, as if you were walking through the property in person.
Photo Gallery


Listing Details
Bathrooms
2
Bedrooms
3
Dining areas
1
En-suite
1
Floor size
212 m²
Garage parking
1
Guest toilet
1
Land size
1 101 m²
Listing date
16 Aug 2026
Lounges
1
Parking spaces
1
Pet friendly
1
Property type
House
Rates and taxes
R 1 750
Map
The map uses the listing's coordinates. Confirm the exact location independently.
Plan your next steps
Planning your next step? Check a purchase, compare rental costs, or prepare with the viewing checklist.
Before making a decision, independently verify the asking price, availability and running costs. Save this home to your shortlist to record questions and compare it with others.
- Prepare for a viewing and record what you find.
- Check the purchase details and compare ownership costs.
- Compare neighbourhoods against your priorities.
Listing information
Details may change after our latest update. Homescoutly is not the seller, landlord, or listing agent.
More Homes in Upington
Looking for similar homes in Upington? Browse more listings in this city to compare locations, photos, and property details.