
Description
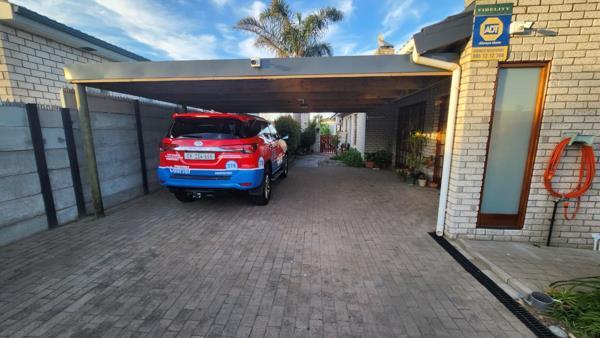
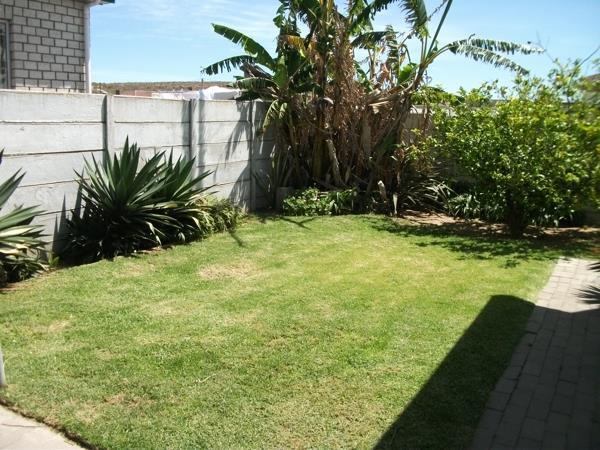
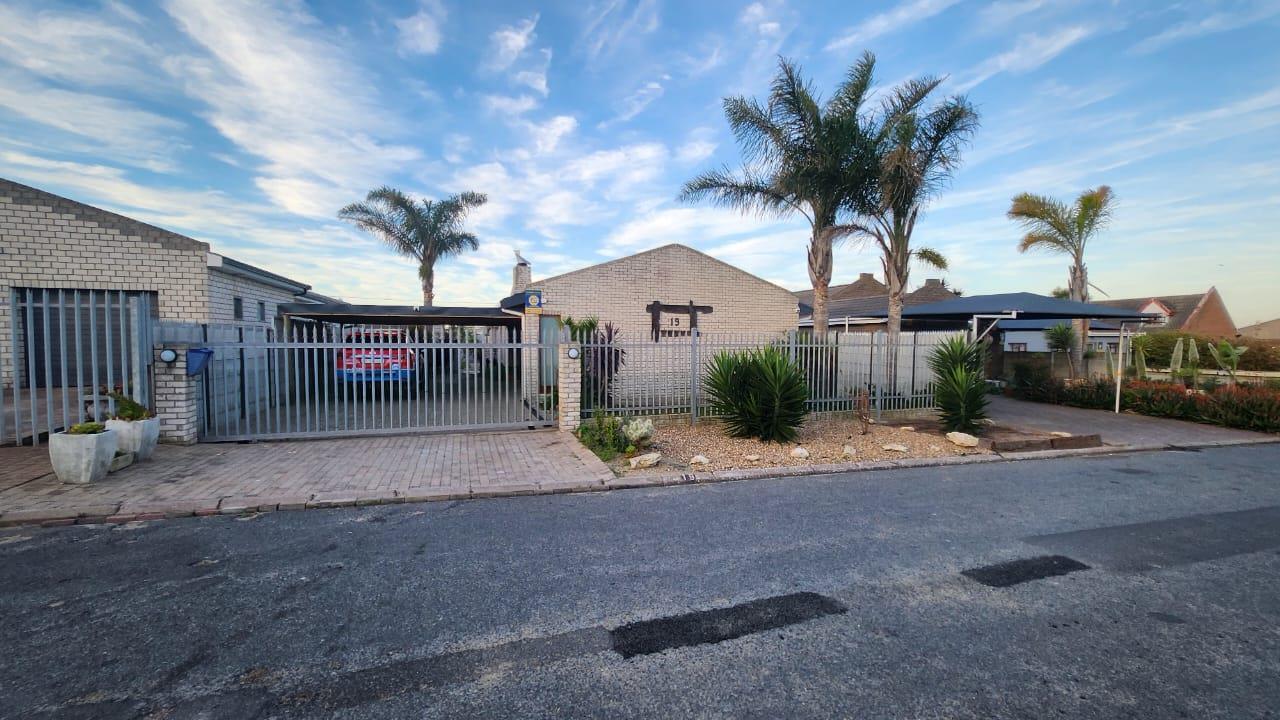
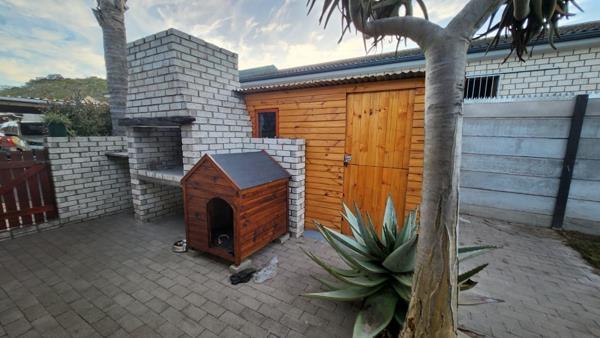
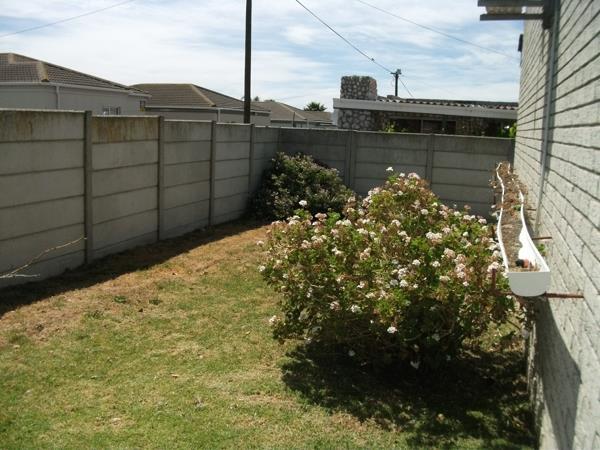
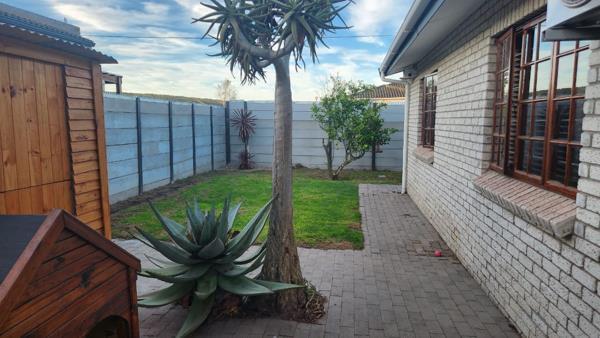
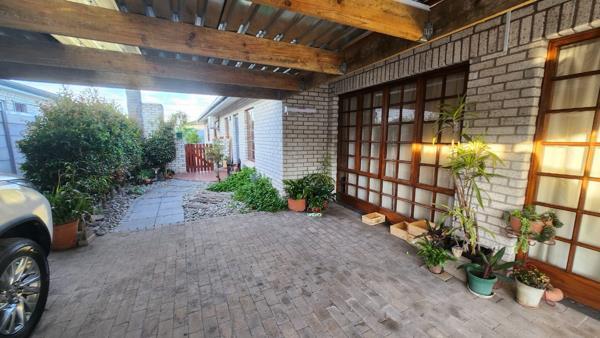
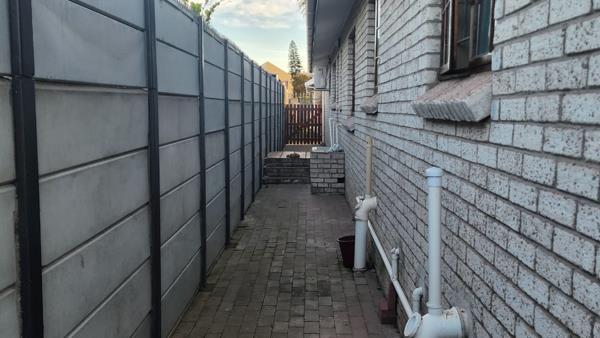
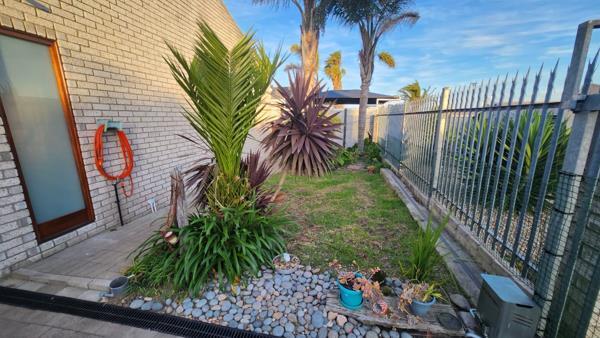
This three bedroom, two bathroom family home has an open plan kitchen with solid wood kitchen units, a gas top electric oven stove, an indoor braai in the dining room, a separate scullery with lots of built in units and storage space. Big lounge, all with knotty pine ceilings. Three spacious bedrooms, all with built in wardrobes, and carpets. Tiles in the rest of the house. Two modern bathrooms, one with a corner bath and the other with a showerbath. An extra work room studio the size of a double garage, plus a store room at the back, and a double carport for parking. An outside braai, with a Wendy house for storage, and a manicured garden. Safe fencing all around plus other safety features, in a sought after neighborhood. Close to shops, schools and walking distance to the beach.
Photo Gallery
Listing Details
Bathrooms
2
Bedrooms
3
Covered parking
2
Dining areas
1
Flatlets
1
Floor size
200 m²
Garden
1
Land size
496 m²
Listing date
5 Nov 2026
Lounges
1
Parking spaces
2
Property type
House
Security post
1
Study
1
Map
The map uses the listing's coordinates. Confirm the exact location independently.
Plan your next steps
Planning your next step? Check a purchase, compare rental costs, or prepare with the viewing checklist.
Before making a decision, independently verify the asking price, availability and running costs. Save this home to your shortlist to record questions and compare it with others.
- Prepare for a viewing and record what you find.
- Compare rental costs and check the lease before you commit.
- Compare neighbourhoods against your priorities.
Listing information
Details may change after our latest update. Homescoutly is not the seller, landlord, or listing agent.
More Homes in Saldanha Bay
Looking for similar homes in Saldanha Bay? Browse more listings in this city to compare locations, photos, and property details.