Description
A REAL GEM - LUXURIOUS FINISHES AND DETAIL
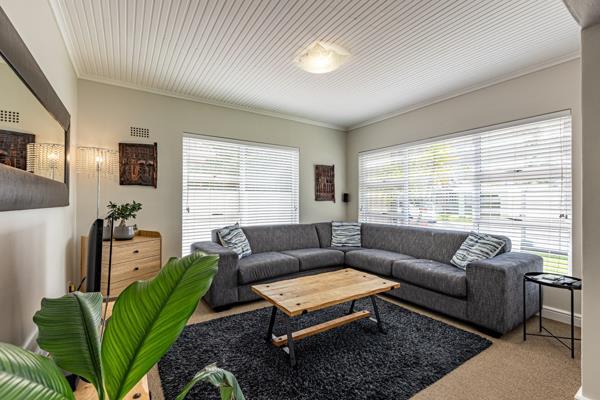
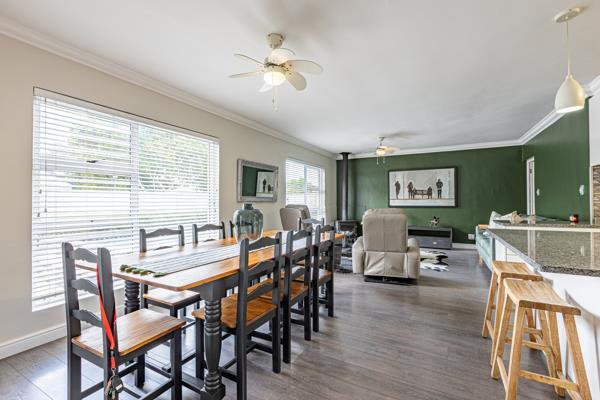
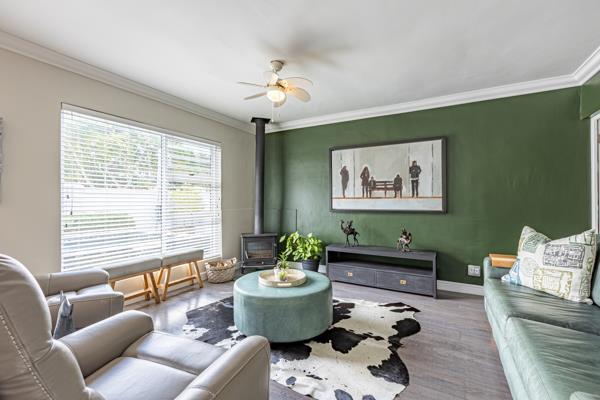
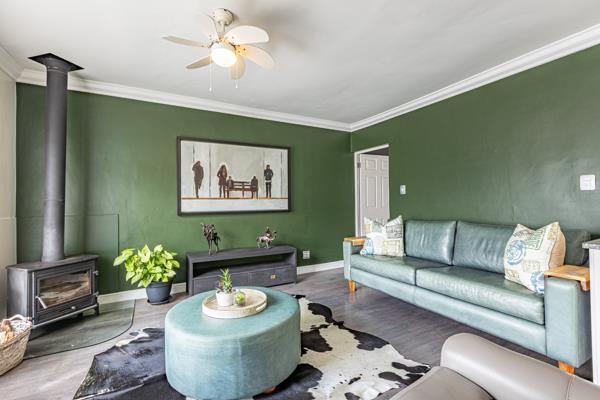
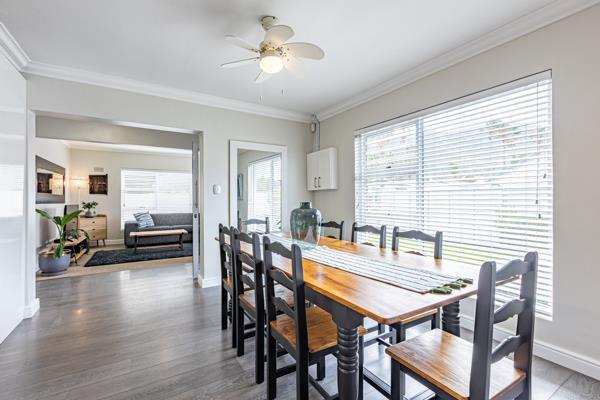
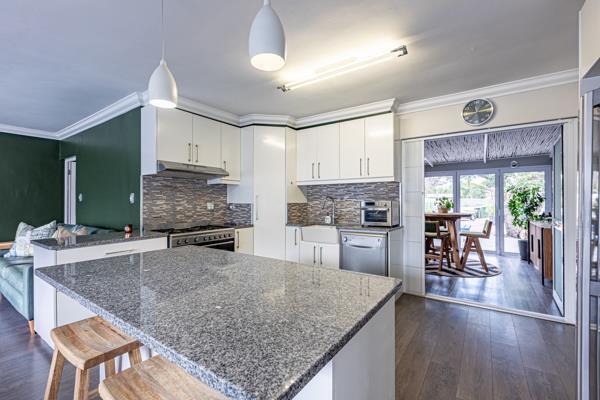
EXCLUSIVE SOLE MANDATE: A very practical and comfortable home. Entering the house you immediately see the high-quality modern finishes, a private lounge separate from the large open-plan livingdining area, a cozy wood burner, and a guest cloakroom. Very modern kitchen features electric geyser under the basin. Furthermore, it includes a gas hob, an electric oven, granite tops, and enough cupboard space. A kitchen where you can prepare gourmet meals and be part of the visitors company which has become the norm of homes. This area leads to a separate scullery and laundry room with plenty of built-in cupboards.
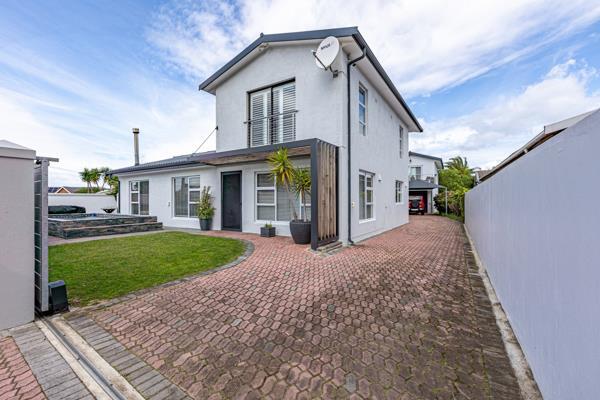
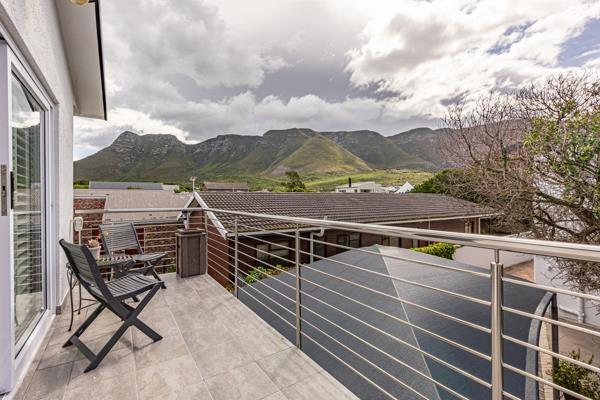
Further on the ground floor there is a guestroom with an en-suite bathroom. Upstairs hosts a large main bedroom with a fitted air conditioner and a dual bathroom shared with an ample-sized guestroom. The main bedroom opens to a balcony with divine mountain views, a stainless-steel frame, American shutters and a corner desk for working from home. Further to the ground level is a single motorised garage with undercover carport. Above the garage is a completely separate entrance to a flat with an ample-sized en-suite bedroom. It has many built-in cupboards and opens to a balcony.
EXTRAS THAT ENHANCE THE VALUE
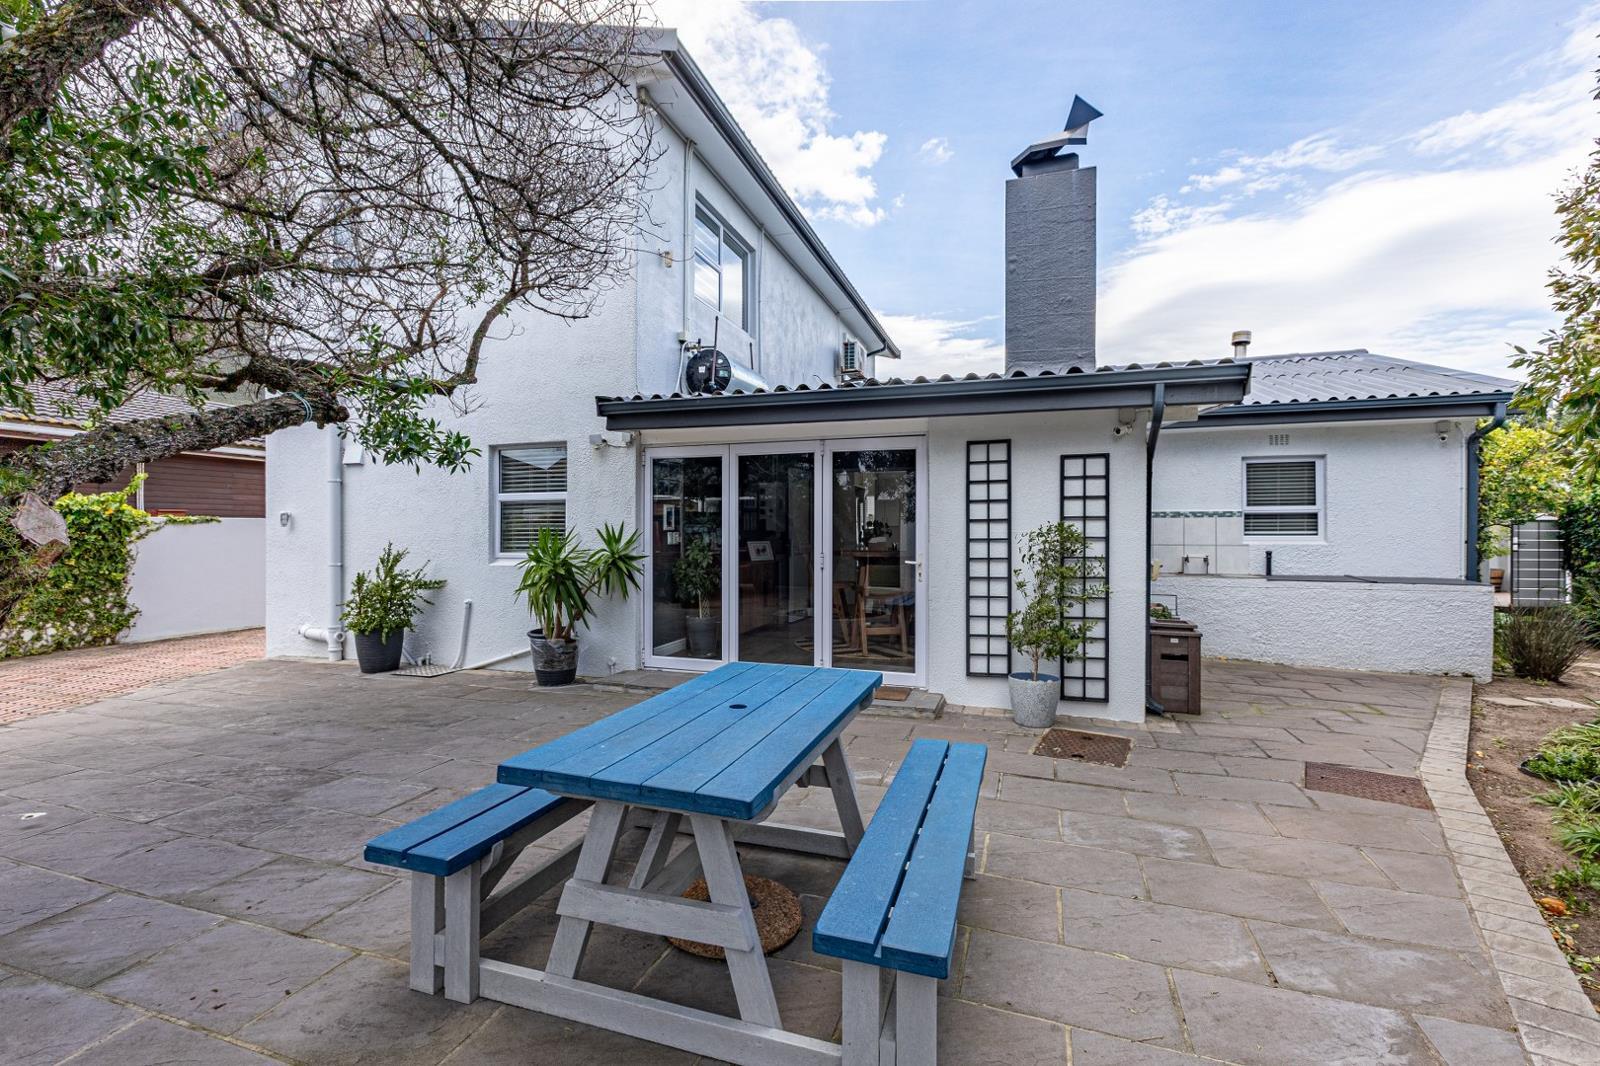
Fully enclosed with a low-maintenance garden and landscaped flower beds, butler''s basin to wash fish and braai equipment, sparkling pool, motorised gate, alarm, beams and cameras around the house. Inverter system with back up batteries provides enough power during power outages. Additionally, there is enough storage space for tools in a wendy house and a workroom for the handyman. The refurbishment of this property is in a class of its own. Walking distance to the sea and cliff paths
Photo Gallery