
Description
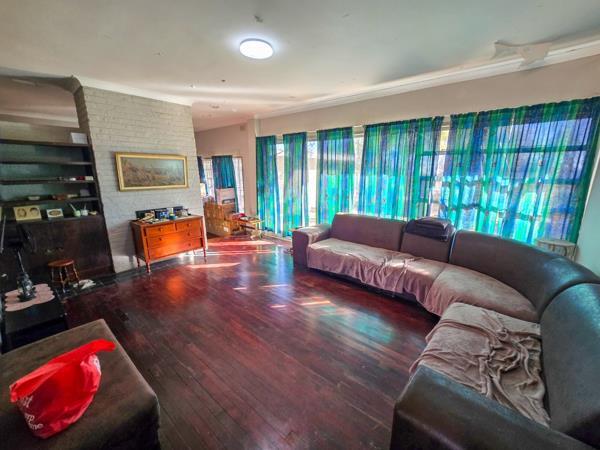
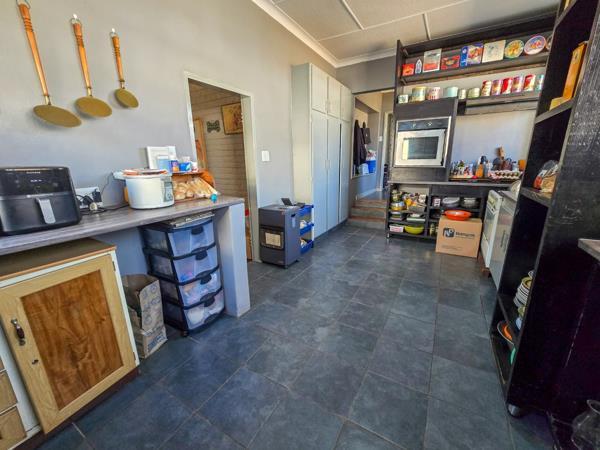
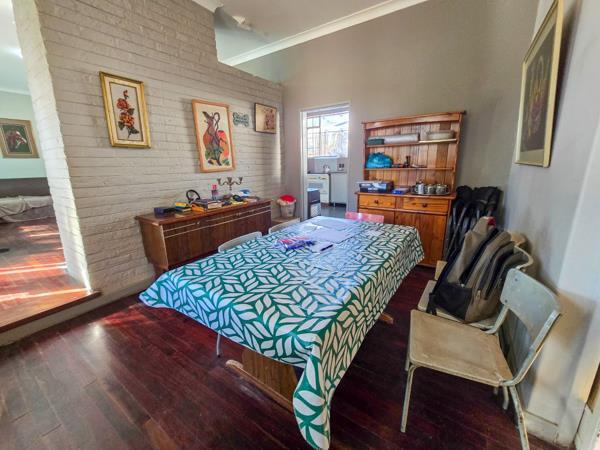
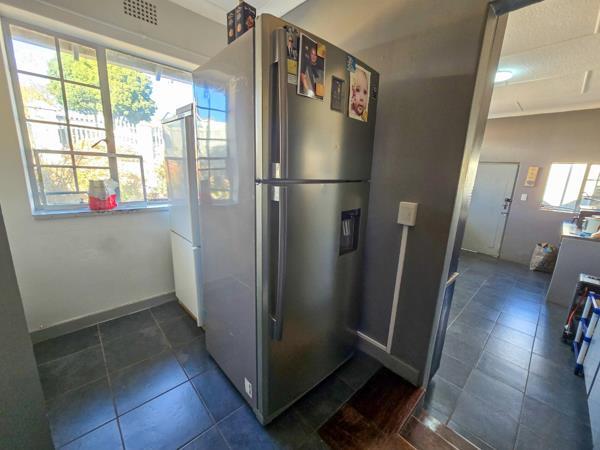
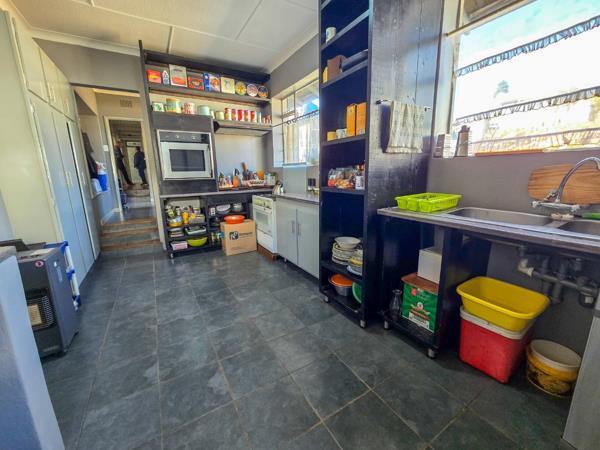
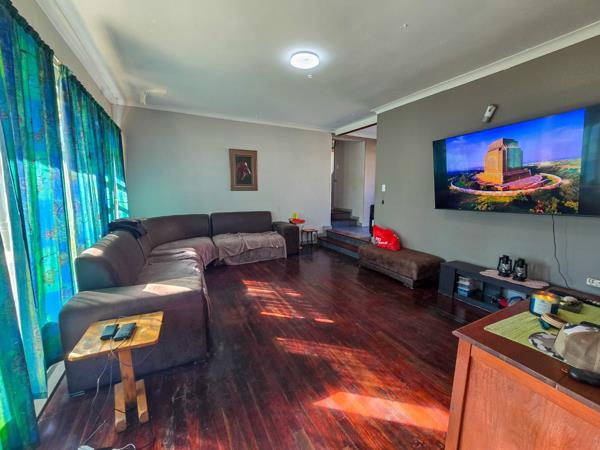
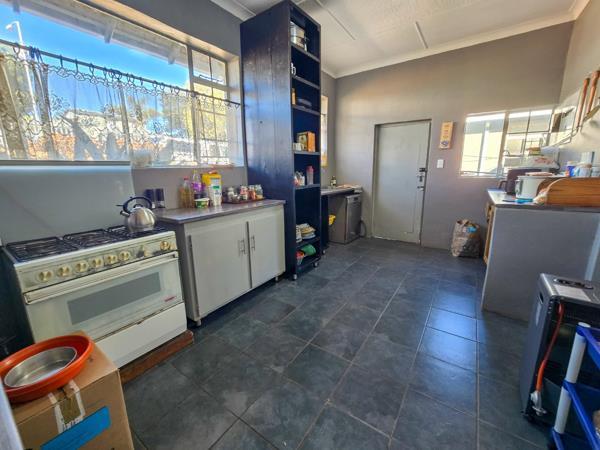
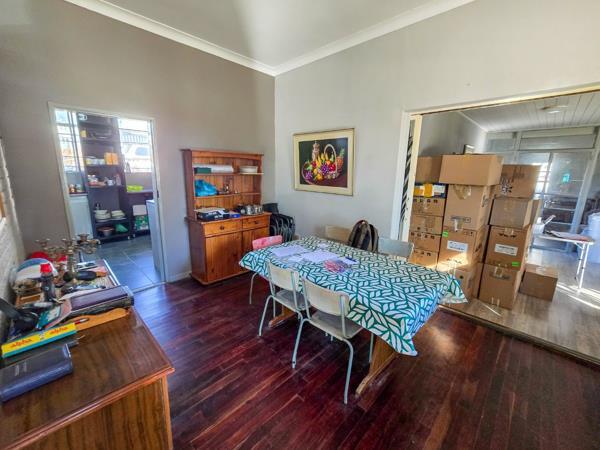
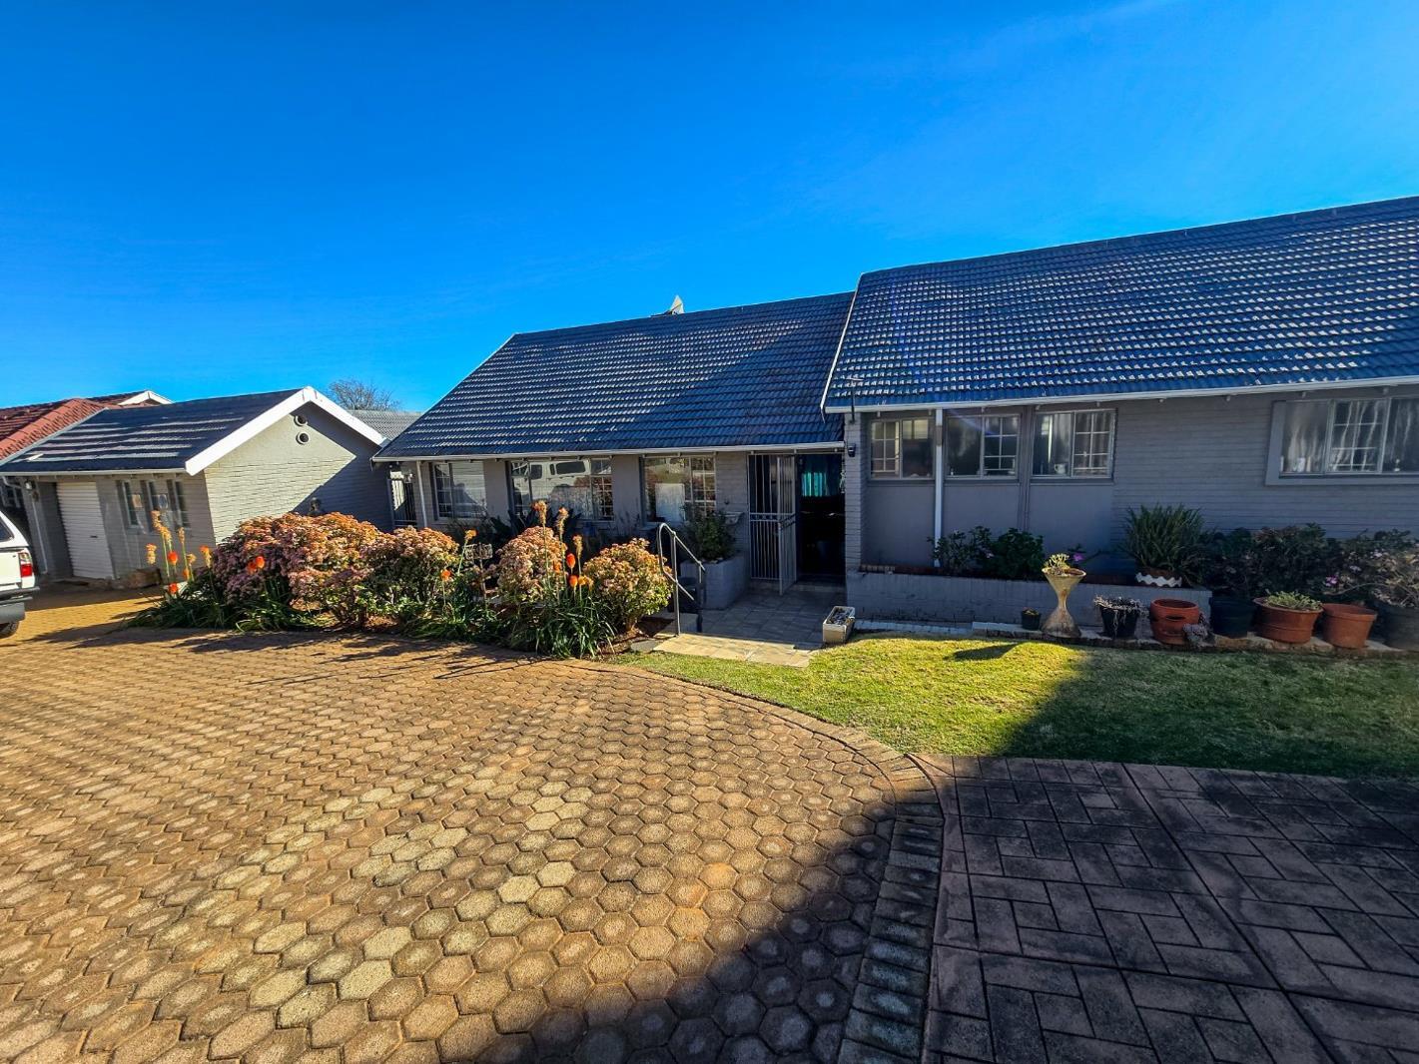
Welcome to this spacious family home, perfectly suited for the extended family. Offering generous living spaces and a versatile flatlet, this property combines comfort, convenience and practicality. The main home features a spacious lounge and dining room, creating the perfect setting for family living and entertaining. The well appointed kitchen is fitted with a gas stove, cupboard space and a convenient washing machine connection. Accommodation consists of four well sized bedrooms, all fitted with build in cupboards and two neat bathrooms. The flatlet is seamlessly connected to the main house and can easily be separated by closing the sliding doors, offering privacy when needed. It comprises a spacious open plan lounge and dining area, a compact kitchen, one bedroom with build in cupboards and a bathroom, ideal for extended family or guests.
Outside you''ll find a braai area overlooking the spacious back garden, providing the perfect space to relax and entertain. Additional features include a single garage, double carports and ample outdoor space. The property is fully secured with perimeter fencing, an electric gate, burglar bars and security gates for added peace of mind. Ideally located in the sought after suburb of Monument, close to reputable schools, shopping centres and major transport routes, this versatile property offers exceptional value for families seeking space and flexibility. Ratestaxes and floor sizes are estimates and subject to change.
Outside you''ll find a braai area overlooking the spacious back garden, providing the perfect space to relax and entertain. Additional features include a single garage, double carports and ample outdoor space. The property is fully secured with perimeter fencing, an electric gate, burglar bars and security gates for added peace of mind. Ideally located in the sought after suburb of Monument, close to reputable schools, shopping centres and major transport routes, this versatile property offers exceptional value for families seeking space and flexibility. Ratestaxes and floor sizes are estimates and subject to change.
Photo Gallery
Listing Details
Access gate
1
Bathrooms
3
Bedrooms
5
Built in cupboards
1
Covered parking
1
Dining areas
2
En-suite
1
Fenced
1
Floor size
380 m²
Garage parking
1
Garden
1
Kitchen
1
Land size
1 487 m²
Listing date
17 Jul 2026
Lounges
2
Open parking
2
Parking spaces
4
Pet friendly
1
Property type
House
Rates and taxes
R 1 040
Map
The map uses the listing's coordinates. Confirm the exact location independently.
Plan your next steps
Planning your next step? Check a purchase, compare rental costs, or prepare with the viewing checklist.
Before making a decision, independently verify the asking price, availability and running costs. Save this home to your shortlist to record questions and compare it with others.
- Prepare for a viewing and record what you find.
- Check the purchase details and compare ownership costs.
- Compare neighbourhoods against your priorities.
Listing information
Details may change after our latest update. Homescoutly is not the seller, landlord, or listing agent.
More Homes in Krugersdorp
Looking for similar homes in Krugersdorp? Browse more listings in this city to compare locations, photos, and property details.