Description
A home with character, flexibility and room for life to unfold.
this beautifully presented property offers something rather special a warm and inviting three-bedroom main home complemented by a stylish, self-contained cottage.
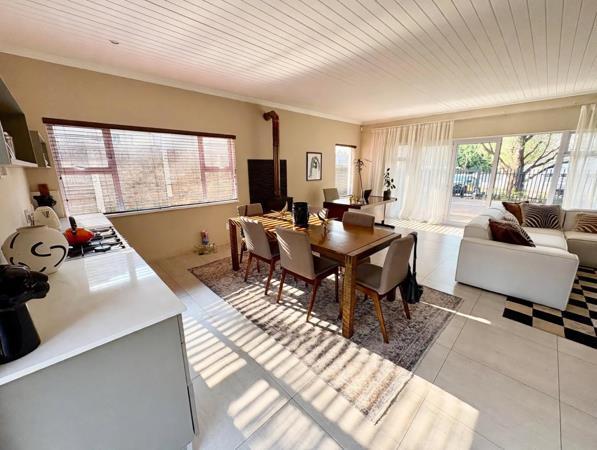
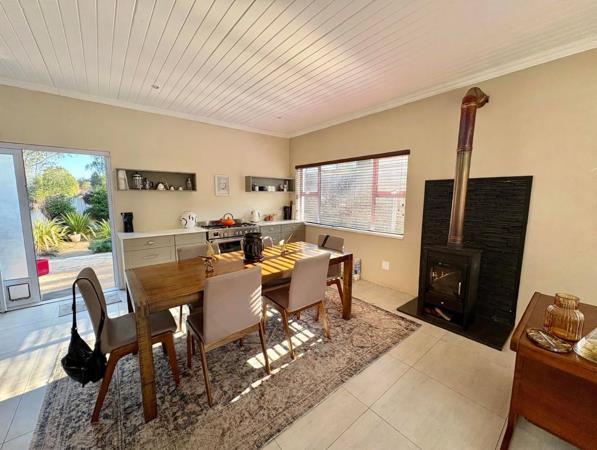
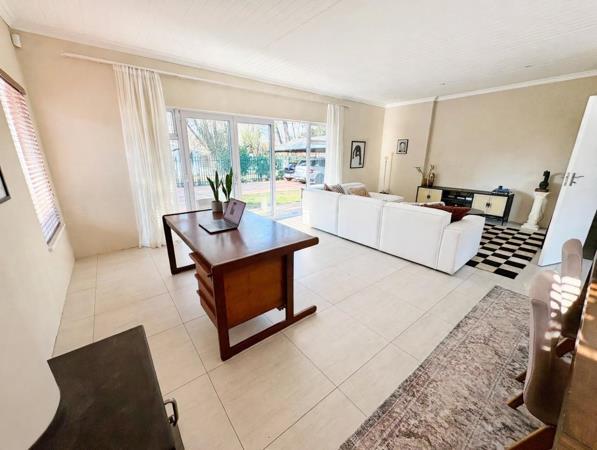
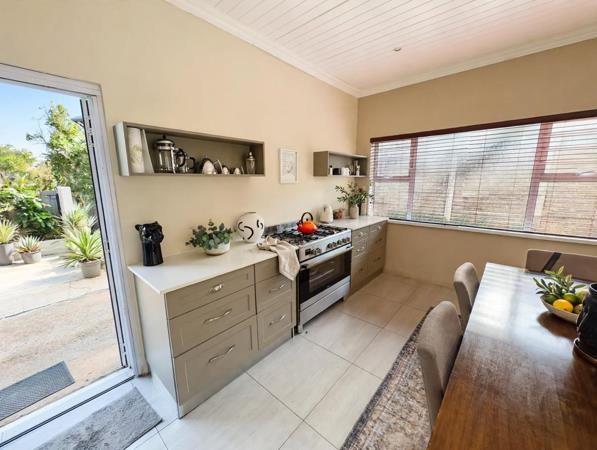
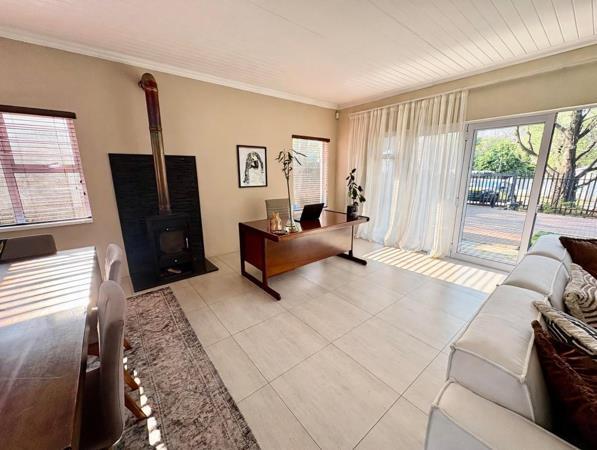
Step inside the main house and you are welcomed by light-filled, open-plan living spaces designed for relaxed family living. The kitchen and living area flow naturally together, creating a warm and inviting heart to the home.
A charming wood-burning fireplace anchors the dining and lounge area, bringing warmth and character on cooler evenings. A separate, cosy lounge or study nook, complete with its own fireplace, provides a versatile additional space perfect for a quiet reading corner, work-from-home area or second lounge.
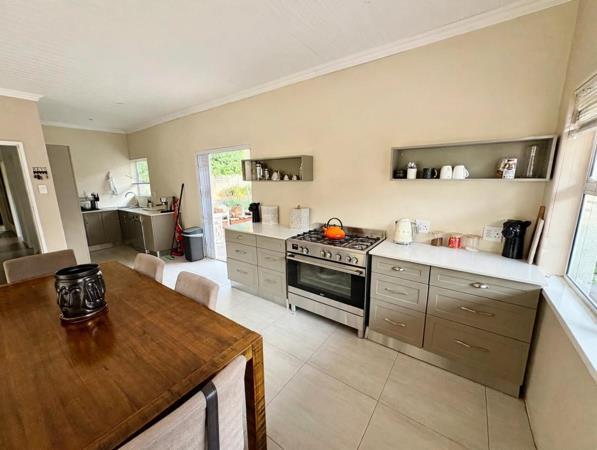
The kitchen is both stylish and practical, featuring sleek countertops, a freestanding gas stove and ample cupboard space. It flows effortlessly into the dining area, making everyday family meals and entertaining a pleasure.
Accommodation in the main house comprises three well-proportioned bedrooms, with the main bedroom offering a striking rattan headboard detail, built-in cupboards and a ceiling fan for added comfort. The home is serviced by 1.5 bathrooms, including a stylish full family bathroom and separate toilet.
And then theres the cottage...
This space adds an exciting layer of versatility to this property. Whether you need accommodation for extended family, a teenager or guest suite, a work-from-home space, or an additional income opportunity, the possibilities are endless.
The cottage offers one bedroom, a bathroom with shower, and an open-plan kitchen and living area that opens onto its own private covered entertainment space. It feels completely independent while remaining part of the overall charm and character of the property.
Thoughtfully finished throughout, this is a property that combines comfort, character and everyday functionality. Ideal for a family looking for room to grow or anyone seeking a home with flexibility, personality and genuine lifestyle appeal.
Photo Gallery