Description
Coastal Living, 400m from the Sea
Walk to the beach in under 10 minutes. This spacious, beautifully maintained Nutec family home sits just 400m from the ocean as the crow flies, and it's ready for you to move straight in.
The Main House:
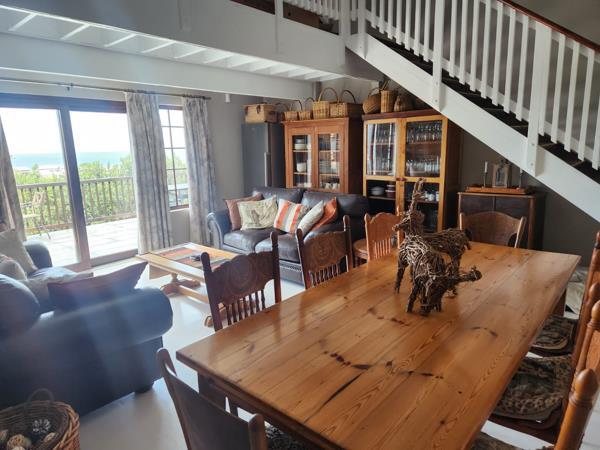
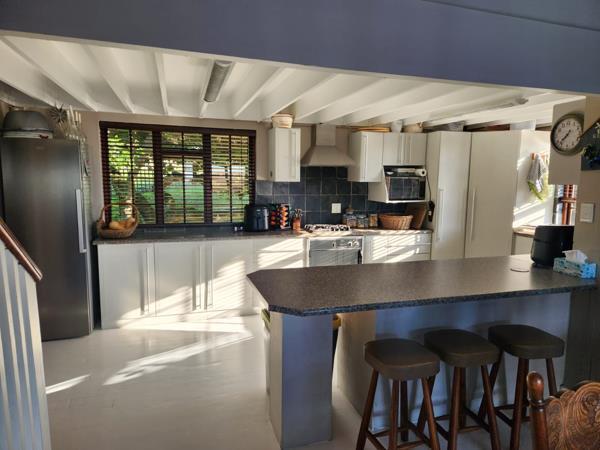
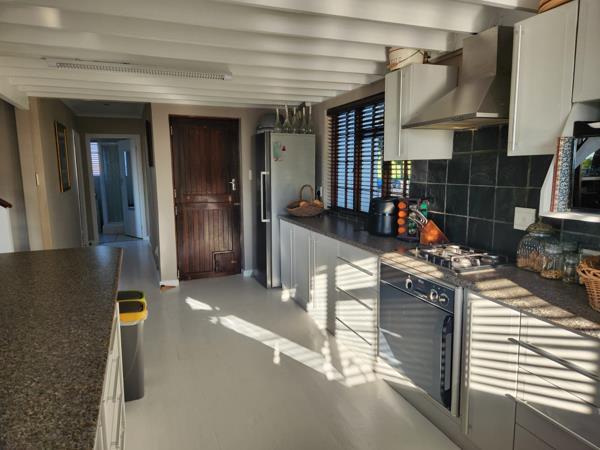
The heart of the home is a well-appointed kitchen with a breakfast counter, built-in gas hob and electric oven. It flows into an open-plan living area with a large fireplace, perfect for cosy winter evenings, and opens onto the deck.
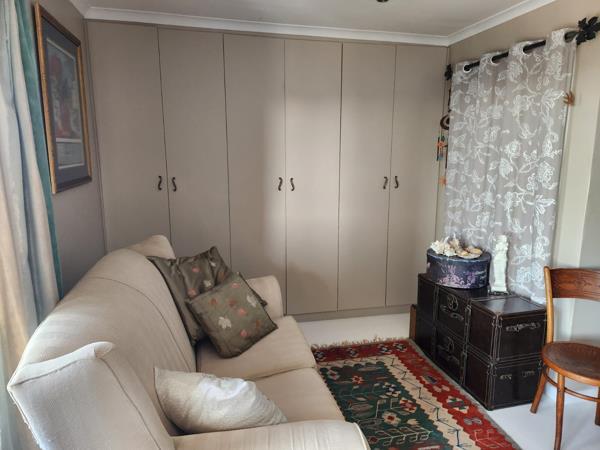
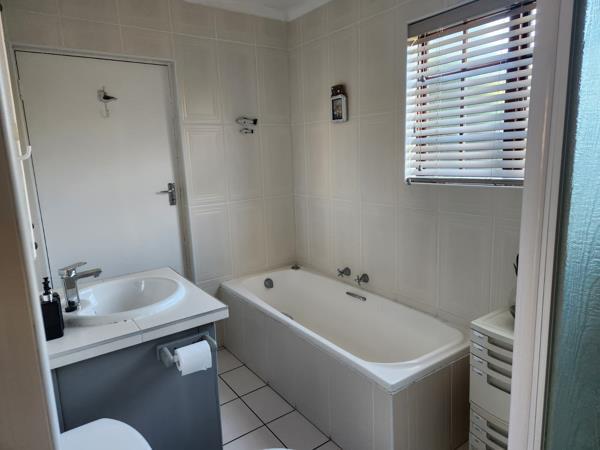
Two generous bedrooms on the first floor both enjoy distant ocean views. The main bedroom offers plenty of built-in cupboards, direct deck access and an en-suite bathroom with a second entrance.
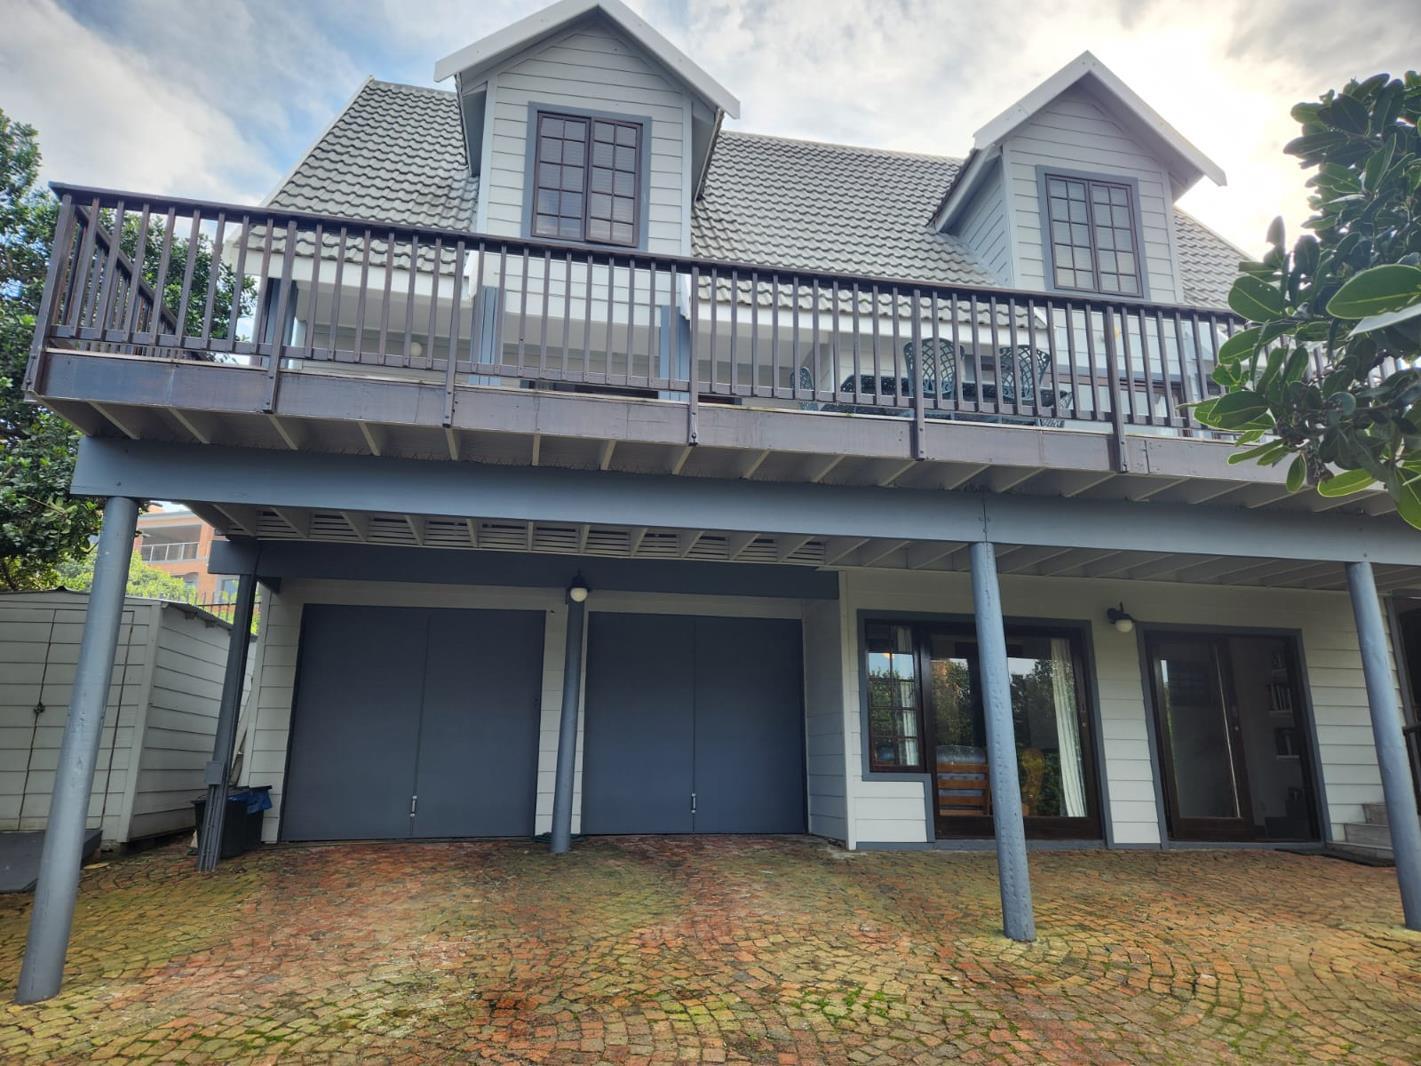
Outside, the large tiled deck with built-in braai and ocean views is made for sunset sundowners and weekend entertaining. Enjoy seasonal whale watching, stunning sunrises, Mossel Bay's night lights on the horizon, and even New Years firework shows directly from your home. Plans for an enclosed deck are already approved, ready for you to build if you'd like even more year-round living space.
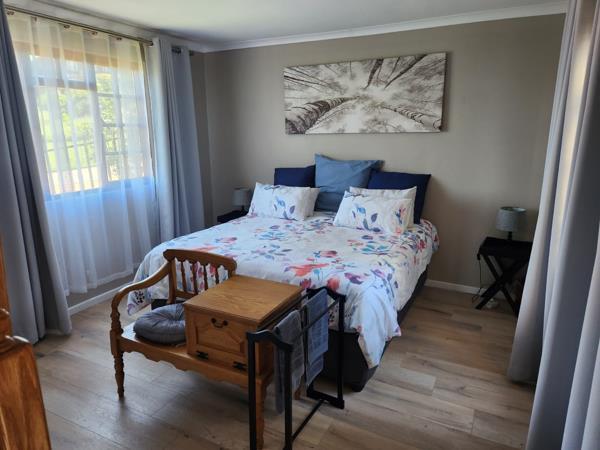
Upstairs, a third large loft-style bedroom has its own en-suite bathroom and a bay window framing the distant sea. The landing is a lovely feature in its own right, with another bay window currently a study, a floor-to-ceiling built-in bookcase and a linen closet with plenty of storage. A fourth spacious loft-style bedroom completes the upper floor.
The Flatlet:
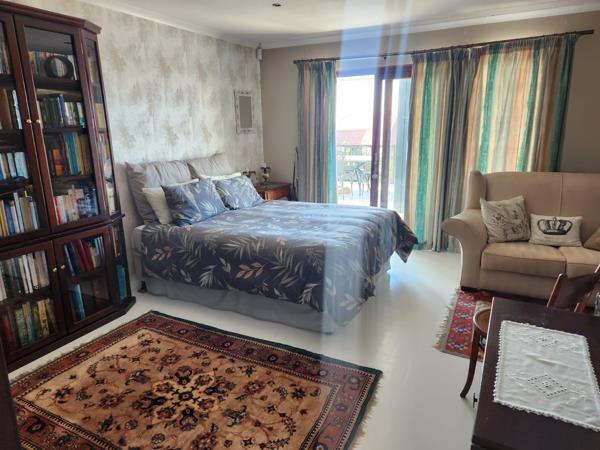
The massive ground-floor flatlet or fifth bedroom has two sliding doors, a built-in braai, a kitchenette and a full bathroom. It suits guests, extended family, granny, a teenager's retreat or a home office.
Practical Extras:
Double garage with motorised doors, plus undercover outdoor parking for 2 to 3 more vehicles
Store roomworkshop with ramp
Separate laundry and an additional bathroom with toilet, shower and basin
Wheelchair access via a ramp from the pedestrian gate
Garden and Security:
Gorgeous, shady melkhout trees tower over an established garden, fully watered by an automatic irrigation system on mains water. A 5000L rainwater tank. Pump available but not installed. The property is secured by an alarm system, palisade fence with a motorised gate to the parking area, and a convenient pedestrian gate opens onto the paved sidewalk.
Recent maintenance and improvements were completed in April, so all that's left to do is unpack and enjoy the coastal lifestyle.
Contact us today to arrange a viewing.
Plans available on request.
Photo Gallery