Description
EXCLUSIVE SOLE MANDATE!
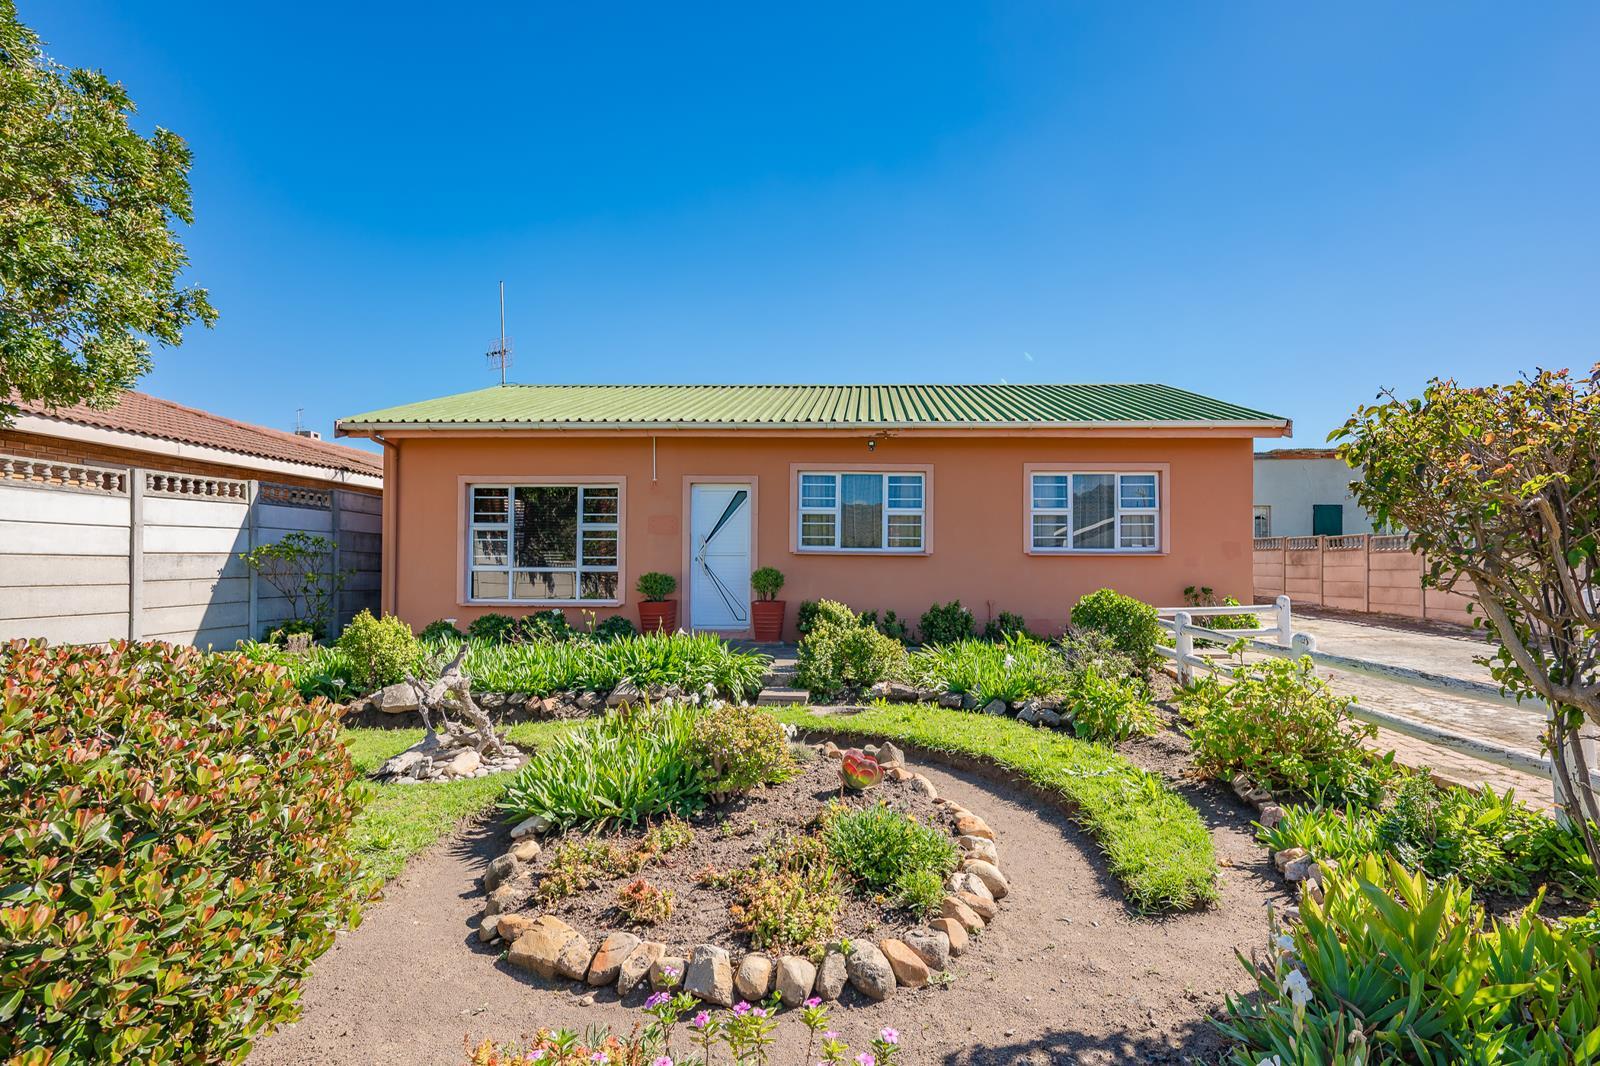
A home that brings together comfort and effortless entertainment in the peaceful and popular suburb of Mission Grounds in Sir Lowrys Pass.
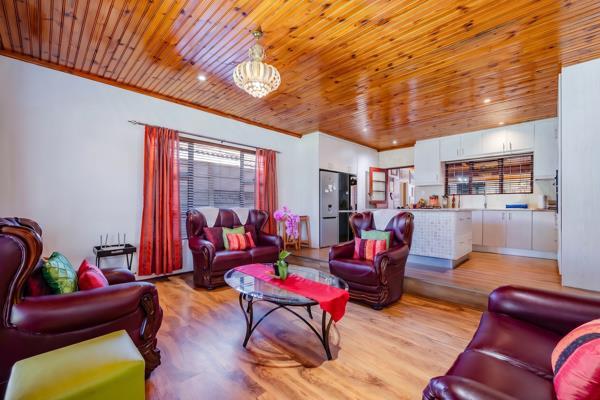
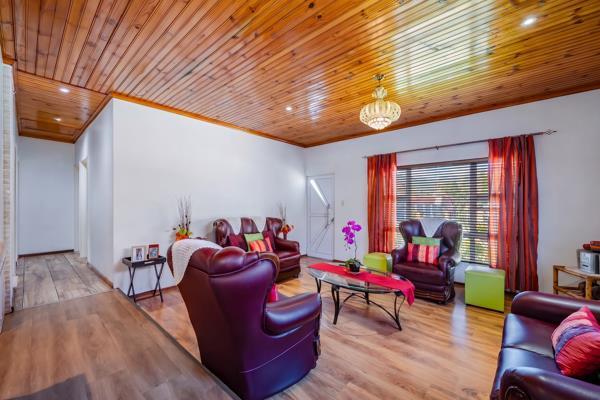
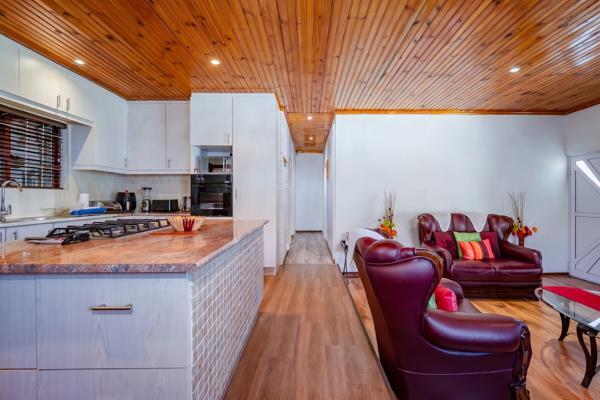
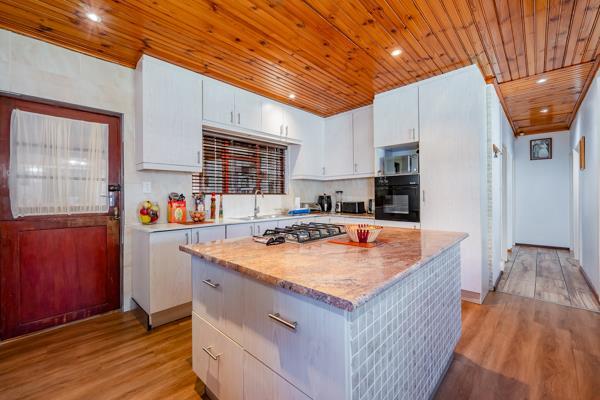
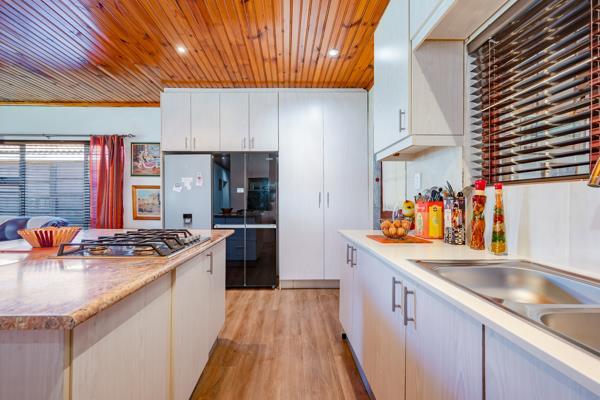
Step inside and experience a beautifully maintained home where generous living spaces flow seamlessly from one area to the next. The spacious lounge creates a welcoming first impression, while the stunning open-plan kitchen forms the heart of the home, complete with a gas stove and additional appliances.
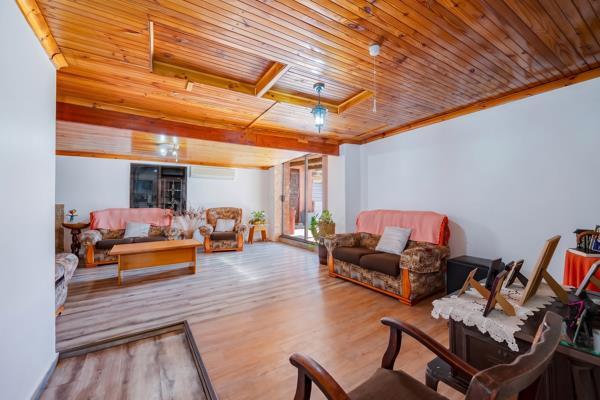
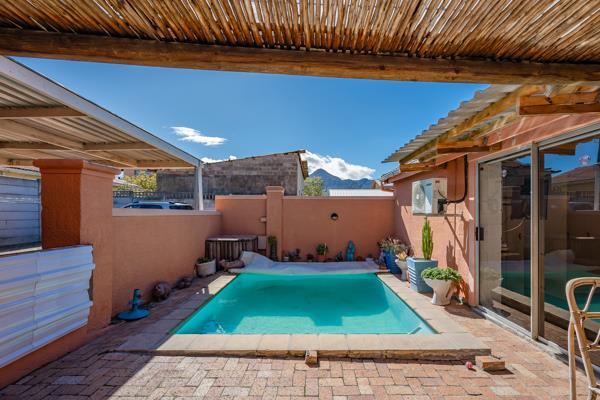
Flowing effortlessly from the kitchen is a spacious dining and entertainment room, beautifully enhanced by a fireplace the perfect setting for relaxed family evenings and memorable gatherings with friends. Large sliding doors open onto a covered patio and inviting swimming pool, creating an easy indoor-outdoor lifestyle and a wonderful space for entertaining during the warmer months.
The accommodation is equally impressive, offering four sunny, comfortable bedrooms, with built in cupboards. Two of the bedrooms offer en-suite bathrooms. An added bonus is an additional family bathroom. The one bedroom currently serves as a bedkitchen room.
A separate laundry and pantry add valuable practicality to the home.
Parking is exceptionally well catered for with an automated double garage, featuring a built-in braai, a double carport and additional parking for two vehicles.
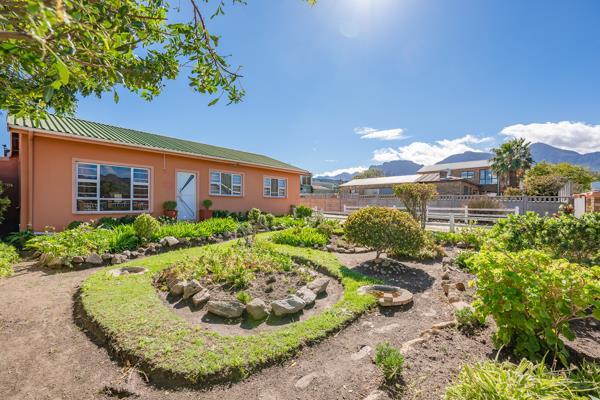
Outside, the very neat garden complements the home beautifully, while the property is fully walled with a remote-controlled entrance gate, providing privacy, safety and convenience.
Situated in a quiet and peaceful suburb of Mission Grounds in Sir Lowrys Pass, this is a home that offers space, comfort and an inviting lifestyle all in a property that has clearly been lovingly maintained by the owners.
Property Features
- 4 Bedrooms
- 2 En-suite bedrooms
- Additional family bathroom
- Beautiful open-plan kitchen
- Gas stove and appliances
- Spacious dining and entertainment area
- Fireplace
- Cosy lounge
- Laminated and wooden flooring
- Covered patio
- Swimming pool
- Laundry
- Pantry
- Automated double garage
- Built-in braai in garage
- Double carport
- Additional parking for 2 vehicles
- Very neat garden
- Fully walled
- Remote-controlled vehicle entrance gate
- Quiet location
A wonderful opportunity for a closely knit family looking for a very neat home with all the comforts and conveniences required for family living.
This property equates to R11 320 per m2 on a plot and plan basis, real value for money. It is in close proximity to Vergelegen Plein and Vergelegen Medi-Clinic, the N2, wine farms and schools in Somerset West.
Come and experience the warmth and comfort that this spotless property has to offer!
Photo Gallery