Homescoutly

Description

THE PROPERTY IS ON THE MARKET TO BE SOLD
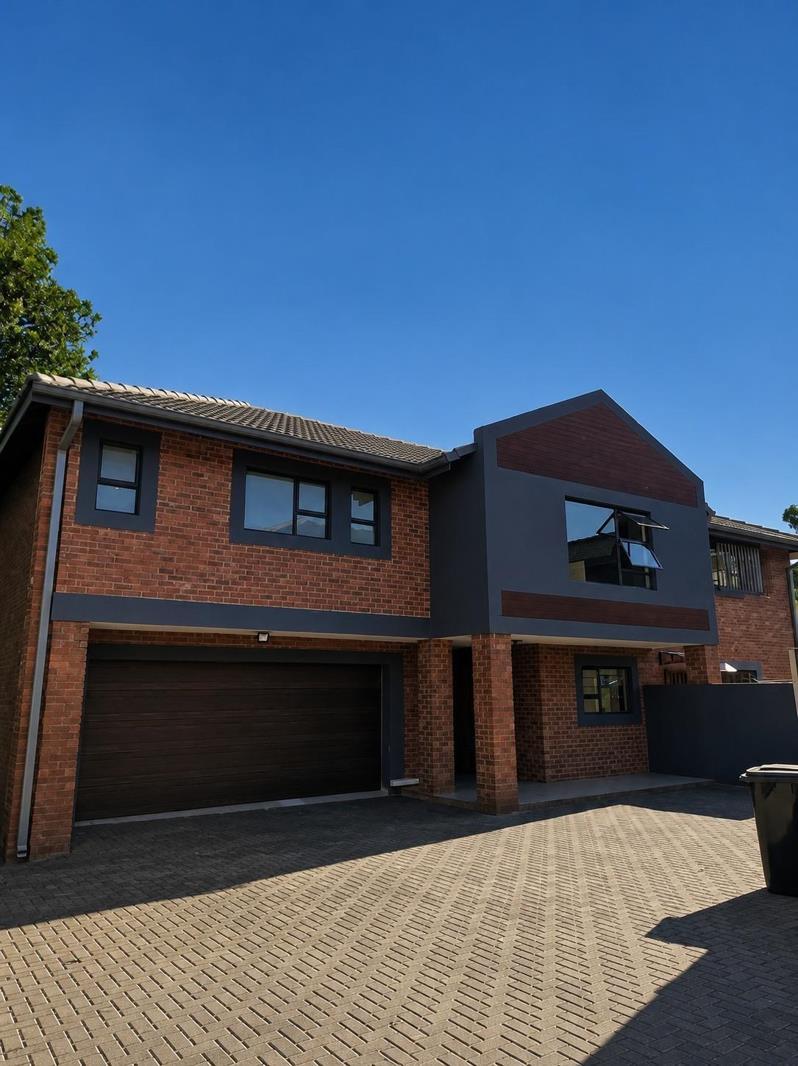
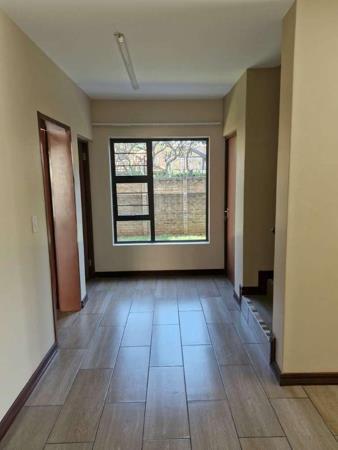
Newly renovated, spacious double-storey home situated on a panhandle with access control for added security. The house offers 4 tiled bedrooms with built-in cupboards, a main bedroom with an en-suite full bathroom, an additional full bathroom upstairs, a guest toilet downstairs, and an outside guest toilet.
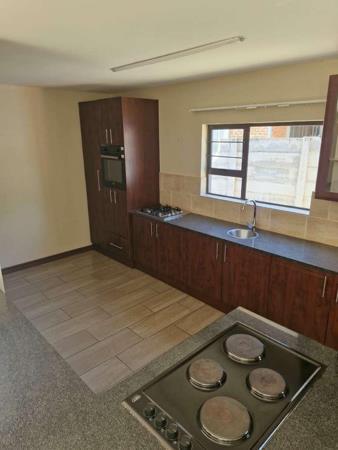
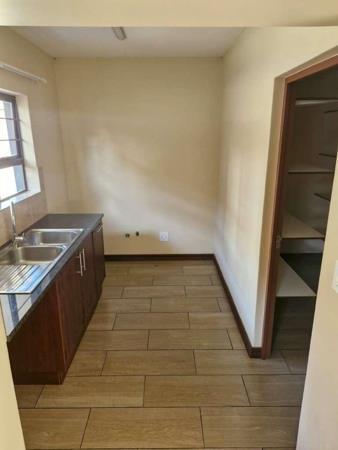
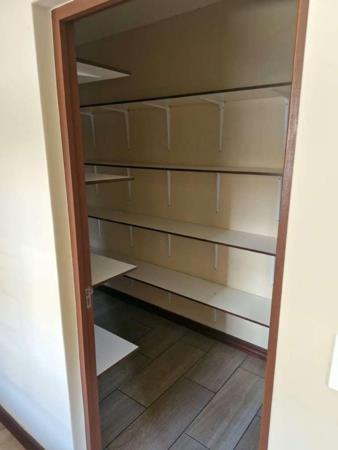
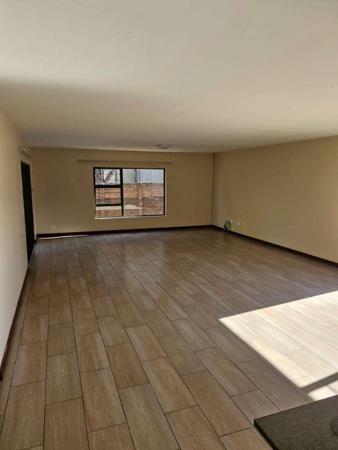
The home features an open-plan kitchen with a pantry and gas stove gas bottle not included, a lounge with sliding doors leading outside, and an upstairs open area. A double automated garage with tiled floors adds convenience.
Prepaid electricity, water billed via Tshwane, and active fibre for the tenants own account.

Photo Gallery

Listing Details

Access gate
1
Bathrooms
2.5
Bedrooms
4
Built in cupboards
1
Dining areas
1
En-suite
1
Entrance hall
1
Garage parking
2
Garden
1
Guest toilet
1
Kitchen
1
Listing date
9 Oct 2026
Lounges
1
Pantry
1
Parking spaces
2
Patio
1
Paving
1
Pet friendly
1
Property type
House
Storage
1
Storeys
2

Map

About This Listing

This property page for 4 Bedroom House in Die Wilgers in Tshwane, Gauteng, South Africa brings together the available listing description, photos, mapped location information, and key property details in one place to help visitors review the home more efficiently.

Buyers, renters, and researchers can use this page to compare the home with other listings, check the available features, and better understand the property before deciding on their next step.

More Homes in Tshwane

Looking for similar homes in Tshwane? Browse more listings in this city to compare locations, photos, and property details.