Description
Modern Bushveld Estate Living on 10,000m²
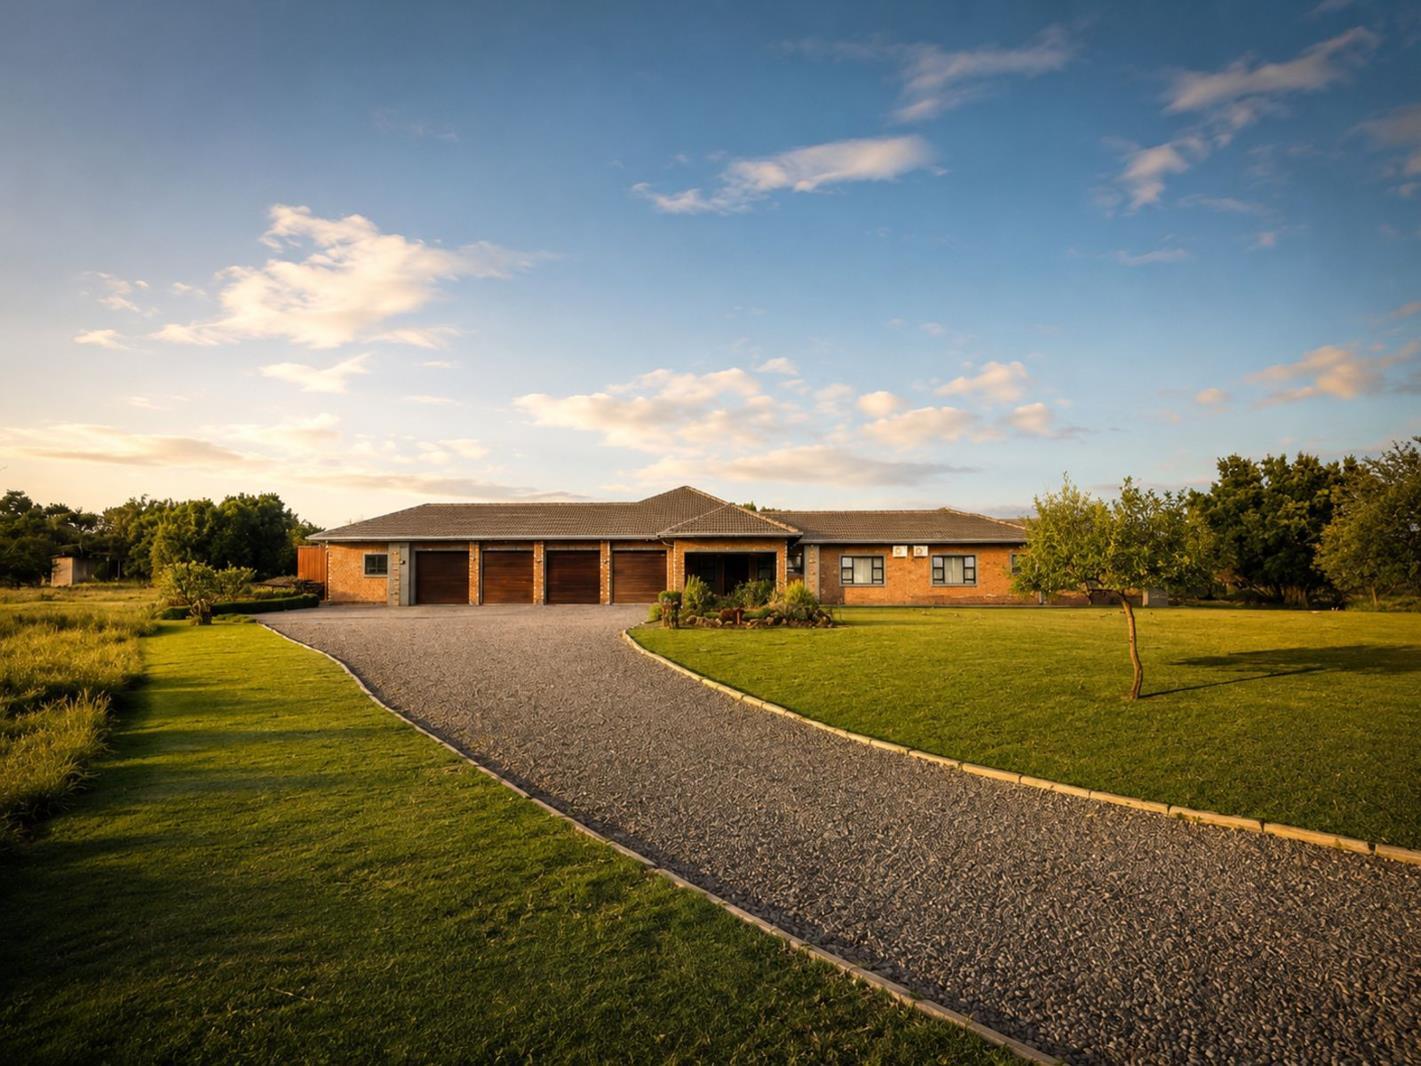
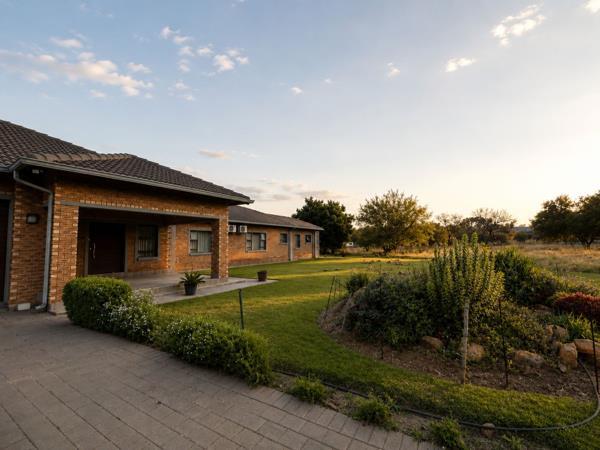
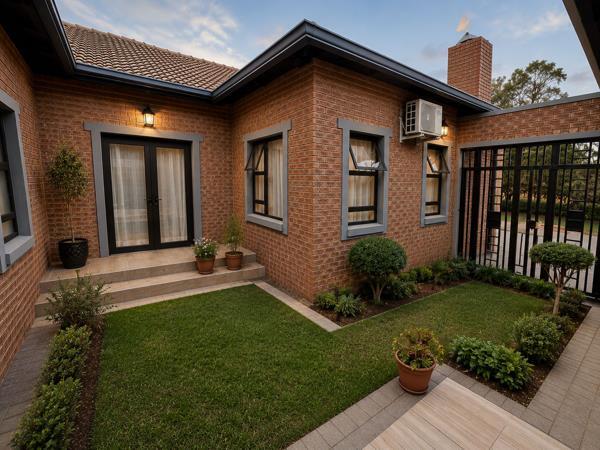
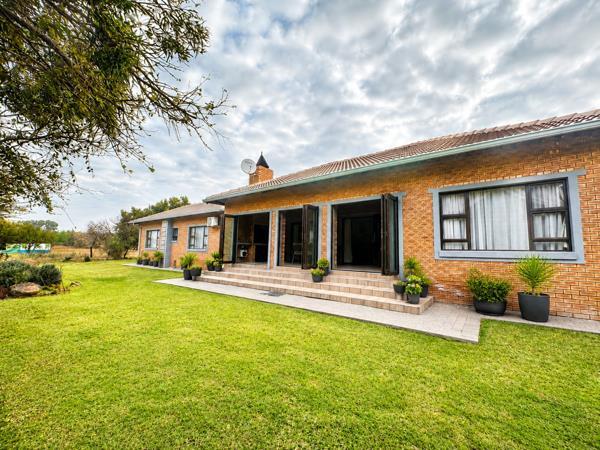
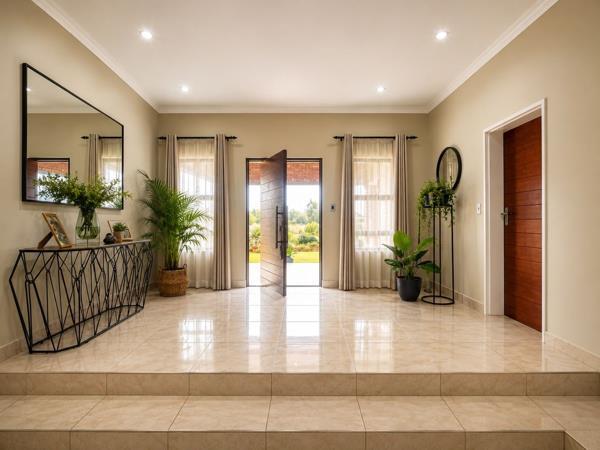
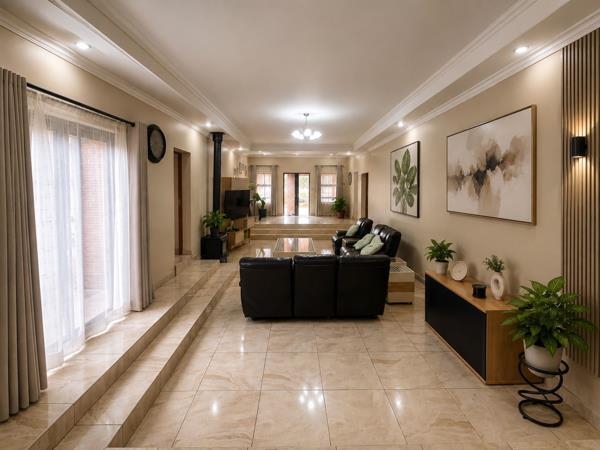
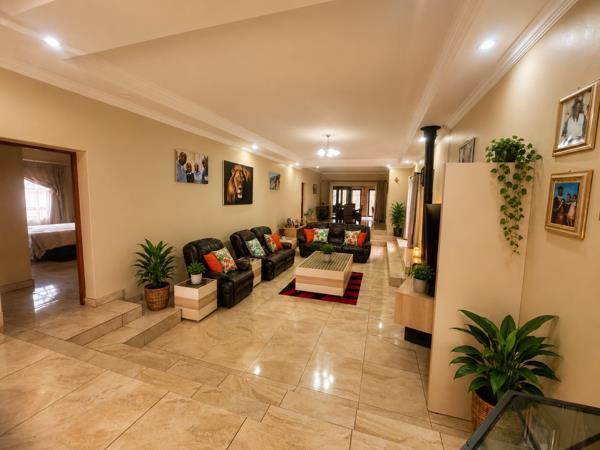
Set on an expansive 10,000m² stand, this exceptional 604m² residence offers the perfect balance of luxury, space and sustainable living. Designed for comfortable family life and effortless entertaining, the home boasts generous living areas, premium finishes and impressive energy-saving features.
Accommodation
5 spacious bedrooms
4 bedrooms with en-suite bathrooms
Luxurious main suite featuring a spacious walk-in closet and dual shower
4 bathrooms in total
Living & Entertainment
2 familyentertainment lounges
2 separate dining areas
Dedicated home office
Enclosed entertainment pavilion with an integrated built-in braai
Kitchen
Modern, well-appointed kitchen
Gas and electric cooking hobs for flexibility and convenience
Energy & Utilities
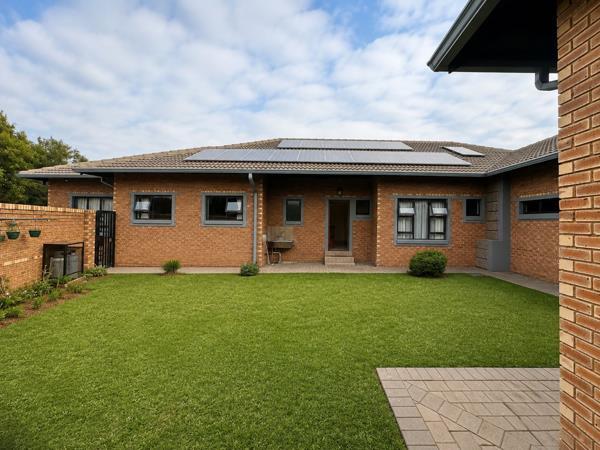
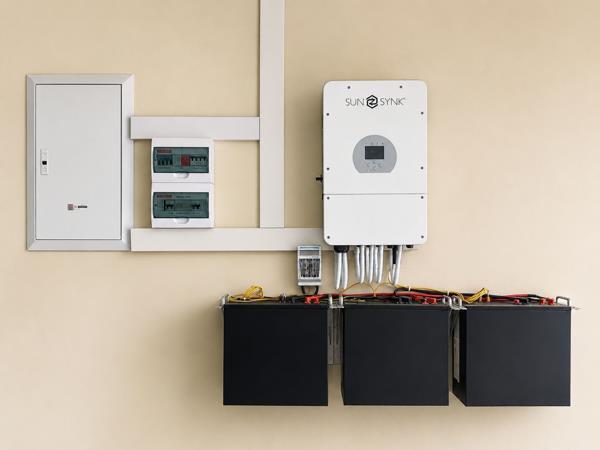
8kW Sunsynk inverter
15kW battery storage system
Two solar water-heating systems
Designed for efficient, sustainable living
Additional Features
Four extended-length and extra-height garages
Self-contained flatlet with a full bathroom
Large storeroom with integrated shelving
Ample outdoor space with endless potential for gardens, recreation or future additions.
This remarkable property combines modern comfort, practical design and energy independence in a tranquil estate setting, making it an ideal home for families seeking space, privacy and a premium lifestyle.
Land Size: 10,000m²
Under Roof: 604m²
Bedrooms: 5
Bathrooms: 4
Garages: 4
Flatlet: Yes
Solar System: 8kW Sunsynk inverter with 15kW battery storage
Photo Gallery