
Description
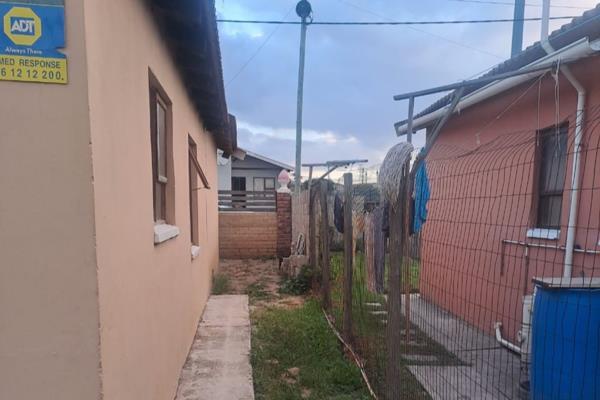
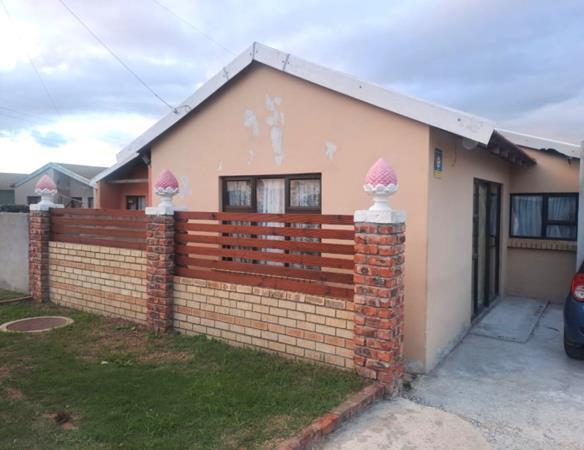
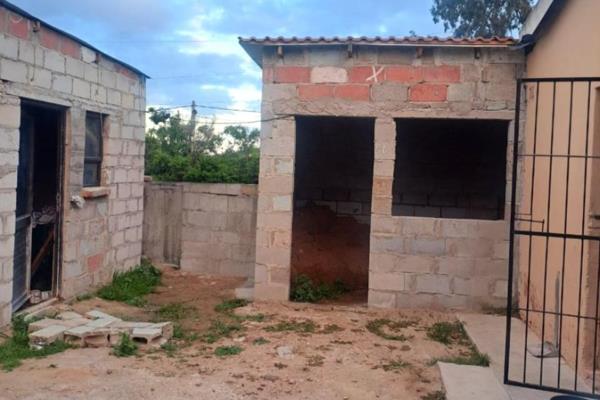
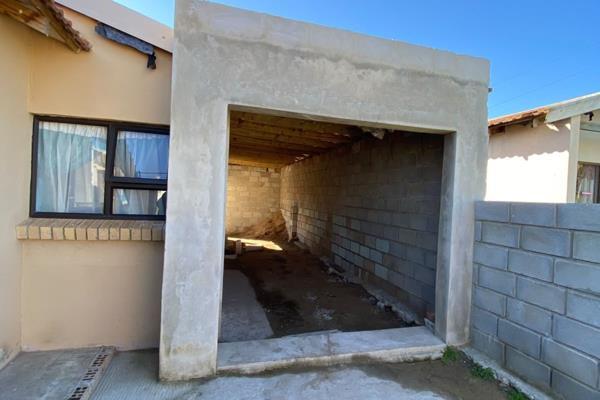
This partially completed property presents an exciting opportunity for buyers looking to create a home tailored to their own style and preferences.
The main dwelling currently offers:
2 Bedrooms
Bathroom
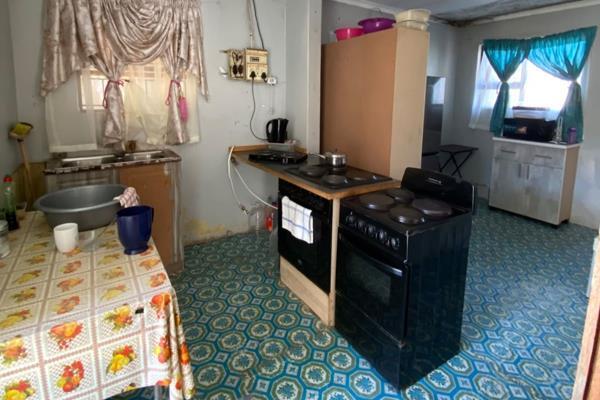
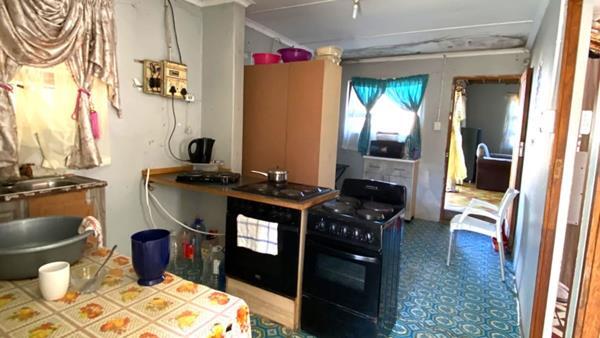
Kitchen
Living area
Building structure substantially completed
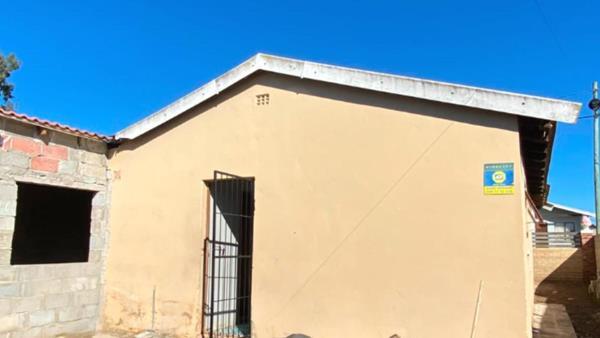
In addition, the property includes a spacious 60m² flatlet with the primary structure already in place. Both the main house extension and flatlet require finishing work, allowing the new owner to select finishes, fittings, colours, and design elements to suit their personal taste.
Whether you''re an investor, a first-time buyer looking to build equity, or someone seeking a property with income-generating potential, this home offers a solid foundation with plenty of scope for customization.
If you''ve been searching for a property where you can add your own personal touch and unlock future value, this could be the perfect project for you.
Photo Gallery


Listing Details
Bathrooms
1
Bedrooms
2
Dining areas
1
Flatlets
1
Floor size
150 m²
Kitchen
1
Land size
2 ha
Listing date
12 Jun 2026
Pet friendly
1
Property type
House
Rates and taxes
R 350
Map
The map uses the listing's coordinates. Confirm the exact location independently.
Plan your next steps
Planning your next step? Check a purchase, compare rental costs, or prepare with the viewing checklist.
Before making a decision, independently verify the asking price, availability and running costs. Save this home to your shortlist to record questions and compare it with others.
- Prepare for a viewing and record what you find.
- Check the purchase details and compare ownership costs.
- Compare neighbourhoods against your priorities.
Listing information
Details may change after our latest update. Homescoutly is not the seller, landlord, or listing agent.
More Homes in Bethelsdorp
Looking for similar homes in Bethelsdorp? Browse more listings in this city to compare locations, photos, and property details.