Description
- Exclusively Presented by Petro Properties -
Fourth street from the beach. Five bedrooms. One Hartenbos holiday home. December starts on the deck.
If Hartenbos Decembers are part of your best memories, this home will feel instantly familiar.
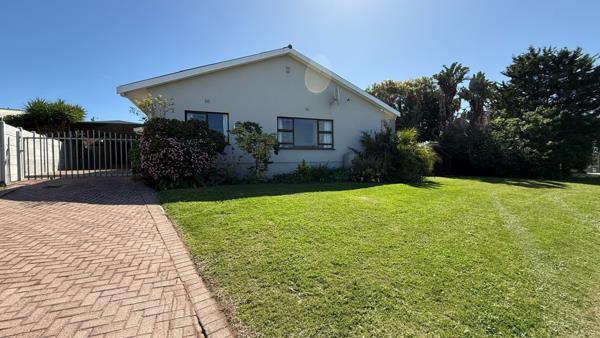
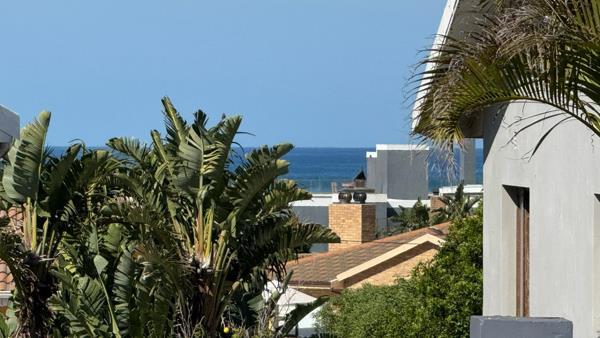
Situated in Boomplaatsweg, Hartenbos, this spacious family home is approximately 450 metres, about a 6 minute walk, from the beach. Set on a 952 m² full title erf, the home and double garage offer approximately 250 m² of floor space, excluding the open deck and covered parking.
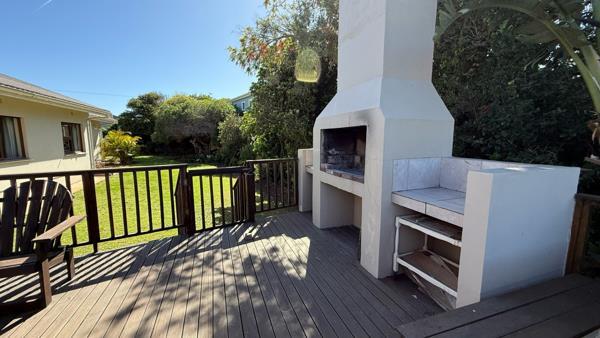
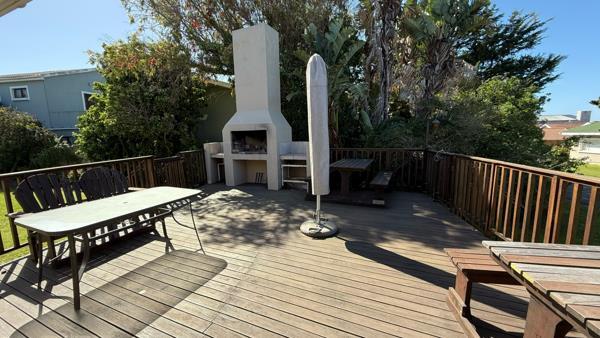
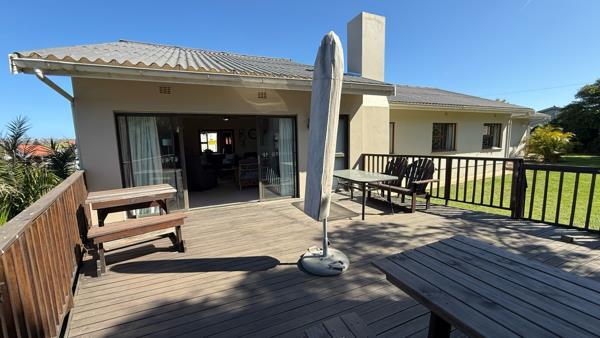
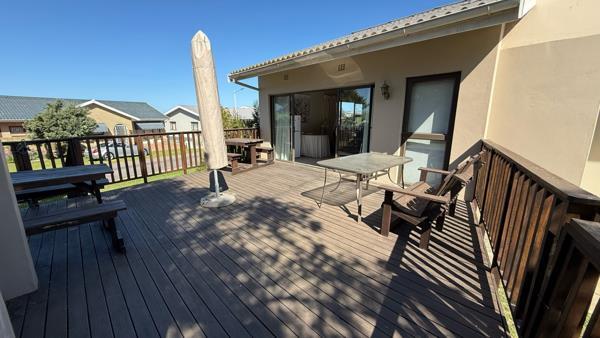
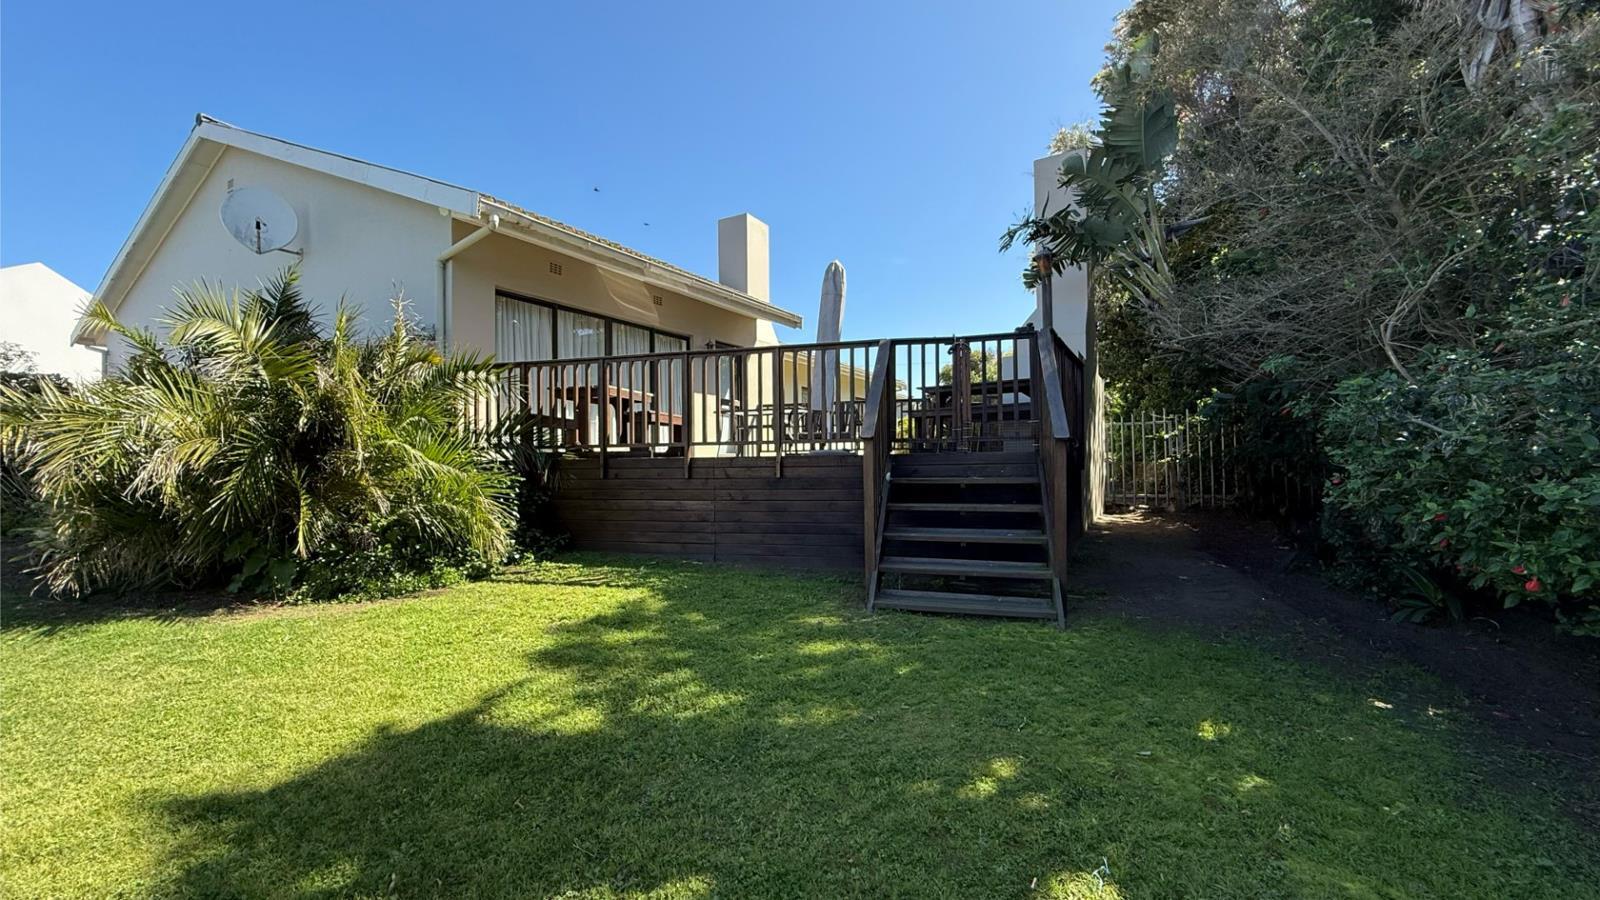
The heart of the property is undoubtedly the large outdoor braai deck. Overlooking the lawn and established garden, surrounded by greenery and palm trees, it is easy to imagine December afternoons here. The braaivleis fire going, doors open, sandy feet returning from the beach and everyone gathering around the table as the evening settles in.
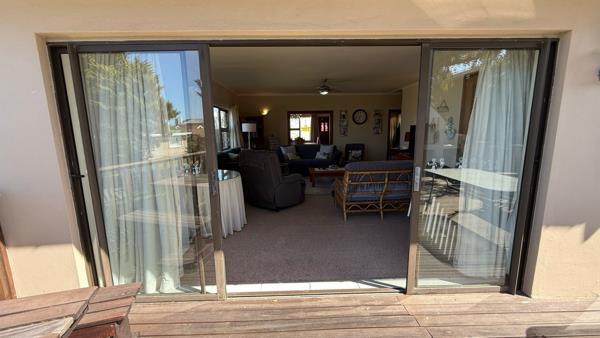
Inside, the home offers five bedrooms and two bathrooms. The first is a full bathroom with bath, shower, basin and toilet. The second bathroom has a shower, basin and toilet. The generous kitchen includes a separate scullery and laundry area, while the semi separate dining room and lounge flow towards the deck and garden.
The home and garage could potentially be reconfigured to accommodate two separate flatlet style sections, making it worth considering for extended family, guests or a holiday rental setup, subject to the necessary approvals. Alternatively, keep it as a substantial Hartenbos family home with plenty of room for everyone to gather under one roof.
Behind the garage, the outbuilding offers an additional bathroom setup with a separate toilet, plus a shower and basin, adding even more practical potential for guests, beach days or future accommodation.
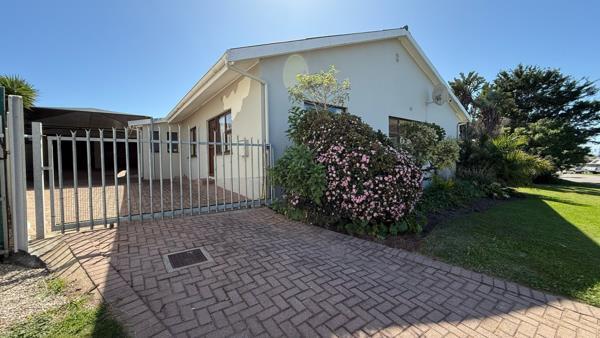
Parking is another major advantage, with a double garage plus extensive secure covered and uncovered parking behind a security gate.
Main features at a glance:
- Approximately 450m, 6 minute walk, from the beach
- Situated in the fourth street from the beach
- 952 m² full title erf
- Approximately 250 m² house and double garage
- 5 bedrooms
- 2 bathrooms inside the home
- Full bathroom with bath, shower, basin and toilet
- Second bathroom with shower, basin and toilet
- Additional bathroom facilities in the outbuilding behind the garage
- Large kitchen with scullery and laundry
- Lounge and semi separate dining room
- Large outdoor braai deck overlooking the garden
- Built in braai
- Established lawn, greenery and palm trees
- Double garage
- Ample secure covered and uncovered parking behind a security gate
- Monthly rates approximately R1,164
This home offers a wonderful balance of classic Hartenbos character and new potential. Close enough to walk to the beach, large enough to bring everyone along, and with the kind of outdoor living space that makes you want December to last a little longer.
If your idea of Hartenbos includes sandy feet, a glowing braai fire and a house full of people, come see whether Boomplaatsweg could become the setting for your familys next December memories.
Photo Gallery