
Description
EXCLUSIVE SOLE MANDATE
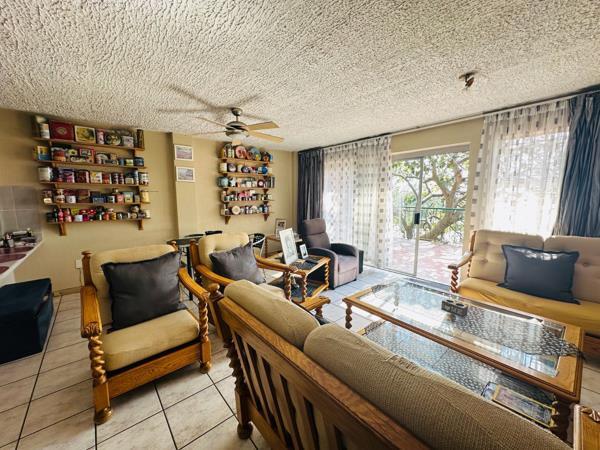
This impressive two-bedroom apartment features a superb layout with a main en-suite bedroom and a second bathroom positioned directly opposite the second bedroom. The master bedroom enjoys built-in wardrobes and direct sliding door access, while the open-plan living area flows seamlessly out onto the apartment''s main attraction. Leading directly off the well-appointed kitchen is a highly functional, separate extra room perfect for a study or ironing space, which steps out to a covered washing line.
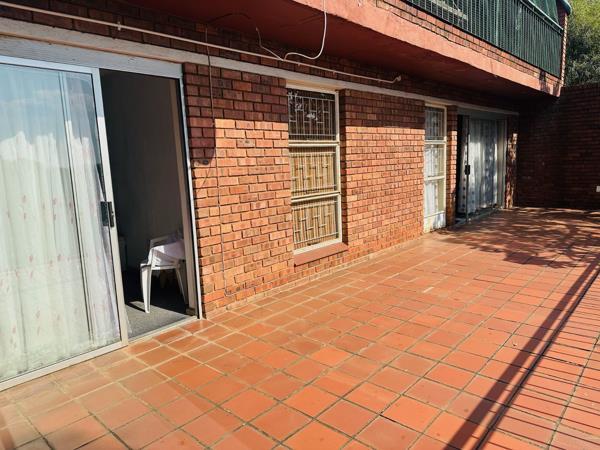
The home truly stands out with its exceptionally massive, terracotta-tiled private balcony that overlooks a lush treetop canopy, creating the ultimate space for weekend braais and entertaining. Adding immense value and security, the property includes its own secure lock-up garage, a rare and highly sought-after feature for apartment living. Securely positioned with excellent natural light throughout, this unique residence is situated close to choice amenities, making it a perfect match for professionals, small families, or clever investors.
Photo Gallery


Listing Details
Access gate
1
Balcony
1
Bathrooms
2
Bedrooms
2
Built in cupboards
1
Dining areas
1
Electric fencing
1
Fenced
1
Floor size
135 m²
Garage parking
1
Kitchen
1
Levies
R 3 011
Listing date
6 Jun 2026
Pantry
1
Parking spaces
1
Property type
House
Scullery
1
Tv
1
Walk in closet
1
Map
The map uses the listing's coordinates. Confirm the exact location independently.
Plan your next steps
Planning your next step? Check a purchase, compare rental costs, or prepare with the viewing checklist.
Before making a decision, independently verify the asking price, availability and running costs. Save this home to your shortlist to record questions and compare it with others.
- Prepare for a viewing and record what you find.
- Check the purchase details and compare ownership costs.
- Compare neighbourhoods against your priorities.
Listing information
Details may change after our latest update. Homescoutly is not the seller, landlord, or listing agent.
More Homes in Tshwane
Looking for similar homes in Tshwane? Browse more listings in this city to compare locations, photos, and property details.