
Description
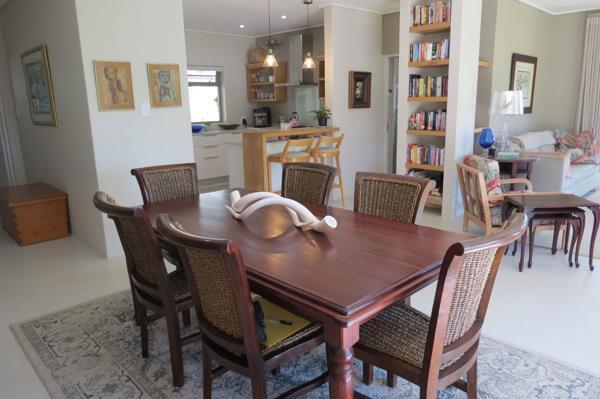
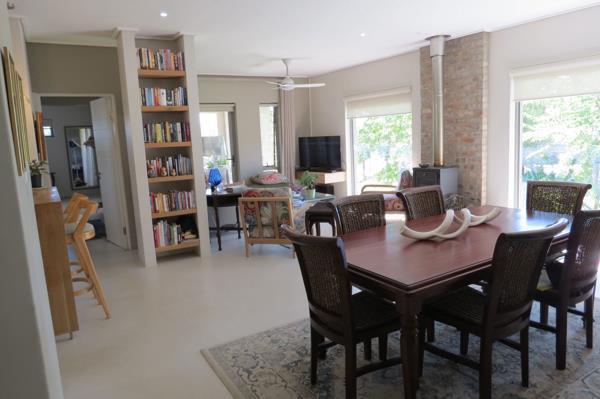
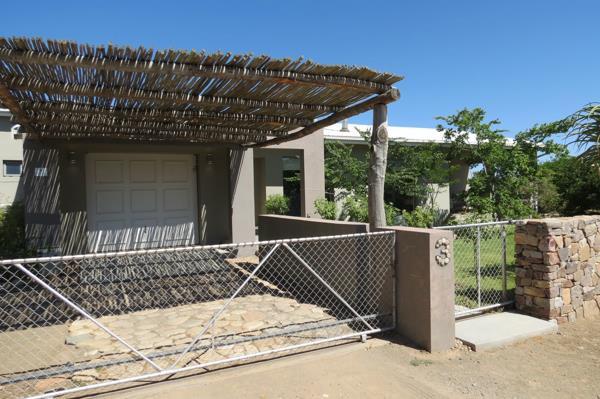
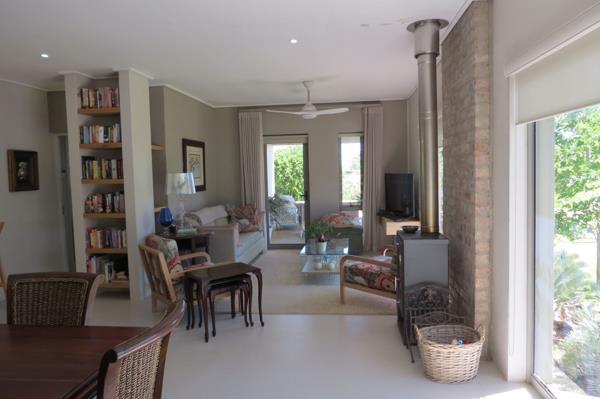
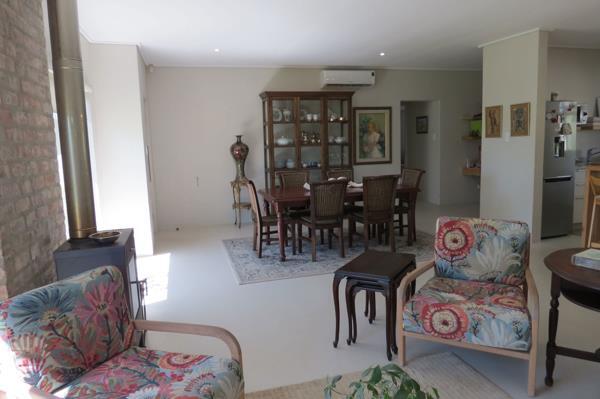
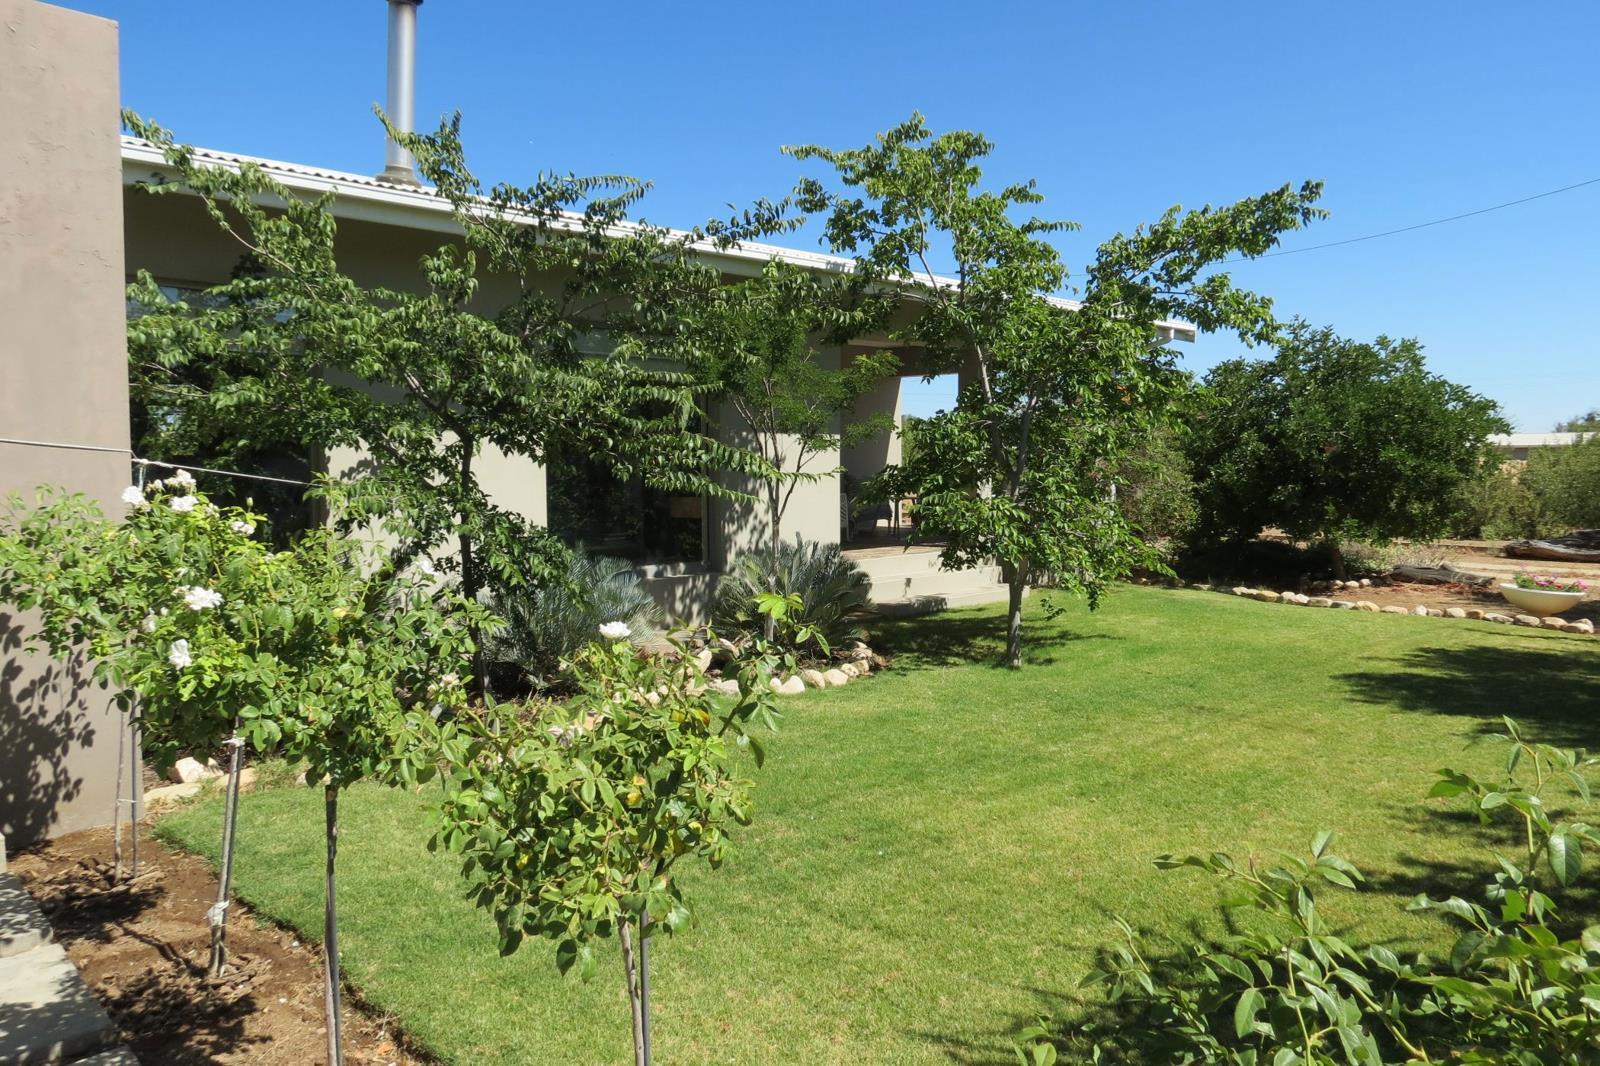
Stylish contemporary home in Prince Albert. Remodeled and upgraded approximately six years ago, this very stylish and elegant home presents a turn key solution to spacious and comfortable modern living! The open plan living and dining areas have direct access to a north and east facing covered veranda overlooking the immaculate garden with emerald green lawns and established shrubs & trees.
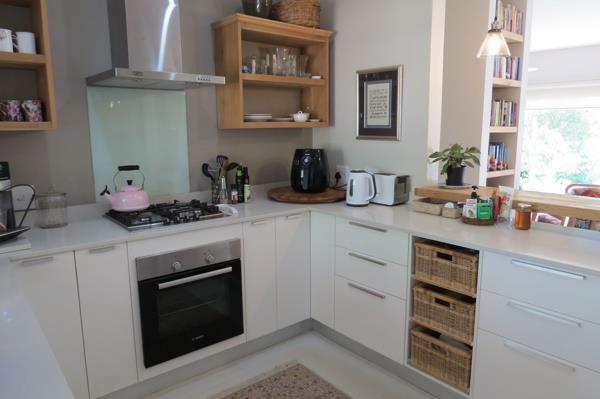
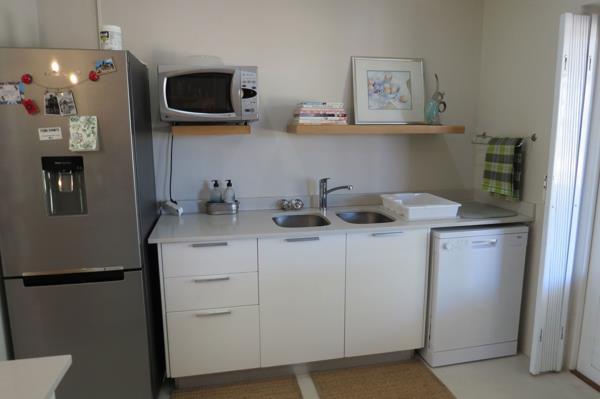
The open plan kitchen is a study in compact functionality and features gas hob with extractor fan, undercounter oven and superior cabinets & countertops.
The primary bedroom with full en-suite bathroom, has direct access to the covered veranda. Airconditioning and excellent built in cupboards are provided for.
The secondary bedroom is as generous in size as the primary bedroom, and also boasts excellent built in cupboards and an en-suite shower room.
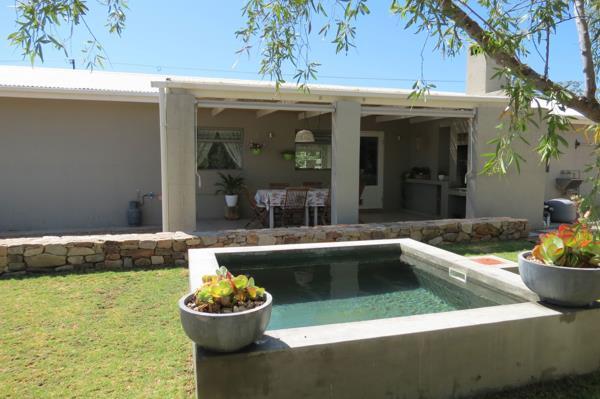
A second covered veranda with built in braai is on the north west side of the property and overlooks the immaculate rear garden with fully filtered splash pool.
An additional building with separate store room, is currently used as an exercise and gym facility. This could very easily be converted into a garden cottage.
Staff toilet and automated driveway gate.
Additional features of this property include:
- in house inverter
- borehole
- mountain views
- large 1844m2 stand with possible subdivision
The open plan kitchen is a study in compact functionality and features gas hob with extractor fan, undercounter oven and superior cabinets & countertops.
The primary bedroom with full en-suite bathroom, has direct access to the covered veranda. Airconditioning and excellent built in cupboards are provided for.
The secondary bedroom is as generous in size as the primary bedroom, and also boasts excellent built in cupboards and an en-suite shower room.
A second covered veranda with built in braai is on the north west side of the property and overlooks the immaculate rear garden with fully filtered splash pool.
An additional building with separate store room, is currently used as an exercise and gym facility. This could very easily be converted into a garden cottage.
Staff toilet and automated driveway gate.
Additional features of this property include:
- in house inverter
- borehole
- mountain views
- large 1844m2 stand with possible subdivision
Photo Gallery
Listing Details
Aircon
1
Alarm
1
Bathrooms
2
Bedrooms
2
Built In braai
1
Built in cupboards
1
Covered parking
1
En-suite
1
Fenced
1
Fireplace
1
Garage parking
1
Garden
1
Guest toilet
1
Irrigation system
1
Kitchen
1
Land size
1 844 m²
Listing date
6 Nov 2026
Lounges
2
Open parking
3
Parking spaces
5
Patio
1
Pet friendly
1
Pool
1
Property type
House
Rates and taxes
R 700
Scenic view
1
Map
The map uses the listing's coordinates. Confirm the exact location independently.
Plan your next steps
Planning your next step? Check a purchase, compare rental costs, or prepare with the viewing checklist.
Before making a decision, independently verify the asking price, availability and running costs. Save this home to your shortlist to record questions and compare it with others.
- Prepare for a viewing and record what you find.
- Check the purchase details and compare ownership costs.
- Compare neighbourhoods against your priorities.
Listing information
Details may change after our latest update. Homescoutly is not the seller, landlord, or listing agent.
More Homes in Prince Albert
Looking for similar homes in Prince Albert? Browse more listings in this city to compare locations, photos, and property details.