Description
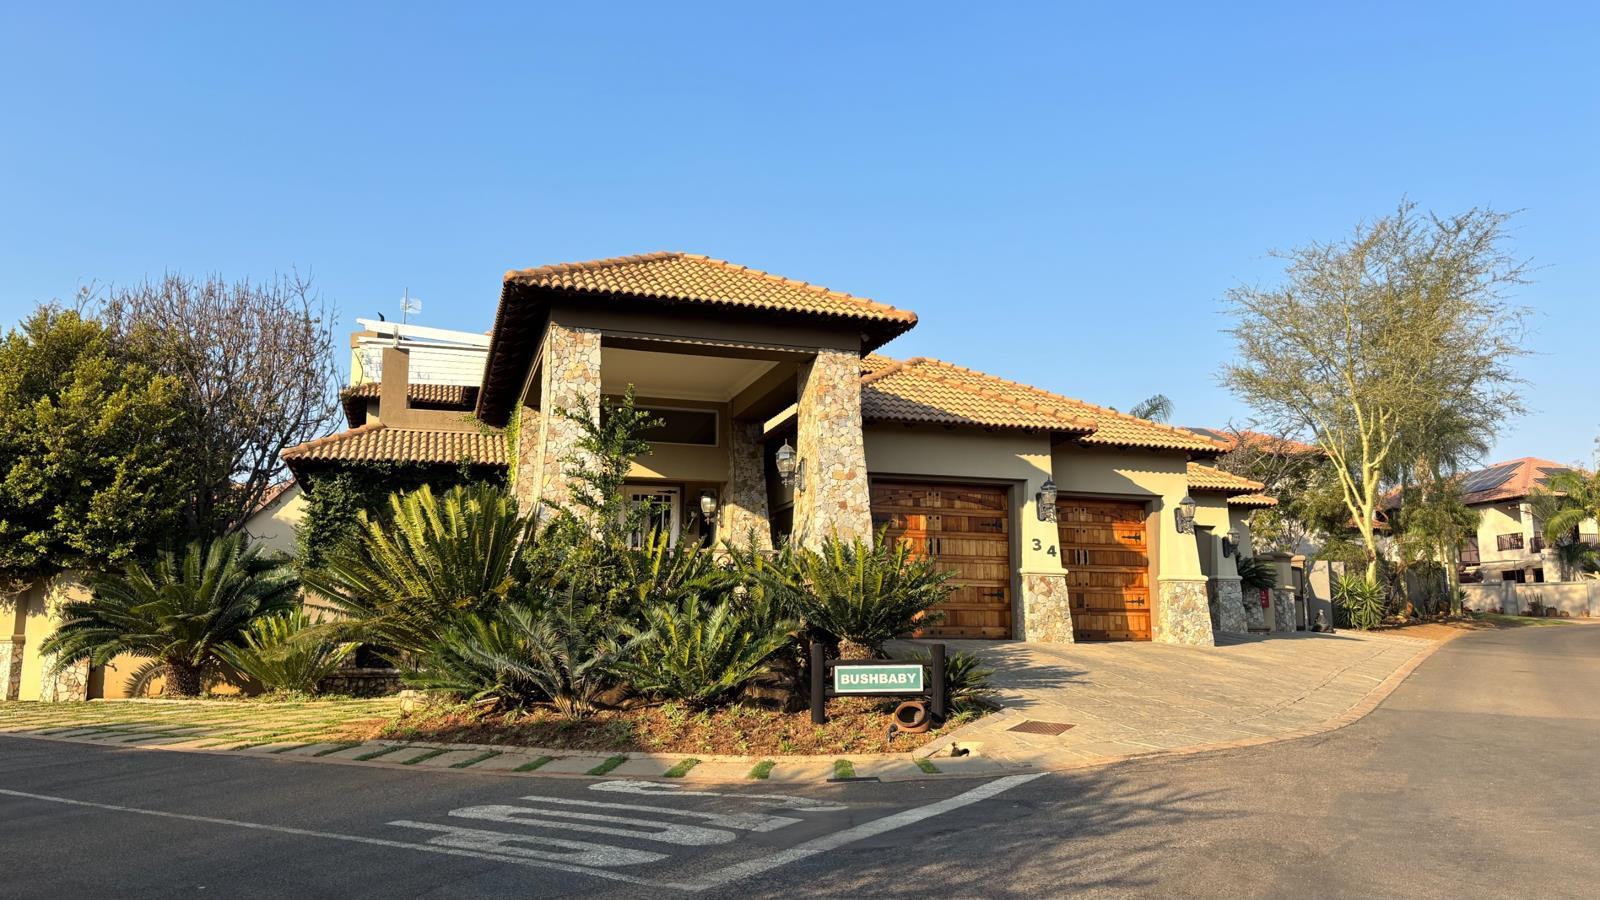
Discover a home where timeless elegance meets everyday comfort in the prestigious Sable Hills Waterfront Estate. This beautifully designed family residence showcases exceptional craftsmanship, high-end finishes, and distinctive architectural features that create a warm and inviting atmosphere.
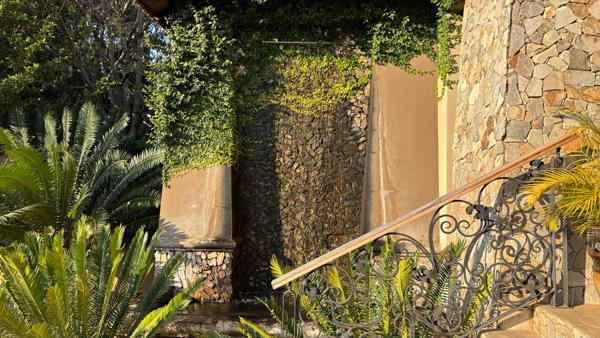
From the moment you enter, youll be captivated by the tranquil water feature that sets the tone for peaceful living. The heart of the home is the stylish kitchen, enhanced by stunning natural stone tile backsplash that add texture, character, and sophistication. The same exquisite stone detailing continues up the staircase, creating a seamless design element that makes this home truly one of a kind.
Designed for effortless family living and entertaining, the spacious open-plan living areas flow beautifully, offering generous space to relax and create lasting memories. Large windows invite an abundance of natural light while framing the peaceful surroundings of this sought-after estate.
Whether youre enjoying quiet evenings at home or entertaining family and friends, every corner of this residence has been thoughtfully designed with quality, comfort, and style in mind. Check out the neat Victron 15 kva Inverter with 8 Hubble 44 kWh batteries supported by 18 solar panels. The house is totally off grid. 14000L tanks with backup water system and pressure pump.
If youre searching for a luxurious family home with unique finishes and exceptional attention to detail, this remarkable property is not to be missed.
Experience the lifestyle youve always dreamed of in Sable Hills Waterfront Estate. Arrange your private viewing today.
Photo Gallery