
Description
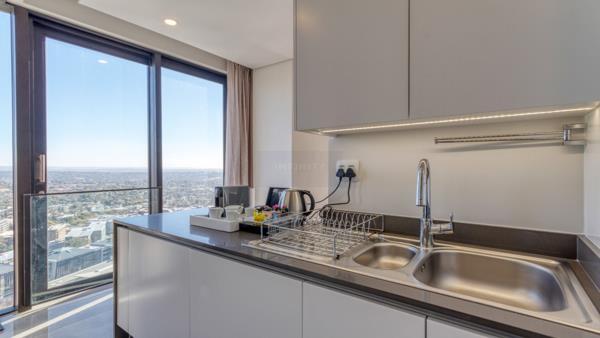
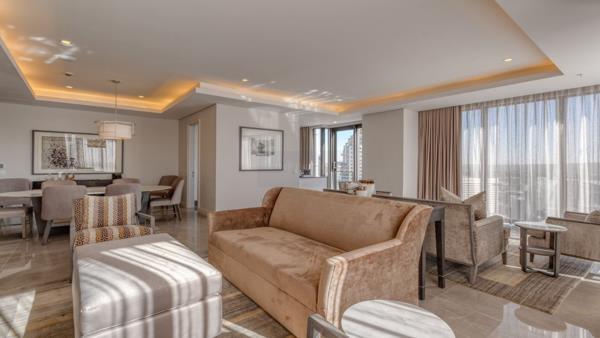
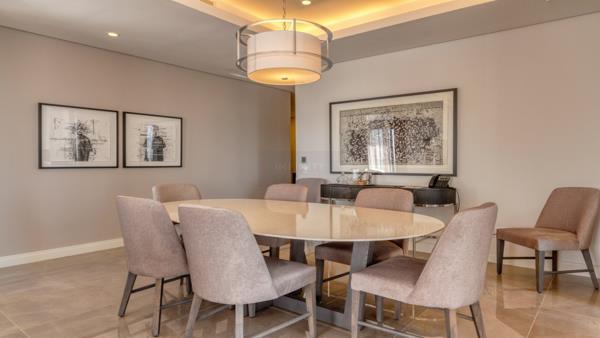
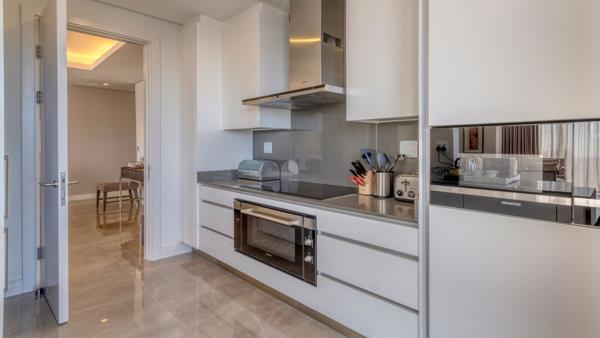
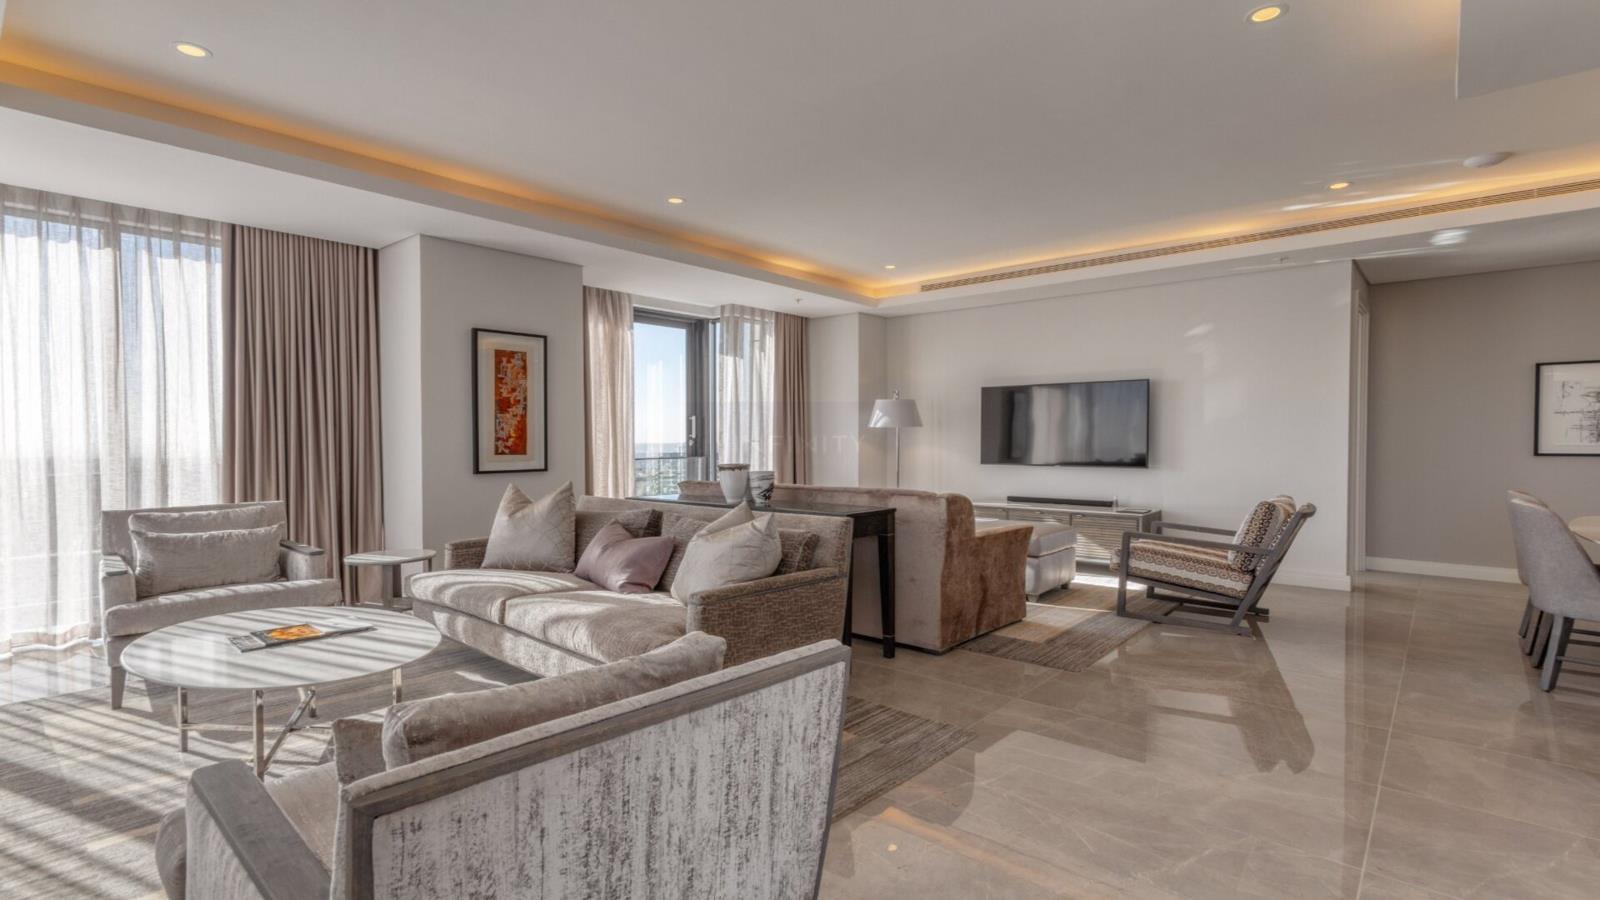
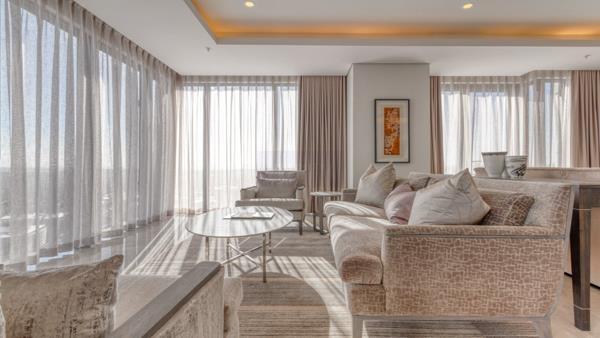
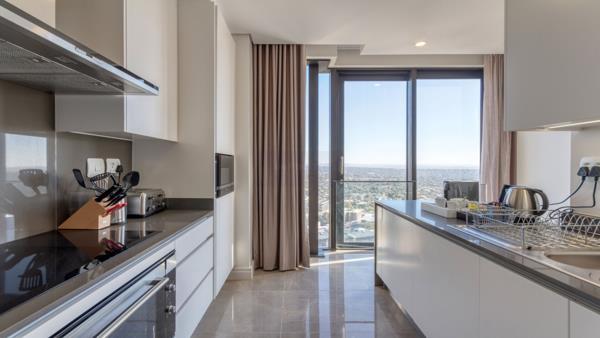
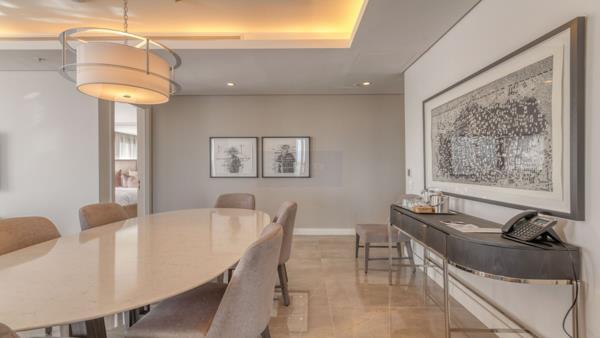
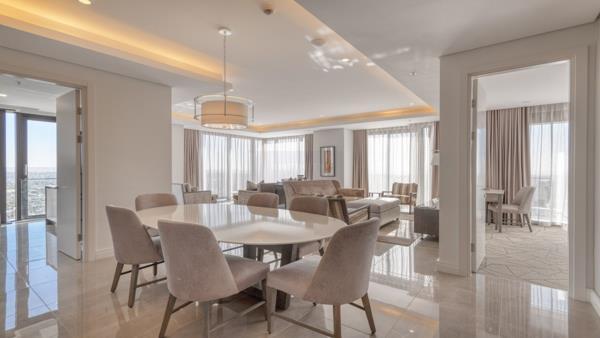
Elevate your lifestyle with this exquisite upper-floor three-bedroom apartment, offering refined elegance, designer finishes, and breathtaking city views. Beautifully and uniquely furnished, this sophisticated residence showcases a distinct architectural design complemented by luxurious textures and curated interiors. The expansive living and dining areas flow seamlessly, creating a light-filled space ideal for both entertaining and relaxed everyday living. Floor-to-ceiling windows frame uninterrupted skyline views, while the well-appointed kitchen and sumptuous bedrooms ensure exceptional comfort throughout. This lush, high-rise home is perfectly suited to professionals or executives seeking a statement residence in the sky.
Located within the iconic Leonardo in the heart of Sandton, residents enjoy access to world-class facilities including a fully equipped gym, luxury spa, swimming pool, fine dining restaurants, stylish bar, and business centre. The building offers exceptional security, concierge services, and secure basement parking bays, delivering peace of mind and convenience. Perfectly positioned near Sandton City, major corporate offices, and the Gautrain, The Leonardo offers a unique live-work-play lifestyle amid Sandtons vibrant energy. Utilities and parking are excluded.
Located within the iconic Leonardo in the heart of Sandton, residents enjoy access to world-class facilities including a fully equipped gym, luxury spa, swimming pool, fine dining restaurants, stylish bar, and business centre. The building offers exceptional security, concierge services, and secure basement parking bays, delivering peace of mind and convenience. Perfectly positioned near Sandton City, major corporate offices, and the Gautrain, The Leonardo offers a unique live-work-play lifestyle amid Sandtons vibrant energy. Utilities and parking are excluded.
Photo Gallery
Listing Details
Aircon
1
Bathrooms
3.5
Bedrooms
3
Built in cupboards
1
Dining areas
1
En-suite
3
Floor size
190 m²
Furnished
1
Guest toilet
1
Kitchen
1
Listing date
3 Nov 2026
Lounges
1
Open parking
2
Parking spaces
2
Patio
1
Pool
1
Property type
Apartment
Security post
1
Map
The map uses the listing's coordinates. Confirm the exact location independently.
Plan your next steps
Planning your next step? Check a purchase, compare rental costs, or prepare with the viewing checklist.
Before making a decision, independently verify the asking price, availability and running costs. Save this home to your shortlist to record questions and compare it with others.
- Prepare for a viewing and record what you find.
- Compare rental costs and check the lease before you commit.
- Compare neighbourhoods against your priorities.
Listing information
Details may change after our latest update. Homescoutly is not the seller, landlord, or listing agent.
More Homes in Sandton
Looking for similar homes in Sandton? Browse more listings in this city to compare locations, photos, and property details.