
Description
Welcome to Merrow Down Country Club- the exclusive over 50s lifestyle resort of the Northern Suburbs.
Picture yourself in the stunning Merrow Down, where youll discover stunning gardens and the opportunity for peaceful living within a secure community that offers a wealth of social activities.
Nestled in a quiet and private location within Merrow Down, this unit features a delightful garden that provides a wonderful sense of privacy.
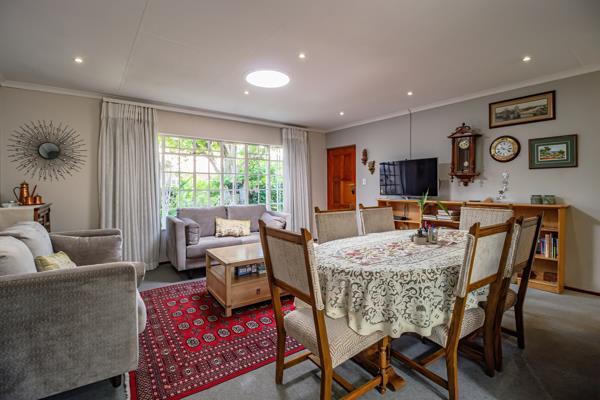
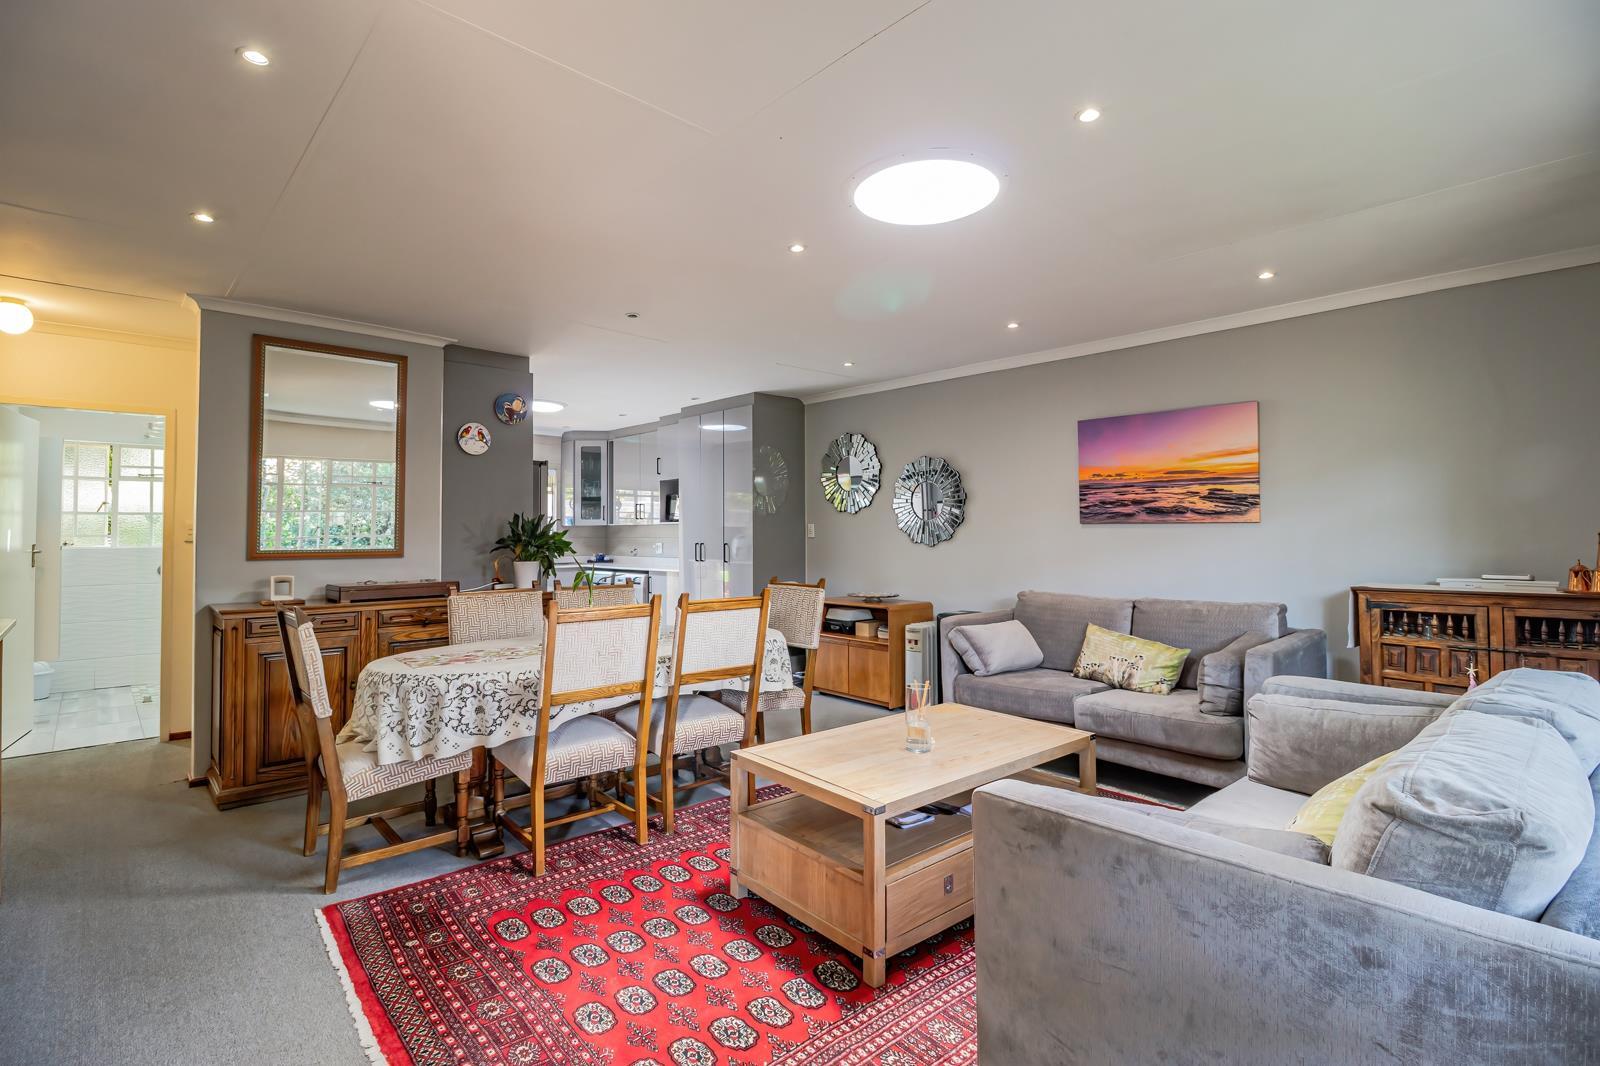
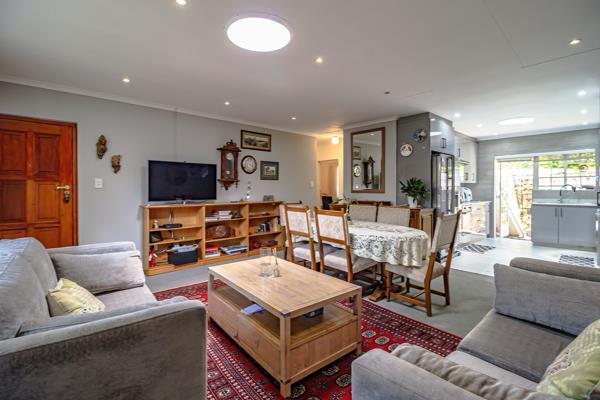
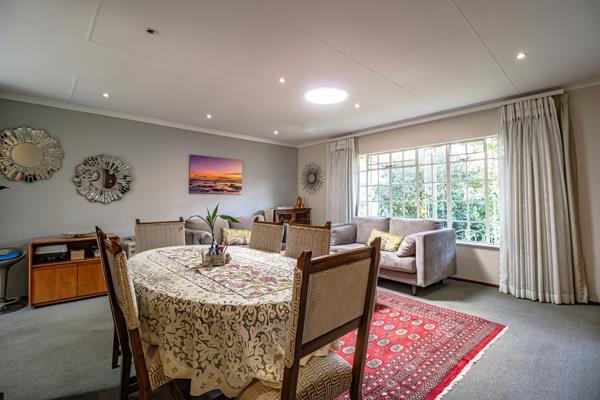
As you enter youre welcomed into an open-plan living space with dining room, lounge and open plan kitchen flow effortlessly together.
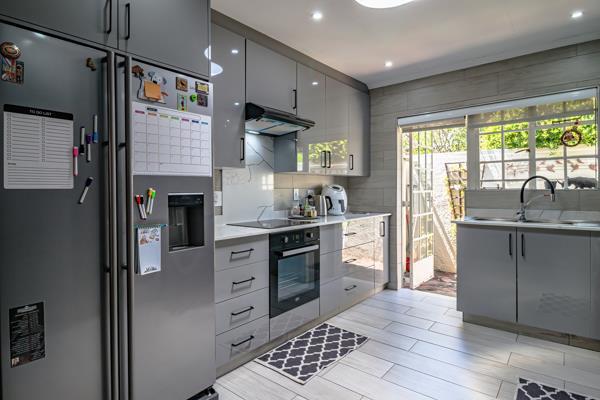
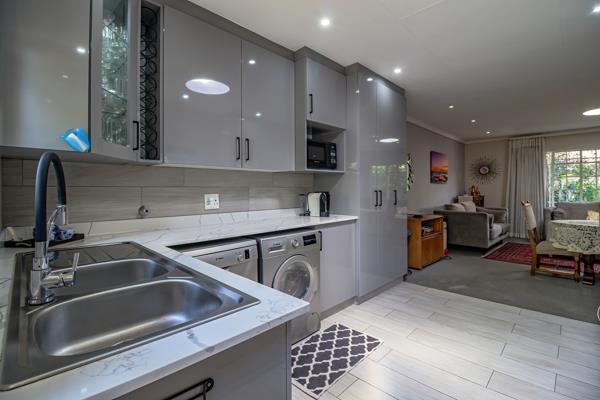
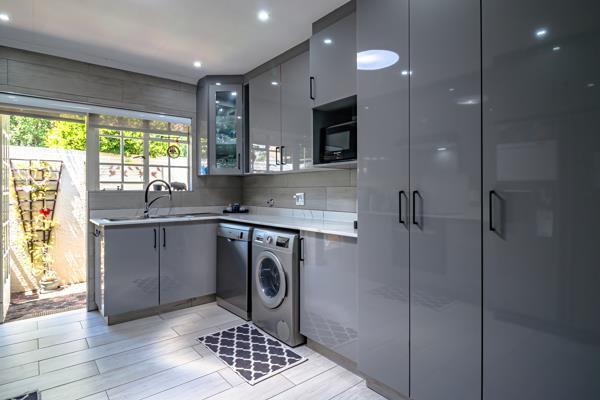
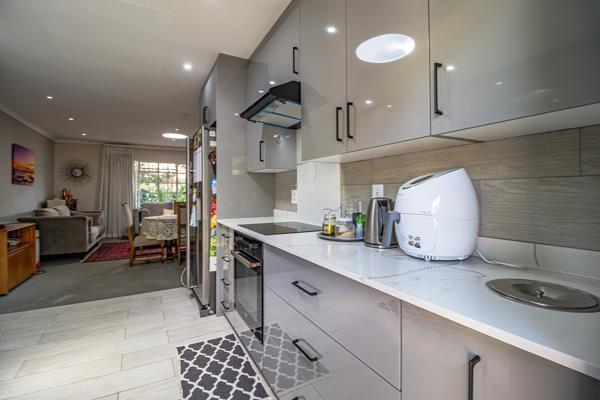
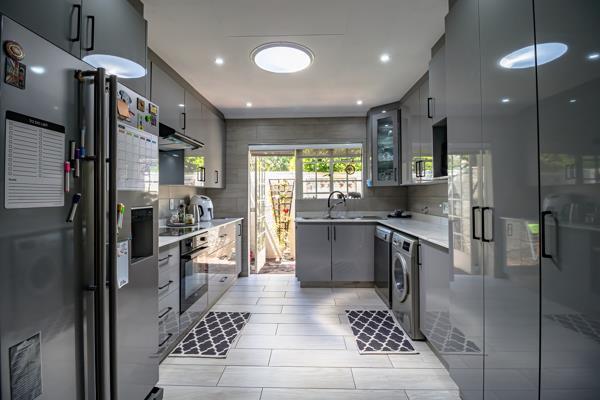
The kitchen which is renovated with modern tasteful finishes overlooks the living areas.
From the living areas, step out onto a lovely patio, perfect for entertaining guests or enjoying a peaceful afternoon with a good book.
The north-facing primary bedroom boasts built-in cupboards all while overlooking the serene garden. The second bedroom is generously sized.
The bedrooms are serviced by the modern, renovated bathroom with walk in shower.
Completing this exceptional home is a single garage located just a stones throw from the home.
Small pets allowed subject to body corporate approval.
The Wellness Centre provides weekday morning healthcare services, including routine blood pressure monitoring, flu vaccinations, and basic nursing care. A qualified nursing sister is available to advise residents on healthcare options and provide referrals to independent healthcare professionals.
The clubhouse at Merrow Down Country Club offers an abundance of activities and facilities such as: Gym, tennis courts, heated swimming pool, library, dining room, tv rooms and the wellness centre provides a nurse to all residents.
The monthly activities include: bridge, pilates, bible service, movie days and so much more. 247 Security for added peace of mind.
The clubhouse offers four beautifully appointed en-suite double guest rooms, each with DSTV and Wi-Fi facilities. Available at very affordable rates, these suites provide comfortable accommodation for family and friends visiting residents.
Picture yourself in the stunning Merrow Down, where youll discover stunning gardens and the opportunity for peaceful living within a secure community that offers a wealth of social activities.
Nestled in a quiet and private location within Merrow Down, this unit features a delightful garden that provides a wonderful sense of privacy.
As you enter youre welcomed into an open-plan living space with dining room, lounge and open plan kitchen flow effortlessly together.
The kitchen which is renovated with modern tasteful finishes overlooks the living areas.
From the living areas, step out onto a lovely patio, perfect for entertaining guests or enjoying a peaceful afternoon with a good book.
The north-facing primary bedroom boasts built-in cupboards all while overlooking the serene garden. The second bedroom is generously sized.
The bedrooms are serviced by the modern, renovated bathroom with walk in shower.
Completing this exceptional home is a single garage located just a stones throw from the home.
Small pets allowed subject to body corporate approval.
The Wellness Centre provides weekday morning healthcare services, including routine blood pressure monitoring, flu vaccinations, and basic nursing care. A qualified nursing sister is available to advise residents on healthcare options and provide referrals to independent healthcare professionals.
The clubhouse at Merrow Down Country Club offers an abundance of activities and facilities such as: Gym, tennis courts, heated swimming pool, library, dining room, tv rooms and the wellness centre provides a nurse to all residents.
The monthly activities include: bridge, pilates, bible service, movie days and so much more. 247 Security for added peace of mind.
The clubhouse offers four beautifully appointed en-suite double guest rooms, each with DSTV and Wi-Fi facilities. Available at very affordable rates, these suites provide comfortable accommodation for family and friends visiting residents.
Photo Gallery
Listing Details
Bathrooms
1
Bedrooms
2
Dining areas
1
Floor size
76 m²
Garage parking
1
Garden
1
Land size
76 m²
Levies
R 4 583
Listing date
5 Nov 2026
Lounges
1
Parking spaces
1
Patio
1
Pet friendly
1
Pool
1
Property type
House
Rates and taxes
R 1 000
Security post
1
Map
The map uses the listing's coordinates. Confirm the exact location independently.
Plan your next steps
Planning your next step? Check a purchase, compare rental costs, or prepare with the viewing checklist.
Before making a decision, independently verify the asking price, availability and running costs. Save this home to your shortlist to record questions and compare it with others.
- Prepare for a viewing and record what you find.
- Check the purchase details and compare ownership costs.
- Compare neighbourhoods against your priorities.
Listing information
Details may change after our latest update. Homescoutly is not the seller, landlord, or listing agent.
More Homes in Sandton
Looking for similar homes in Sandton? Browse more listings in this city to compare locations, photos, and property details.