
Description
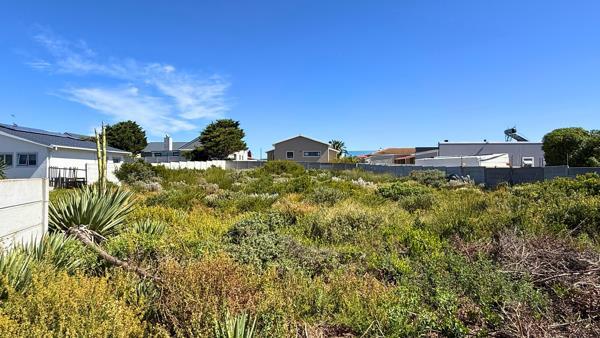
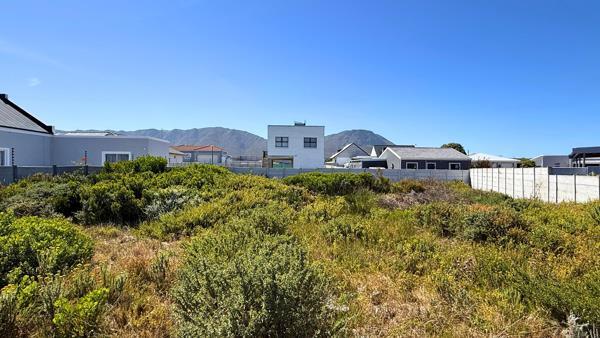
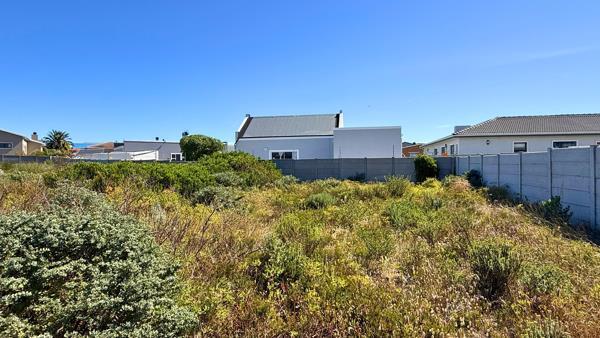
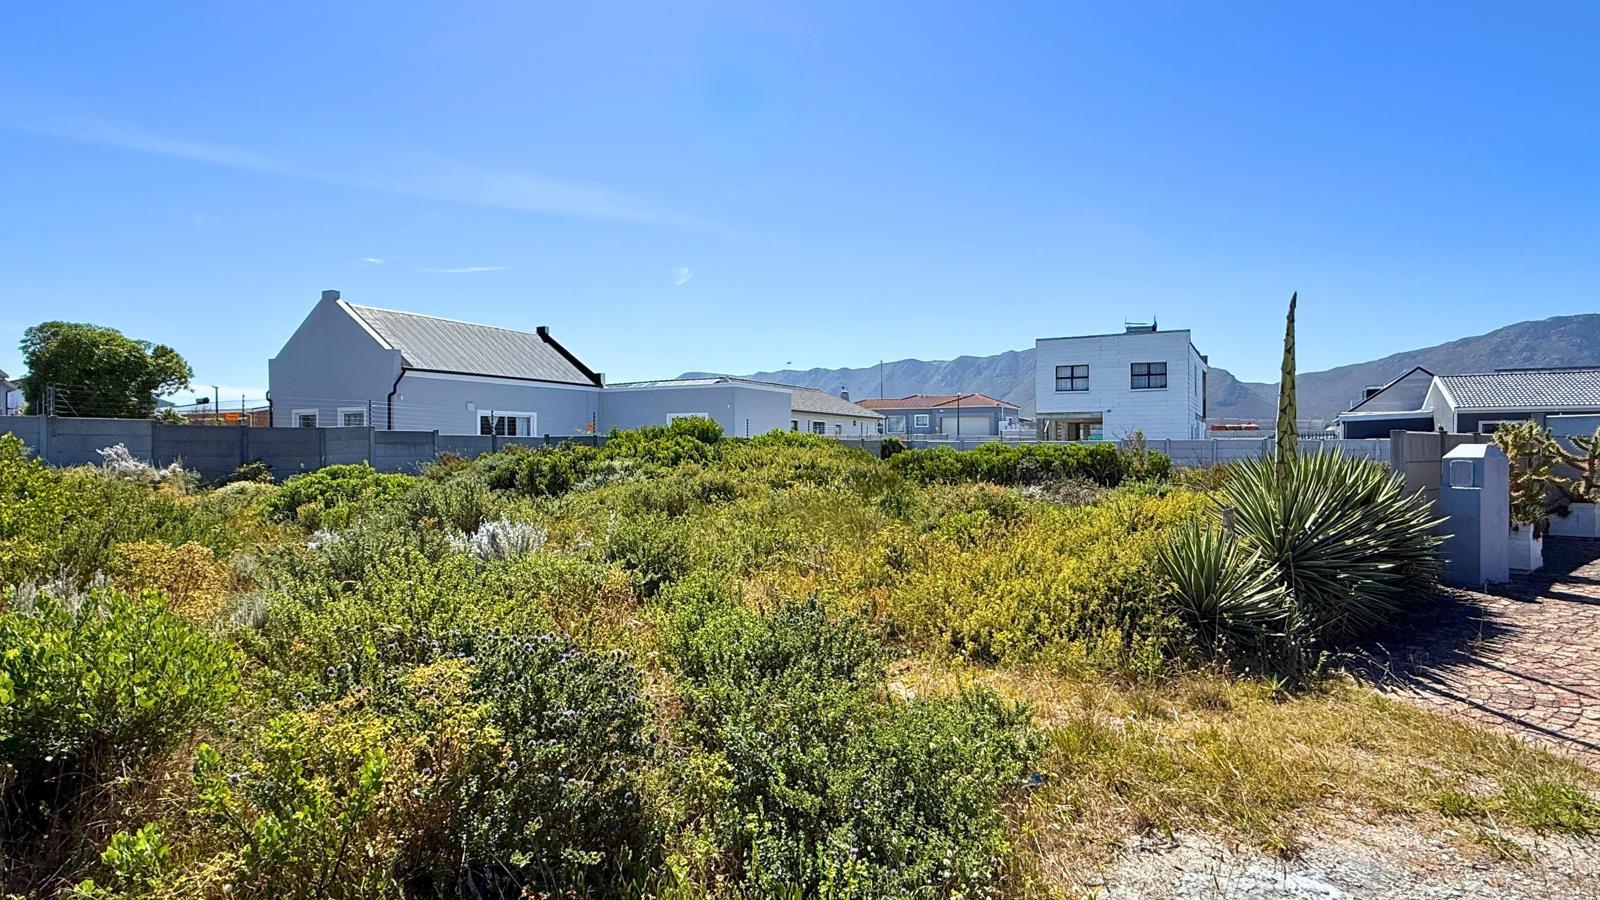
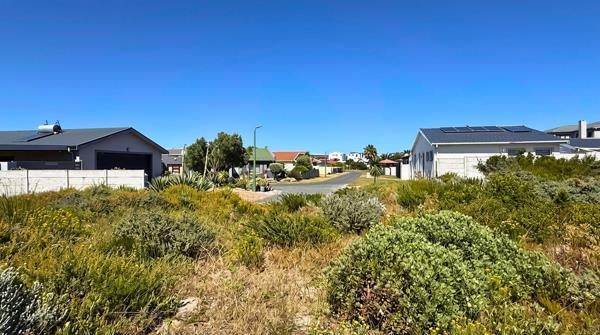
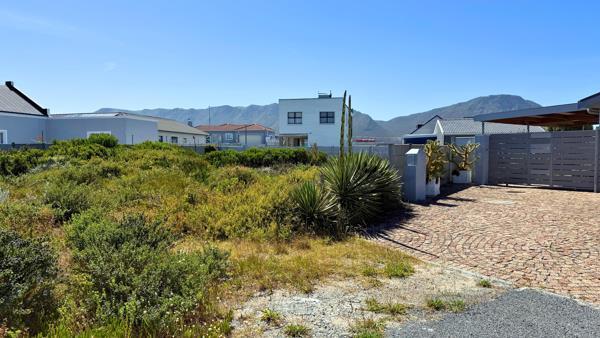
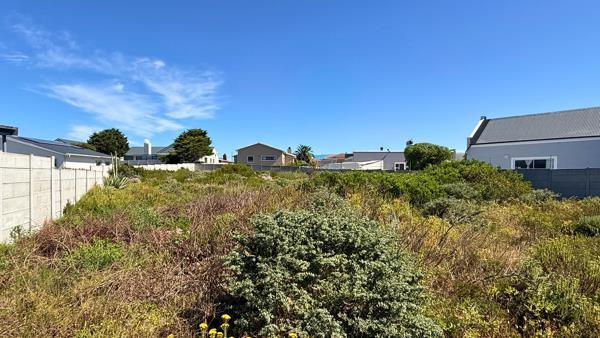
Set in the quiet cul-de-sac of Malgas Street, this 563 sqm vacant residential erf offers an opportunity to create a home in the coastal village of Perlemoenbaai. Its shape and existing boundary walls provide a practical starting point for planning, while mountain views add to the setting. The coastline is approximately 550 m away on foot, with coastal footpaths offering a way to enjoy the surrounding area.
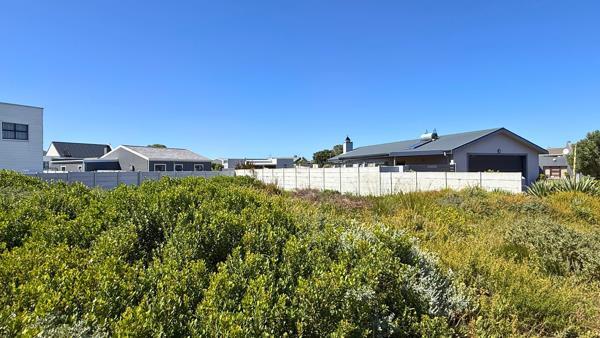
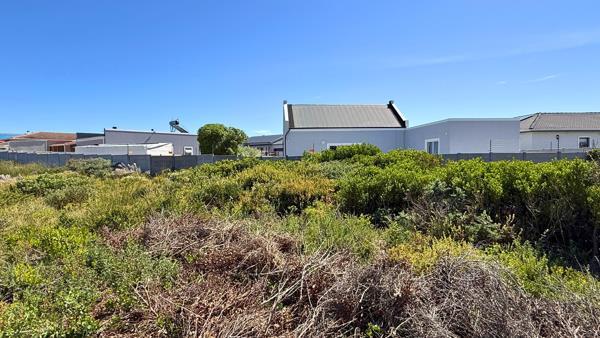
The erf has boundary walls along the left-hand side and upper boundary, extending most of the way down the right-hand side. Water and electricity connection points are available at the boundary, although neither service is currently connected. These existing features provide useful information when considering the layout and future development of the property.
Perlemoenbaais coastal setting also offers opportunities to enjoy the natural surroundings. Walker Bay is known for seasonal southern right whale sightings, generally between June and November each year. Nearby Stanfords Cove in De Kelders provides another coastal destination, while the privately owned De Kelders Drip Cave, with its natural limestone formations and freshwater pool, can be visited on guided tours arranged in advance.
For everyday convenience, Overstrand Medical Centre is approximately 950 m away, with Gansbaai around 1.5 km from the property. Stanford is approximately 20 km away and Hermanus around 40 km.
Development is subject to municipal building regulations, with a maximum building height of 8 m. There is no homeowners association, so no additional HOA architectural style restrictions apply.
PROPERTY FEATURES
PROPERTY DETAILS: 563 sqm vacant residential erf | Situated in a cul-de-sac
SETTING & VIEWS: Mountain views | Coastline approximately 550 m away on foot | Access to coastal footpaths
SERVICES: Water connection point at erf boundary, not connected | Electricity connection point at erf boundary, not connected
BOUNDARY WALLS: Walls along left-hand boundary | Wall along upper boundary | Wall extending most of the way down the right-hand boundary
BUILDING GUIDELINES: Subject to municipal building regulations | Maximum building height of 8 m | No homeowners association
If you are considering building in Perlemoenbaai, this erf is worth exploring. Contact us to find out more or arrange a viewing.
OUR COMMITMENT TO ACCURACY & TRANSPARENCY
We pride ourselves on providing accurate and transparent information to help you make informed decisions. While we take every care to ensure that property details are correct at the time of listing, information may be subject to change or error, and buyers are encouraged to verify material information before making a decision. We also believe in honest property photography. We do not routinely use AI to edit or artificially enhance images in a way that could misrepresent a property. Where AI-generated or AI-enhanced imagery is used, this will be clearly disclosed in the relevant property narrative or presentation.
The erf has boundary walls along the left-hand side and upper boundary, extending most of the way down the right-hand side. Water and electricity connection points are available at the boundary, although neither service is currently connected. These existing features provide useful information when considering the layout and future development of the property.
Perlemoenbaais coastal setting also offers opportunities to enjoy the natural surroundings. Walker Bay is known for seasonal southern right whale sightings, generally between June and November each year. Nearby Stanfords Cove in De Kelders provides another coastal destination, while the privately owned De Kelders Drip Cave, with its natural limestone formations and freshwater pool, can be visited on guided tours arranged in advance.
For everyday convenience, Overstrand Medical Centre is approximately 950 m away, with Gansbaai around 1.5 km from the property. Stanford is approximately 20 km away and Hermanus around 40 km.
Development is subject to municipal building regulations, with a maximum building height of 8 m. There is no homeowners association, so no additional HOA architectural style restrictions apply.
PROPERTY FEATURES
PROPERTY DETAILS: 563 sqm vacant residential erf | Situated in a cul-de-sac
SETTING & VIEWS: Mountain views | Coastline approximately 550 m away on foot | Access to coastal footpaths
SERVICES: Water connection point at erf boundary, not connected | Electricity connection point at erf boundary, not connected
BOUNDARY WALLS: Walls along left-hand boundary | Wall along upper boundary | Wall extending most of the way down the right-hand boundary
BUILDING GUIDELINES: Subject to municipal building regulations | Maximum building height of 8 m | No homeowners association
If you are considering building in Perlemoenbaai, this erf is worth exploring. Contact us to find out more or arrange a viewing.
OUR COMMITMENT TO ACCURACY & TRANSPARENCY
We pride ourselves on providing accurate and transparent information to help you make informed decisions. While we take every care to ensure that property details are correct at the time of listing, information may be subject to change or error, and buyers are encouraged to verify material information before making a decision. We also believe in honest property photography. We do not routinely use AI to edit or artificially enhance images in a way that could misrepresent a property. Where AI-generated or AI-enhanced imagery is used, this will be clearly disclosed in the relevant property narrative or presentation.
Photo Gallery
Listing Details
Land size
563 m²
Listing date
11 Nov 2026
Property type
Residential Land
Rates and taxes
R 1 800
Map
The map uses the listing's coordinates. Confirm the exact location independently.
Plan your next steps
Planning your next step? Check a purchase, compare rental costs, or prepare with the viewing checklist.
Before making a decision, independently verify the asking price, availability and running costs. Save this home to your shortlist to record questions and compare it with others.
- Prepare for a viewing and record what you find.
- Check the purchase details and compare ownership costs.
- Compare neighbourhoods against your priorities.
Listing information
Details may change after our latest update. Homescoutly is not the seller, landlord, or listing agent.
More Homes in Gansbaai
Looking for similar homes in Gansbaai? Browse more listings in this city to compare locations, photos, and property details.