Description
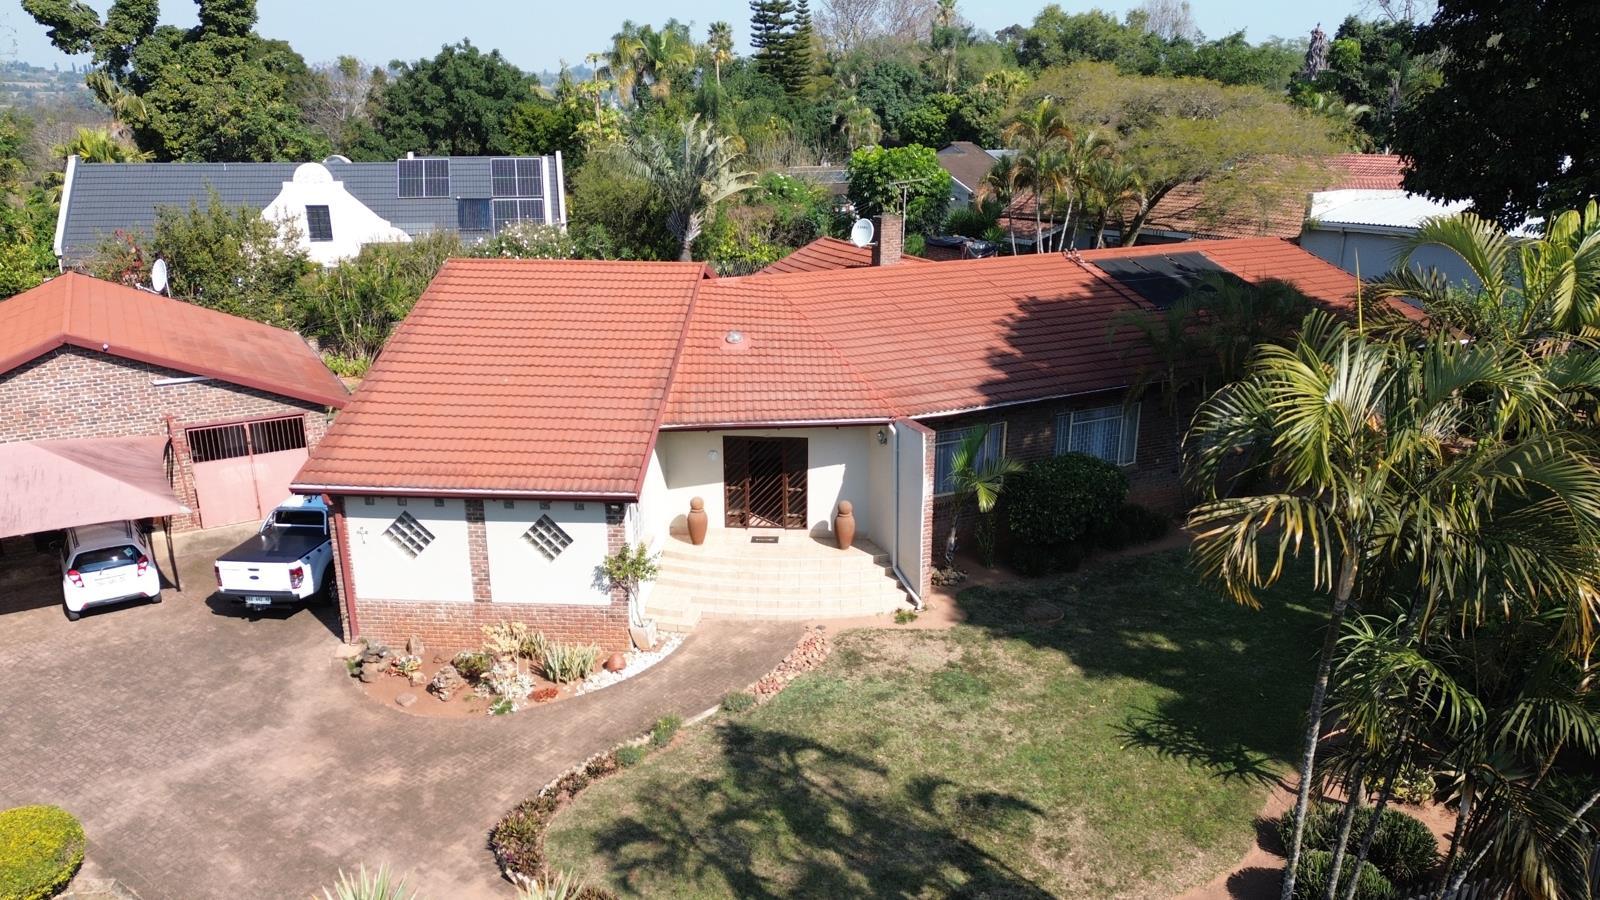
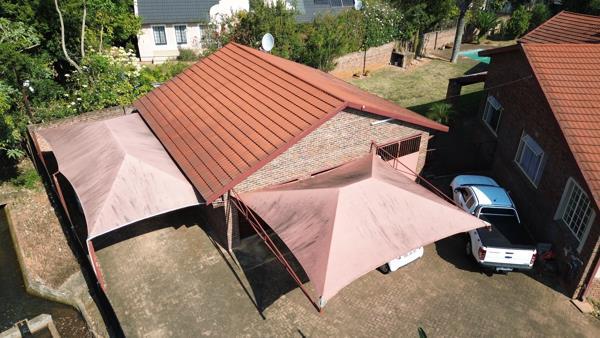
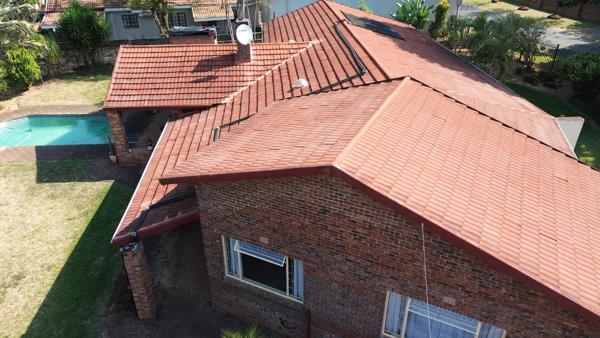
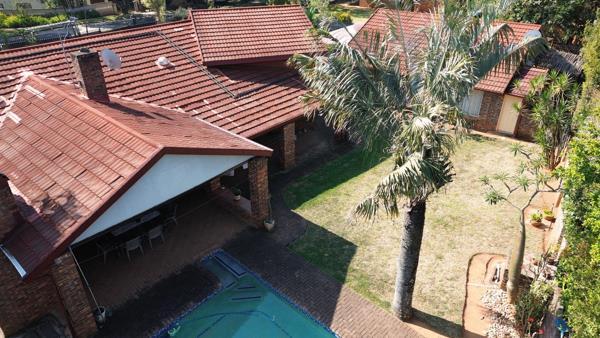
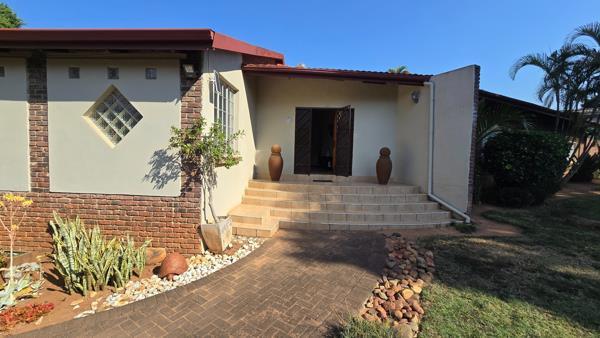
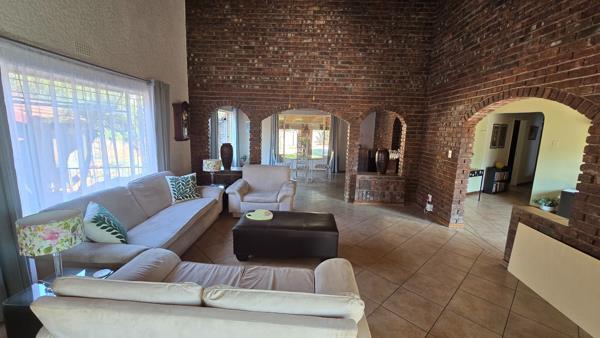
This is a great big family home that has an established garden, four larger than average North-facing bedrooms, two lounges a dining area, and even a sunroom. This home is in a quiet neighbourhood surrounded by trees. It has beautiful flat lawns all the way around, with plenty of runaround space for both the children and pets. The swimming pool, which is position right by the back entertainment area is solar heated, this allows you to take full advantage of the wonderful Lowveld weather throughout the year. The entertainment area, which leads out from both the kitchen and the second lounge has one of the biggest fireplaces you would have ever seen. Not only is the entertainment area covered, but there is also a patio that runs the length of the house at the back. The kitchen has a separate laundry and scullery, and all the work surfaces are granite. The kitchen cupboards are all made of solid wood. The main bedroom is huge, it has a wall of built-in cupboards, and the ensuite features a corner bath, double basins and a shower. The second bathroom also has a corner bath and a shower, just slightly smaller. Two of the four bedrooms are carpeted, along with the second lounge which also has a built-in fireplace. The rest of the house is uniformly tiled. The house is North facing which means it has a lot of natural light that enters it, especially through the entrance hall and the lounge area. The garden cottage on this property is a distinct advantage. It is located at the back of the double garage and is roughly 50 square metres. It has a kitchen, specious bedroom and an ensuite bathroom that has a shower. The cottage has a private braai area and is positioned well away from the main house. The structure of the garage and cottage are of such a nature, that should you wish to create a large second home on the property it would be a fairly simple process. This is certainly a home for a large family that could use the extra income of a tenant or have the need to house a family member. Please do not hesitate to contact me to arrange a viewing.
Photo Gallery