
Description
TWO BEDROOM TOWN HOUSE | ONE BATHROOM | OPEN PLAN DESIGN | IDEAL INVESTMENT OPPORTUNITY
TWO BEDROOM TOWN HOUSE | ONE BATHROOM | OPEN PLAN DESIGN | IDEAL INVESTMENT OPPORTUNITY
Why to Buy
-Two bedrooms and one bathroom
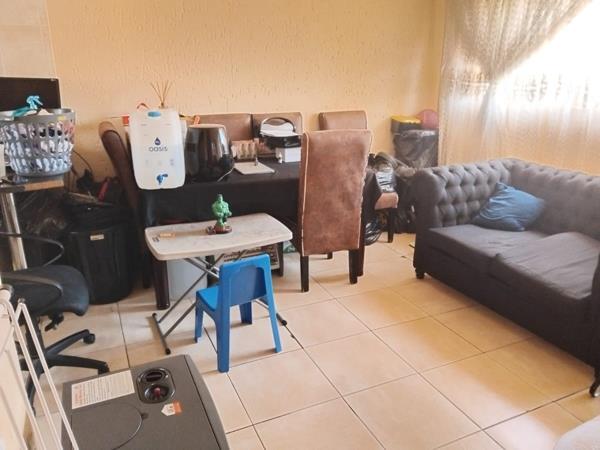
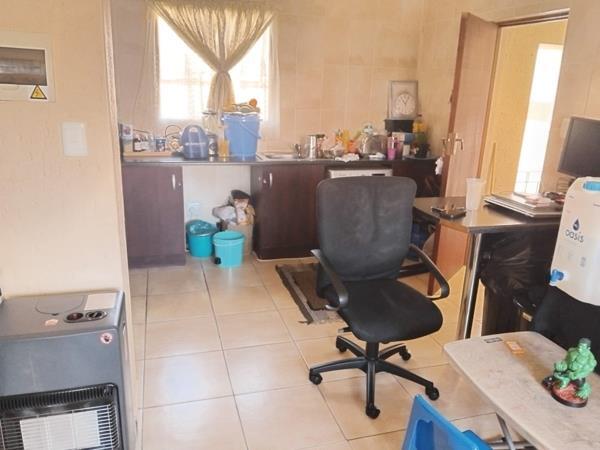
-Open plan lounge and kitchen
-24 Hour security and electric fencing
-Fibre connectivity and water tanks
Fibre connectivity and water tanks
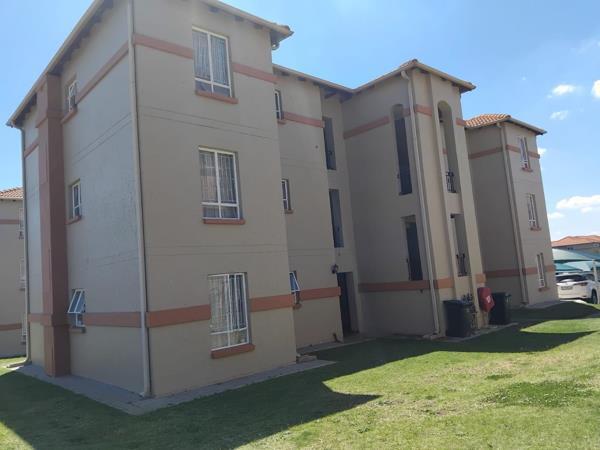
This two bedroom, one bathroom townhouse offers practical living in an established Aeroton complex. The open plan lounge and kitchen flow seamlessly, with tiled flooring throughout the main living areas. Natural light floods the space via large sliding doors that open onto the patio, creating an inviting atmosphere for everyday living and entertaining.
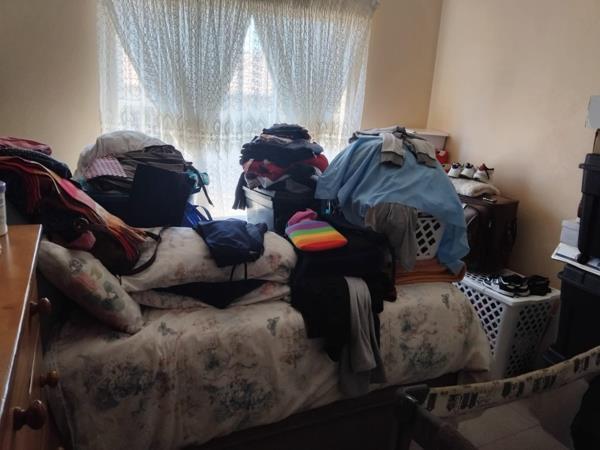
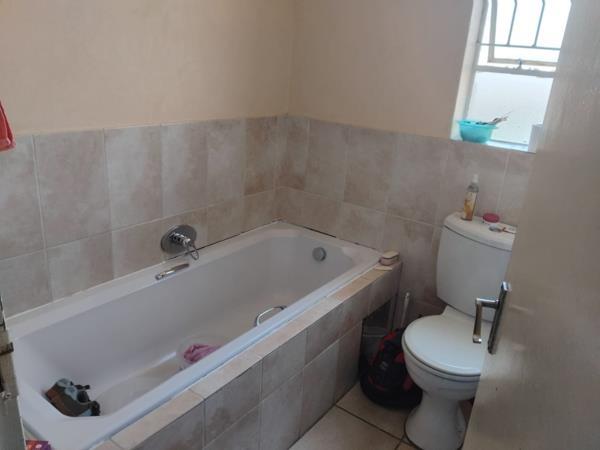
The bedrooms provide comfortable accommodation, with the main bedroom featuring good proportions and natural light. The bathroom is fitted with essential amenities including a bath and toilet. Storage is integrated throughout the home and the compact 53m² floor plan maximizes functionality without unnecessary space.
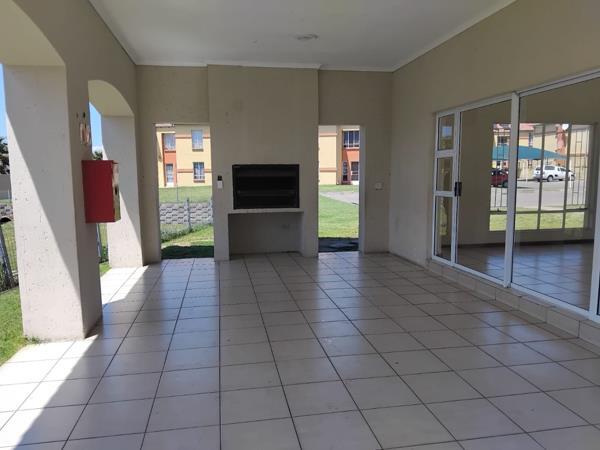
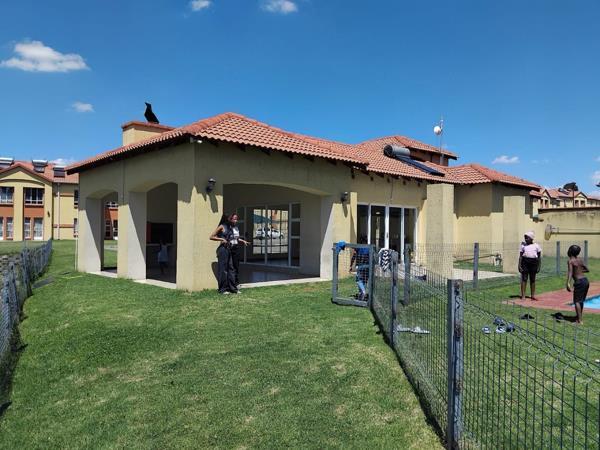
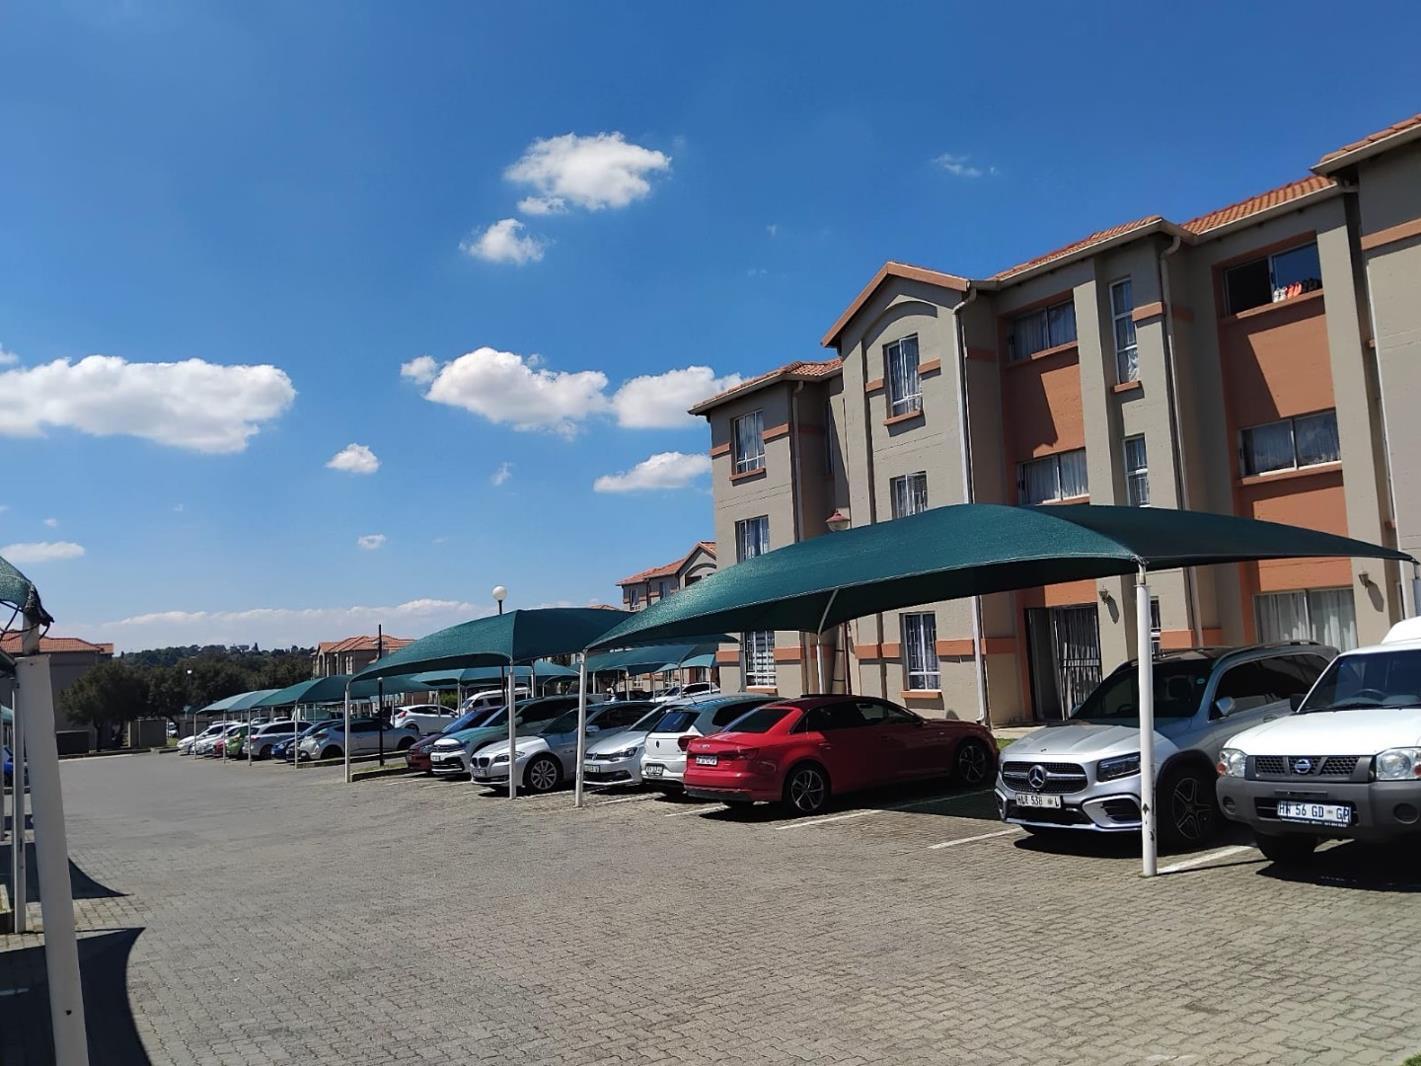
The property sits within a fully walled and fenced complex offering comprehensive security features including 24 hour security, electric fencing, access gates and an intercom system. A single parking bay is allocated, with additional covered parking available. Residents enjoy access to a swimming pool, built-in braai facilities, communal gardens and paving throughout the complex grounds.
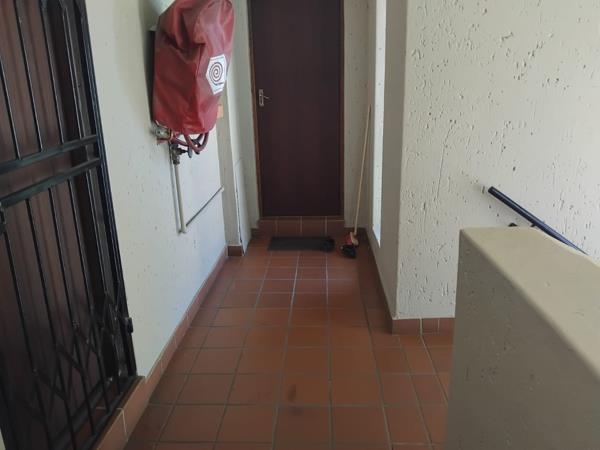
Fibre connectivity and water tanks provide modern convenience and water resilience, while burglar bars and security gates add multiple layers of protection. This suburban complex setting combines security with lifestyle amenities, ideal for professionals and families seeking low maintenance living in Aeroton.
Contact us today to arrange a viewing.
E &amp OE
PASADENA TRADERS 1 PTY LTD trading as REMAX Finest Alberton operates in terms of a franchise agreement with REMAX of Southern Africa.
TWO BEDROOM TOWN HOUSE | ONE BATHROOM | OPEN PLAN DESIGN | IDEAL INVESTMENT OPPORTUNITY
Why to Buy
-Two bedrooms and one bathroom
-Open plan lounge and kitchen
-24 Hour security and electric fencing
-Fibre connectivity and water tanks
Fibre connectivity and water tanks
This two bedroom, one bathroom townhouse offers practical living in an established Aeroton complex. The open plan lounge and kitchen flow seamlessly, with tiled flooring throughout the main living areas. Natural light floods the space via large sliding doors that open onto the patio, creating an inviting atmosphere for everyday living and entertaining.
The bedrooms provide comfortable accommodation, with the main bedroom featuring good proportions and natural light. The bathroom is fitted with essential amenities including a bath and toilet. Storage is integrated throughout the home and the compact 53m² floor plan maximizes functionality without unnecessary space.
The property sits within a fully walled and fenced complex offering comprehensive security features including 24 hour security, electric fencing, access gates and an intercom system. A single parking bay is allocated, with additional covered parking available. Residents enjoy access to a swimming pool, built-in braai facilities, communal gardens and paving throughout the complex grounds.
Fibre connectivity and water tanks provide modern convenience and water resilience, while burglar bars and security gates add multiple layers of protection. This suburban complex setting combines security with lifestyle amenities, ideal for professionals and families seeking low maintenance living in Aeroton.
Contact us today to arrange a viewing.
E &amp OE
PASADENA TRADERS 1 PTY LTD trading as REMAX Finest Alberton operates in terms of a franchise agreement with REMAX of Southern Africa.
Photo Gallery
Listing Details
Access gate
1
Bathrooms
1
Bedrooms
2
Built In braai
1
Electric fencing
1
Entrance hall
1
Floor size
53 m²
Garden
1
Intercom
1
Kitchen
1
Land size
3 259 m²
Levies
R 1 800
Listing date
5 Oct 2026
Lounges
1
Open parking
1
Parking spaces
1
Paving
1
Pool
1
Property type
Townhouse
Rates and taxes
R 800
Security post
1
Storage
1
Map
The map uses the listing's coordinates. Confirm the exact location independently.
Plan your next steps
Planning your next step? Check a purchase, compare rental costs, or prepare with the viewing checklist.
Before making a decision, independently verify the asking price, availability and running costs. Save this home to your shortlist to record questions and compare it with others.
- Prepare for a viewing and record what you find.
- Check the purchase details and compare ownership costs.
- Compare neighbourhoods against your priorities.
Listing information
Details may change after our latest update. Homescoutly is not the seller, landlord, or listing agent.
More Homes in Johannesburg
Looking for similar homes in Johannesburg? Browse more listings in this city to compare locations, photos, and property details.