Description
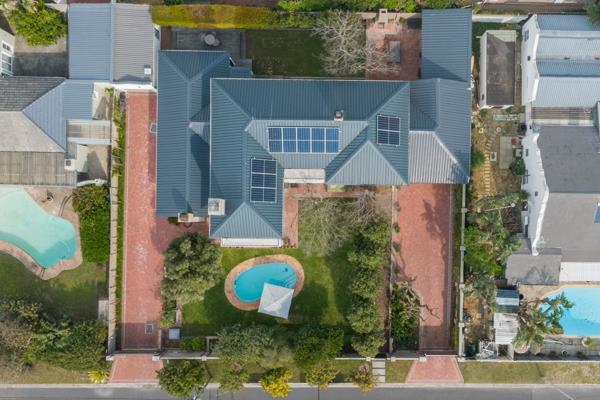
An exceptional 3 bedroom house with two apartments. Set on a generous 991sqm erf and offering over 400sqm under roof, this immaculate north-facing residence is a home where architectural vision, exceptional craftsmanship and uncompromising attention to detail converge. Every space has been thoughtfully designed and every finish carefully selected, resulting in a property that is as practical as it is beautiful.
Other agents are welcome to contact CARADOC if you have clients who would like to view this home. Viewings are strictly by appointment and early enquiries are encouraged. Please contact Paula to confirm your availability.
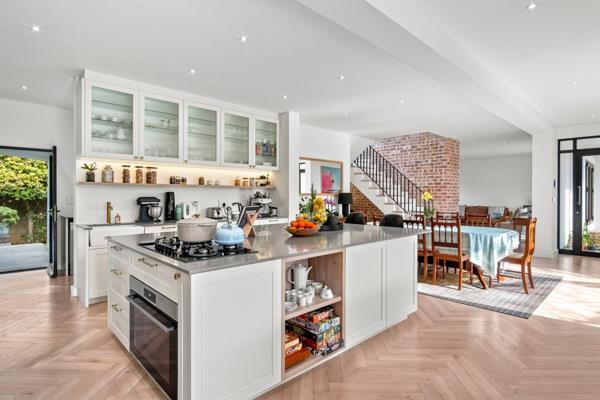
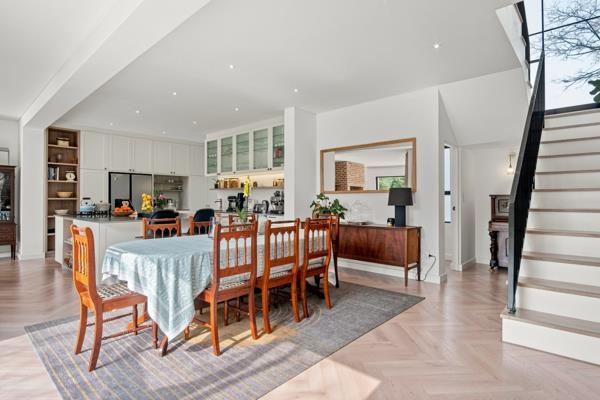
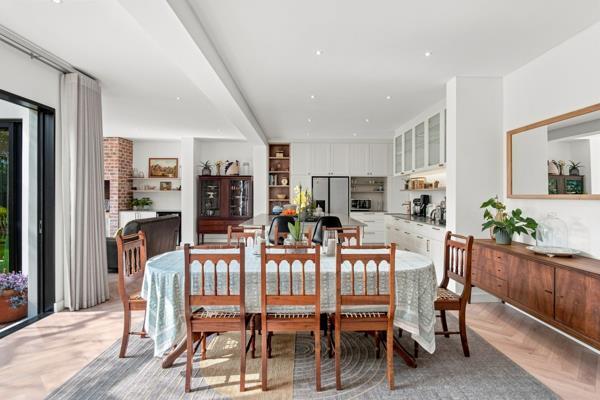
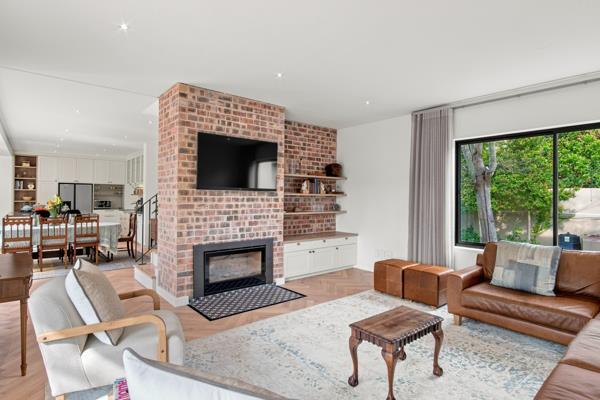
A welcoming entrance leads into expansive open-plan living spaces where soaring ceilings, herringbone flooring and abundant natural light create an immediate sense of warmth and sophistication. Oversized glass pocket stacking doors blur the line between indoors and out, allowing the principal living and dining areas to flow effortlessly onto the sun-drenched front garden.
At the heart of the home is a beautifully appointed kitchen, designed equally for everyday family life and effortless entertaining. A substantial centre island forms the social hub of the space, while a separate prep sink, Bosch gas hob, electric oven and separate scullery overlooking the rear garden ensure exceptional functionality.
Two distinctive fireplaces a built-in indoor braai and a closed-combustion fireplace make the living and dining spaces equally inviting throughout the seasons. There is also an outdoor built-in braai with patio area in the large back garden, providing additional outdoor entertaining options, whether as a family or separately if the apartments are tenanted.
Upstairs, three generously proportioned bedroom suites each enjoy the luxury of their own en-suite bathroom, while a substantial pyjama lounge provides an additional family retreat.
The property''s versatility is one of its defining strengths. A beautifully integrated one-bedroom apartment with kitchen and en-suite bathroom is ideal for extended family, guests, independent living or providing supplementary income. In addition, a separate office or bedroom suite comprises three individual rooms, including a collaborative workspace loungedining, boardroom bedroom with ensuite bathroom and a full kitchen, creates the perfect environment for professionals seeking a premium work-from-home solution.
Practical features include extensive off-street parking, an automated double garage, separate automated single garage and an outside laundry.
Technology and infrastructure have been seamlessly incorporated throughout, including a solar power system, well point, Legrand smart home automation to selected lighting circuits, WiFi-controlled automated irrigation, Olarm perimeter beams and driveway camera surveillance backed up to a dedicated server.
Rarely does a home combine this level of design, accommodation, flexibility and finish in such a sought-after Milnerton setting. A short stroll to the beach, the MyCiti bus stop, Woodbridge Island or the Milnerton Golf Club - this is a prime location with nature and convenience on your doorstep.
This exceptional residence represents a new standard for Milnerton and is expected to generate significant interest. Contact Paula today to schedule your appointment to view.
Photo Gallery