
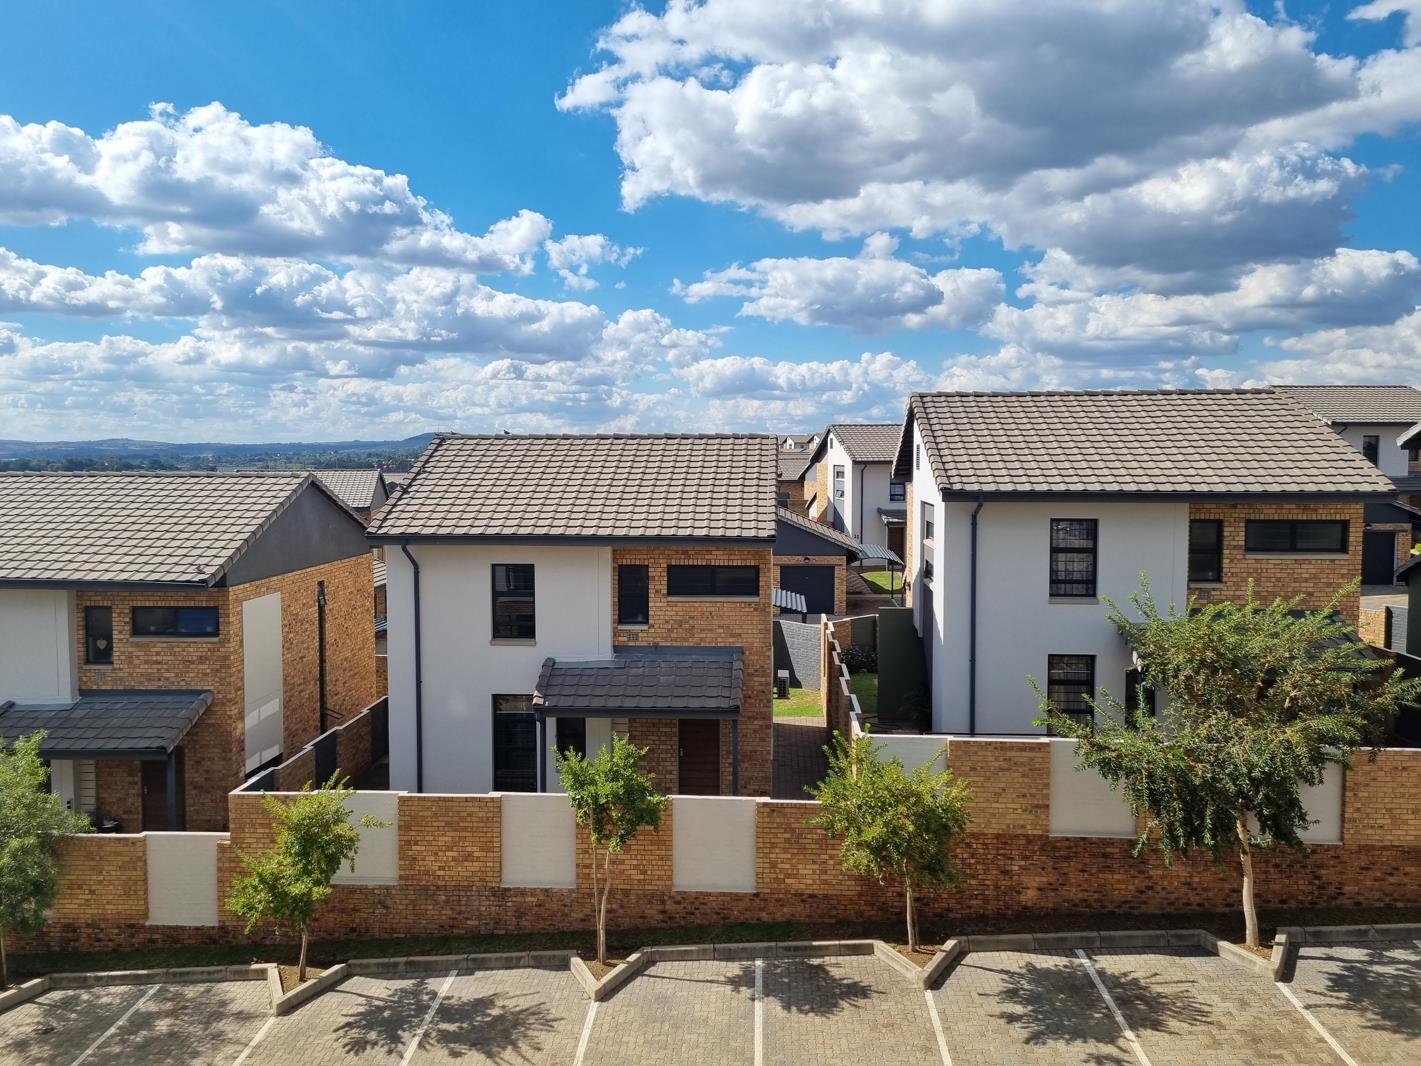
Description
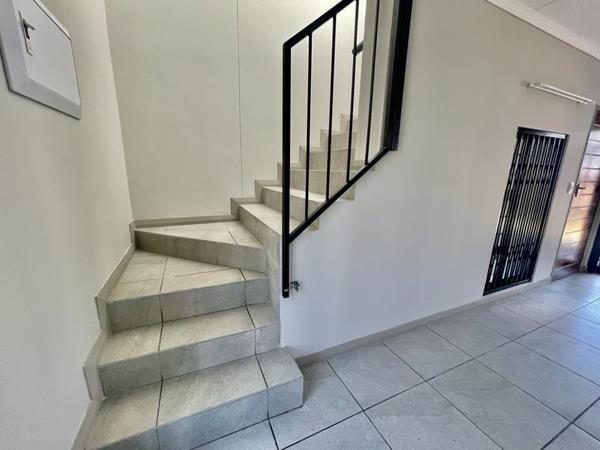
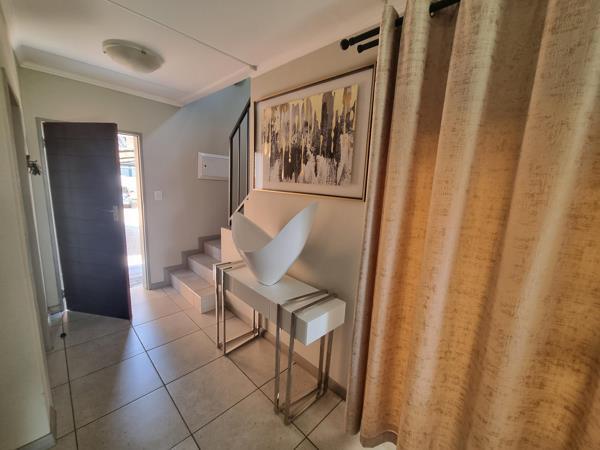
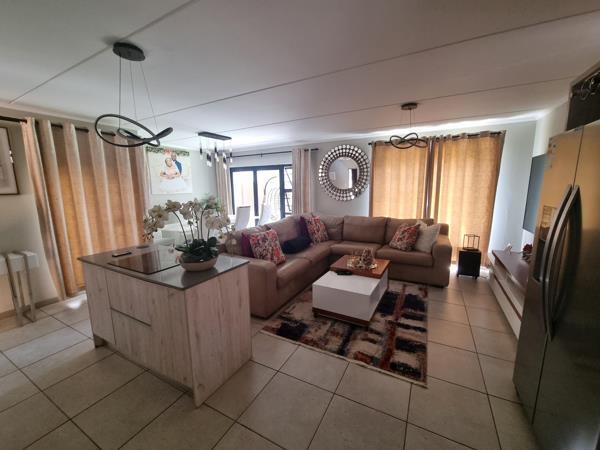
Discover modern suburban living at its finest in this immaculate 3-bedroom, 2.5-bathroom duplex located within the sought-after Amberfield City. Perfectly tailored for a young family or professionals seeking comfort and security, this home combines contemporary design with everyday convenience.
Available : 1 December 2026
Key Features:
Spacious Bedrooms & Bathrooms: Three generously sized bedrooms paired with 2.5 well-appointed, modern bathrooms including a convenient guest cloakroom downstairs.
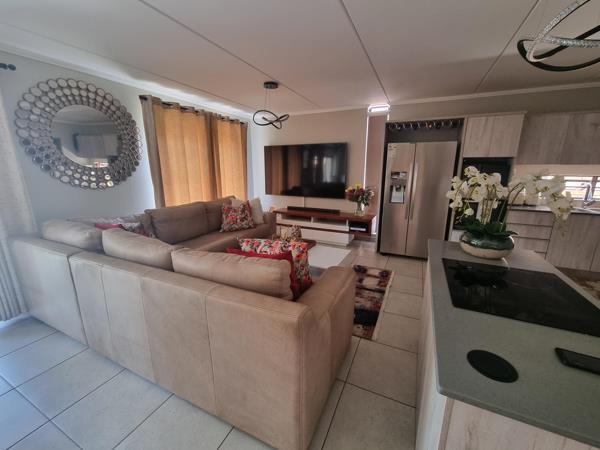
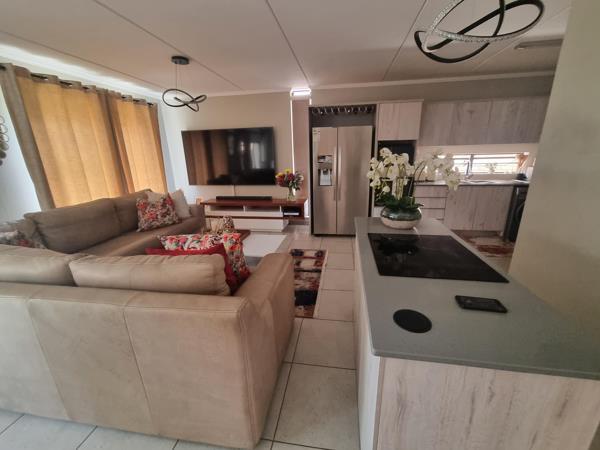
Contemporary Kitchen: A sleek, modern kitchen equipped with high-quality fitted cupboards and ample storage space.
Private Outdoor Space: Enjoy a private, pet-friendly, enclosed gardenideal for small pets.
Utilities & Efficiency: Pre-paid electricity and an energy-efficient solar geyser system, with water conveniently included in the monthly rent.
Connectivity: Fibre-ready and plug-and-play DSTV connectivity installed.
Estate Amenities & Security:
The Madison Amberfield offers an exceptional, secure community lifestyle complete with top-tier facilities:
Advanced Security: 24-hour manned guardhouse, biometric access control, patrolling guards, and a secure perimeter wall with electric fencing.
Parking: Includes a single garage, dedicated under-cover carport, and ample visitor parking.
Family & Leisure: Access to a communal clubhouse featuring braai areas, a sparkling swimming pool, a kiddies'' splash pool, children''s play areas with jungle gyms, a mini soccer field, and scenic walking and jogging trails.
Prime Location:
Conveniently situated with seamless access to major transport routes, including the N14 highway. Enjoy close proximity to top-tier educational facilitiessuch as the state-of-the-art Amberfield College within walking distanceas well as premier retail destinations including Mall at 55, Forest Hill City, and Mall at Reds.
Call or send a WhatsApp now to arrange an exclusive viewing of your next home.
Viewing on Appointment only!!!
Available : 1 December 2026
Key Features:
Spacious Bedrooms & Bathrooms: Three generously sized bedrooms paired with 2.5 well-appointed, modern bathrooms including a convenient guest cloakroom downstairs.
Contemporary Kitchen: A sleek, modern kitchen equipped with high-quality fitted cupboards and ample storage space.
Private Outdoor Space: Enjoy a private, pet-friendly, enclosed gardenideal for small pets.
Utilities & Efficiency: Pre-paid electricity and an energy-efficient solar geyser system, with water conveniently included in the monthly rent.
Connectivity: Fibre-ready and plug-and-play DSTV connectivity installed.
Estate Amenities & Security:
The Madison Amberfield offers an exceptional, secure community lifestyle complete with top-tier facilities:
Advanced Security: 24-hour manned guardhouse, biometric access control, patrolling guards, and a secure perimeter wall with electric fencing.
Parking: Includes a single garage, dedicated under-cover carport, and ample visitor parking.
Family & Leisure: Access to a communal clubhouse featuring braai areas, a sparkling swimming pool, a kiddies'' splash pool, children''s play areas with jungle gyms, a mini soccer field, and scenic walking and jogging trails.
Prime Location:
Conveniently situated with seamless access to major transport routes, including the N14 highway. Enjoy close proximity to top-tier educational facilitiessuch as the state-of-the-art Amberfield College within walking distanceas well as premier retail destinations including Mall at 55, Forest Hill City, and Mall at Reds.
Call or send a WhatsApp now to arrange an exclusive viewing of your next home.
Viewing on Appointment only!!!
Photo Gallery
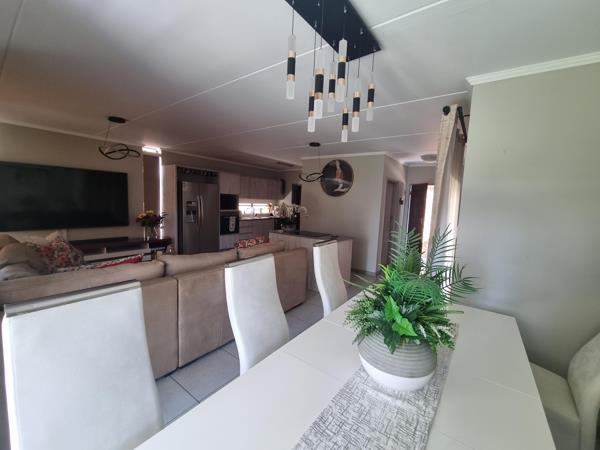
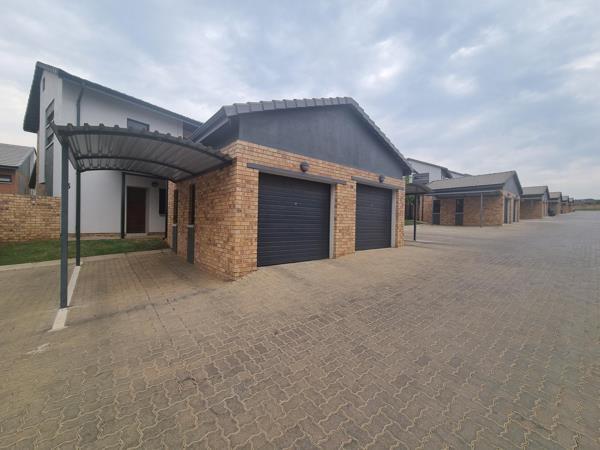
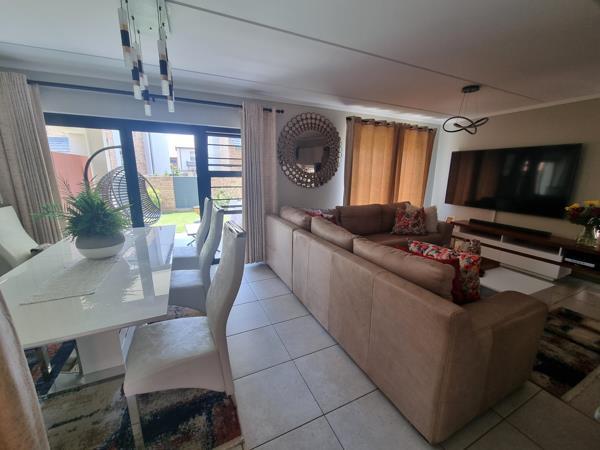
Listing Details
Bathrooms
2.5
Bedrooms
3
Covered parking
3
Dining areas
1
Floor size
134 m²
Garage parking
1
Listing date
5 Nov 2026
Lounges
1
Parking spaces
4
Patio
1
Pet friendly
1
Pool
1
Property type
Duplex
Security post
1
Map
The map uses the listing's coordinates. Confirm the exact location independently.
Plan your next steps
Planning your next step? Check a purchase, compare rental costs, or prepare with the viewing checklist.
Before making a decision, independently verify the asking price, availability and running costs. Save this home to your shortlist to record questions and compare it with others.
- Prepare for a viewing and record what you find.
- Compare rental costs and check the lease before you commit.
- Compare neighbourhoods against your priorities.
Listing information
Details may change after our latest update. Homescoutly is not the seller, landlord, or listing agent.
More Homes in Centurion
Looking for similar homes in Centurion? Browse more listings in this city to compare locations, photos, and property details.