Homescoutly

Description

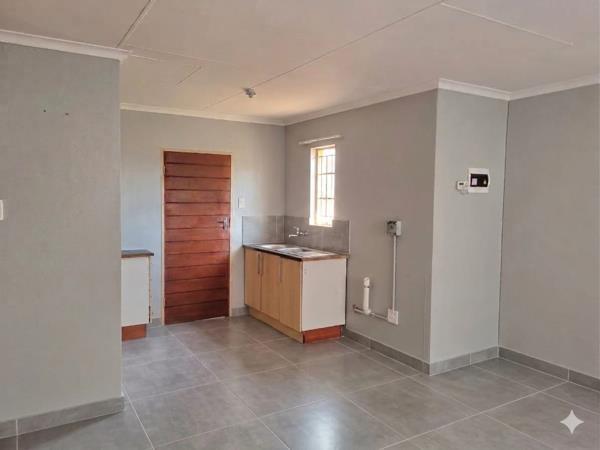
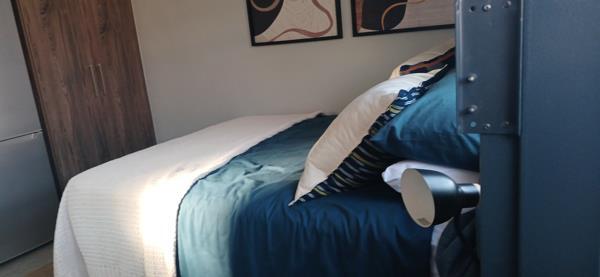
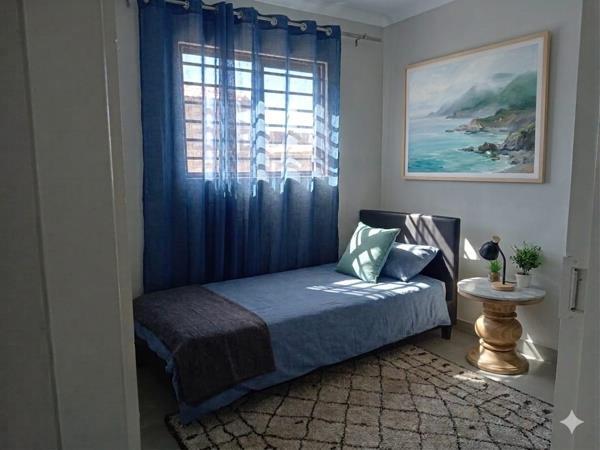
Step into a bright and practical home in Selcourt, Springs, where the flow between living spaces is inviting and easy. The open plan kitchen and lounge connect seamlessly to everyday living, with tiled floors throughout that keep maintenance low and style high. Three well laid out bedrooms offer built in cupboards and curtained windows, ensuring comfort and privacy for family members or guests. A single level bathroom features a bath, toilet and basin, with the same practical tiling that runs through the home. Outside, secure parking and visitors parking provide peace of mind, while the fully fenced property with a security gate, guard house and 24 hour access delivers added security for your daily routines. Fibre internet is available, making streaming, online work and staying connected effortless. Solar geyser adds energy efficiency for lower utility costs. This home prioritises functional living with a sensible layout, ideal for households seeking a comfortable, secure base in a popular Springs suburb. Pets are not allowed, making this a suitable option for tenants or buyers who prefer low maintenance living.

Photo Gallery

Listing Details

Access gate
1
Bathrooms
1
Bedrooms
3
Built in cupboards
1
Fenced
1
Floor size
57 m²
Kitchen
1
Land size
57 m²
Levies
R 350
Listing date
15 Aug 2026
Lounges
1
Open parking
3
Parking spaces
3
Property type
House
Rates and taxes
R 700
Security post
1

Map

About This Listing

This property page for 3 Bedroom House in Selcourt in Springs, Gauteng, South Africa brings together the available listing description, photos, mapped location information, and key property details in one place to help visitors review the home more efficiently.

Buyers, renters, and researchers can use this page to compare the home with other listings, check the available features, and better understand the property before deciding on their next step.

More Homes in Springs

Looking for similar homes in Springs? Browse more listings in this city to compare locations, photos, and property details.