
Description
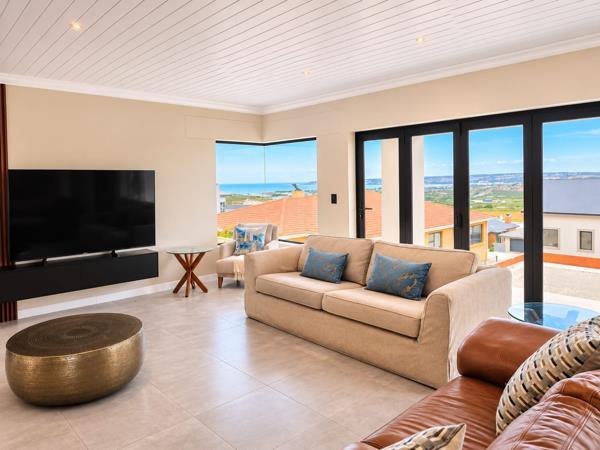
Discover a beautifully designed double-storey home where modern style meets practical, comfortable living. Set in the sought-after Monte Christo Eco Estate, this three-bedroom property offers elegant finishes, versatile spaces and lovely views across Mossel Bay towards the sea.
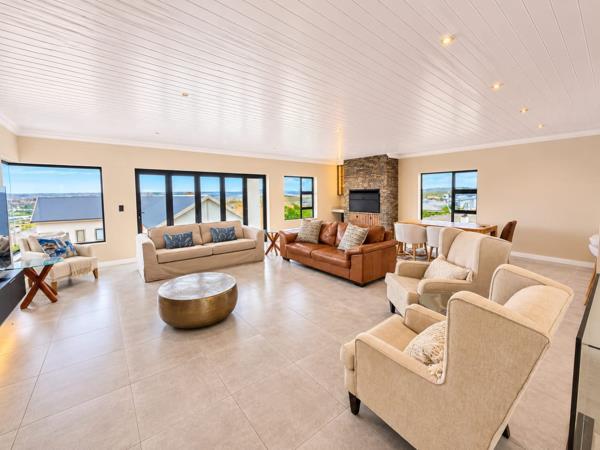
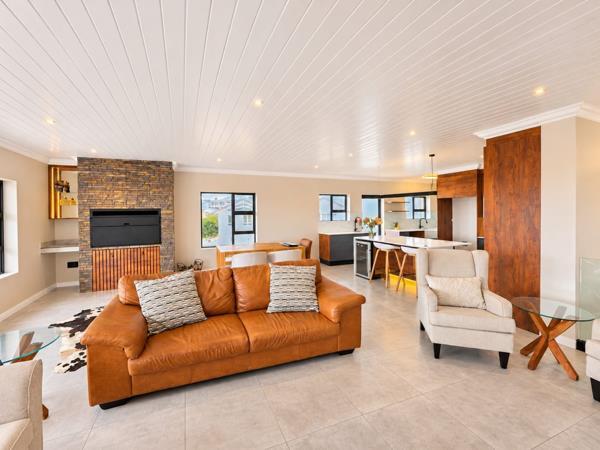
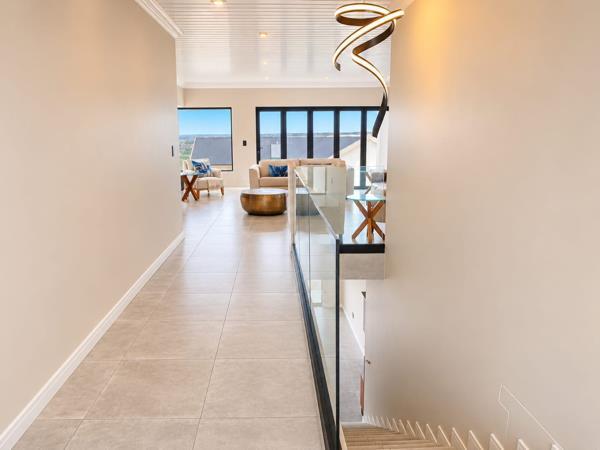
A welcoming entrance hall and striking staircase with glass balustrades set the tone. Upstairs, the open-plan living and dining area flows onto a balcony through stacking doors, creating a natural setting for entertaining or relaxing with the view. The living area is anchored by a striking feature indoor built in braai, with a beautifully designed storage box beneath it that creates an elegant focal point and adds a distinctive touch to the room. This space is especially inviting for entertaining family and friends A separate bioethanol fireplace brings a soft, inviting glow to the home, adding warmth, ambience and understated luxury.
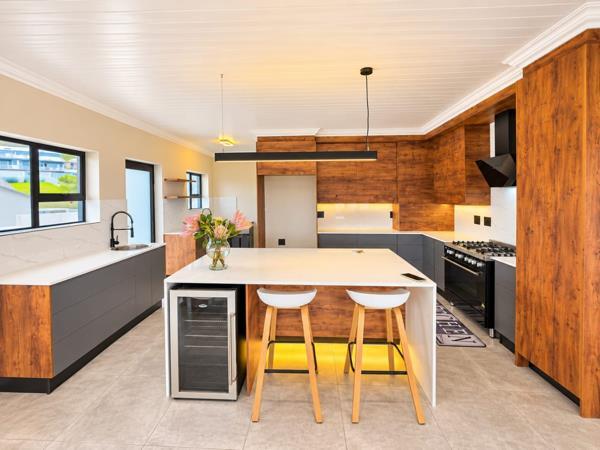
The kitchen is designed to look impressive and work hard. A quartz waterfall island creates a generous preparation and gathering space, complemented by a 900mm range stove with gas hob. Heavy-duty corner pot drawers, space for a double door fridge, a dedicated cutlery drawer and a cleverly designed grocery unit help keep everything organized and within easy reach. A separate scullery adds useful workspace and space for more appliances and keeps the main kitchen uncluttered.
The main bedroom offers a private retreat, with built-in cupboards, a full en-suite bathroom and its own balcony. Touch-light features add a refined, practical detail to the bathroom. Downstairs, you will find two spacious bedrooms that share a full bathroom with sensor lighting. Both bedrooms have access to the outdoor area, while a separate pajama lounge and kitchenette provide extra flexibility for family, guests or relaxed evenings.
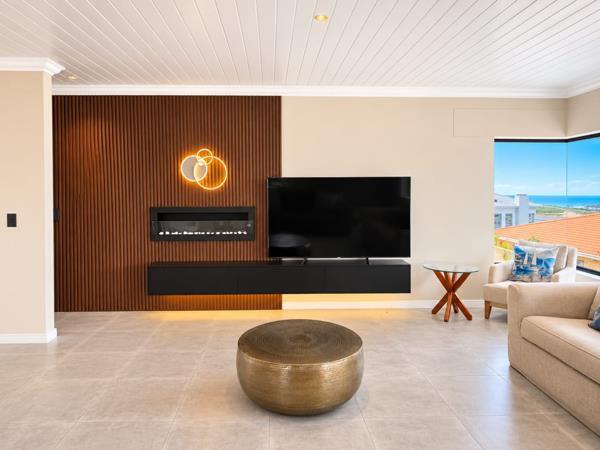
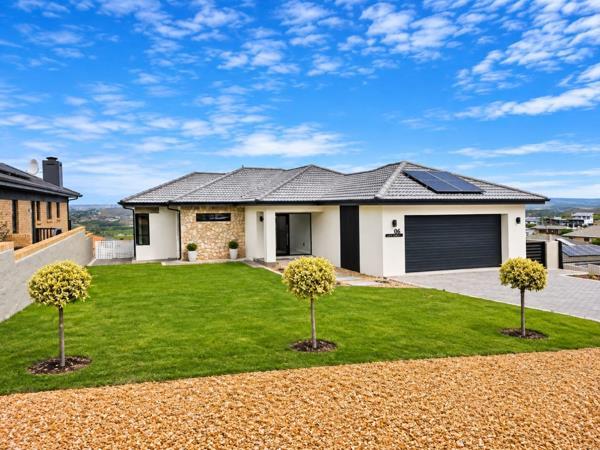
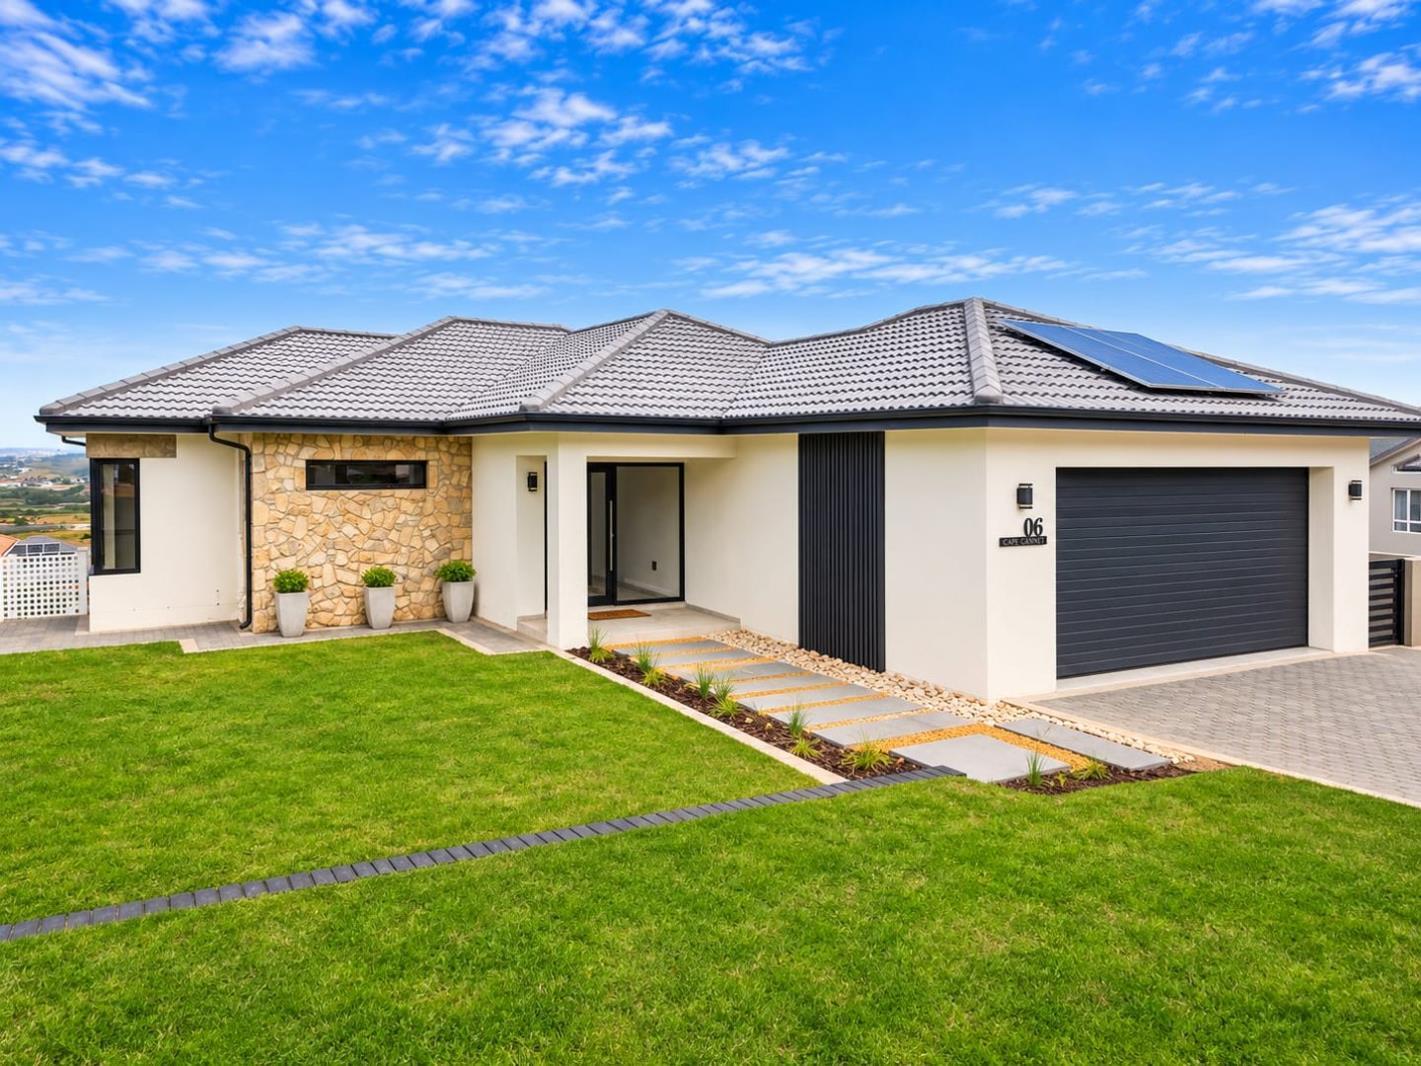
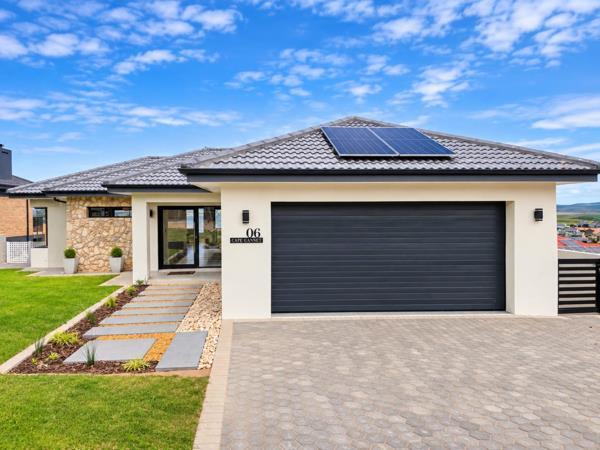
The homes considered details continue throughout, including quality wall paneling, elegant adjustable lighting and a floating TV unit with warm wood finishes. The double automated garage is finished with distinctive hexagonal LED lighting. Outside, the enclosed garden and covered patio provide space to unwind or entertain.
Further features include a 200-litre Elon Smart Water System, solar water heating, two solar panels, fibre-ready connectivity and solar-view glass on the west-facing windows to help protect blinds and curtains from the sun. Residents also enjoy 24-hour estate security, with shops, schools and other amenities nearby.
With its generous living spaces, distinctive finishes and thoughtful features, this is a home to appreciate in person.
Contact us to arrange your private viewing.
Photos have been enhanced using AI for clarity and presentation, no structural features or property details have been altered.
A welcoming entrance hall and striking staircase with glass balustrades set the tone. Upstairs, the open-plan living and dining area flows onto a balcony through stacking doors, creating a natural setting for entertaining or relaxing with the view. The living area is anchored by a striking feature indoor built in braai, with a beautifully designed storage box beneath it that creates an elegant focal point and adds a distinctive touch to the room. This space is especially inviting for entertaining family and friends A separate bioethanol fireplace brings a soft, inviting glow to the home, adding warmth, ambience and understated luxury.
The kitchen is designed to look impressive and work hard. A quartz waterfall island creates a generous preparation and gathering space, complemented by a 900mm range stove with gas hob. Heavy-duty corner pot drawers, space for a double door fridge, a dedicated cutlery drawer and a cleverly designed grocery unit help keep everything organized and within easy reach. A separate scullery adds useful workspace and space for more appliances and keeps the main kitchen uncluttered.
The main bedroom offers a private retreat, with built-in cupboards, a full en-suite bathroom and its own balcony. Touch-light features add a refined, practical detail to the bathroom. Downstairs, you will find two spacious bedrooms that share a full bathroom with sensor lighting. Both bedrooms have access to the outdoor area, while a separate pajama lounge and kitchenette provide extra flexibility for family, guests or relaxed evenings.
The homes considered details continue throughout, including quality wall paneling, elegant adjustable lighting and a floating TV unit with warm wood finishes. The double automated garage is finished with distinctive hexagonal LED lighting. Outside, the enclosed garden and covered patio provide space to unwind or entertain.
Further features include a 200-litre Elon Smart Water System, solar water heating, two solar panels, fibre-ready connectivity and solar-view glass on the west-facing windows to help protect blinds and curtains from the sun. Residents also enjoy 24-hour estate security, with shops, schools and other amenities nearby.
With its generous living spaces, distinctive finishes and thoughtful features, this is a home to appreciate in person.
Contact us to arrange your private viewing.
Photos have been enhanced using AI for clarity and presentation, no structural features or property details have been altered.
Photo Gallery
Listing Details
Bathrooms
2
Bedrooms
3
Built in cupboards
1
Dining areas
1
En-suite
1
Family TV room
1
Floor size
300 m²
Garage parking
2
Kitchen
1
Land size
609 m²
Levies
R 1 090
Listing date
7 Nov 2026
Parking spaces
2
Patio
1
Pet friendly
1
Property type
House
Rates and taxes
R 2 200
Scullery
1
Map
The map uses the listing's coordinates. Confirm the exact location independently.
Plan your next steps
Planning your next step? Check a purchase, compare rental costs, or prepare with the viewing checklist.
Before making a decision, independently verify the asking price, availability and running costs. Save this home to your shortlist to record questions and compare it with others.
- Prepare for a viewing and record what you find.
- Check the purchase details and compare ownership costs.
- Compare neighbourhoods against your priorities.
Listing information
Details may change after our latest update. Homescoutly is not the seller, landlord, or listing agent.
More Homes in Hartenbos
Looking for similar homes in Hartenbos? Browse more listings in this city to compare locations, photos, and property details.