
Description
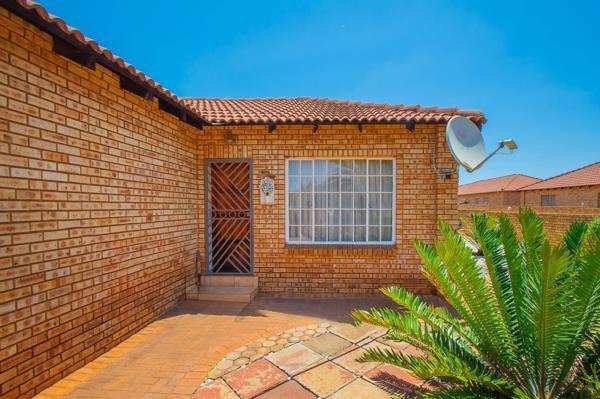
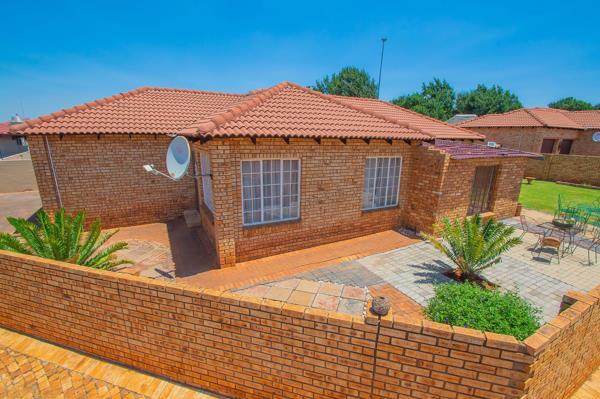
A spacious cluster comfortable living with wonderful extras. Not every cluster offers the luxury of a spacious garden, extra entertainment space and parking for all your needs! This charming three-bedroom home delivers all of this and more, making it an ideal find for first-time buyers or those looking to downscale without giving up the pleasure of outdoor living.
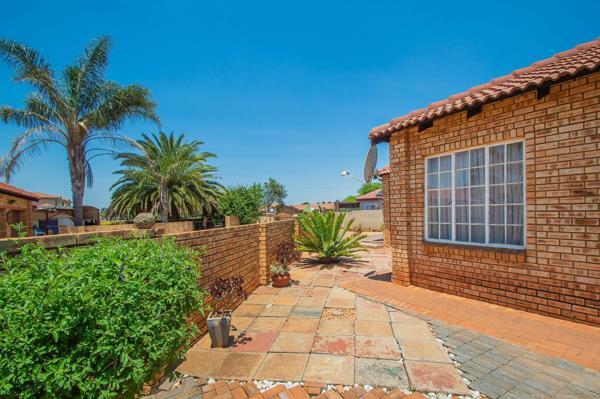
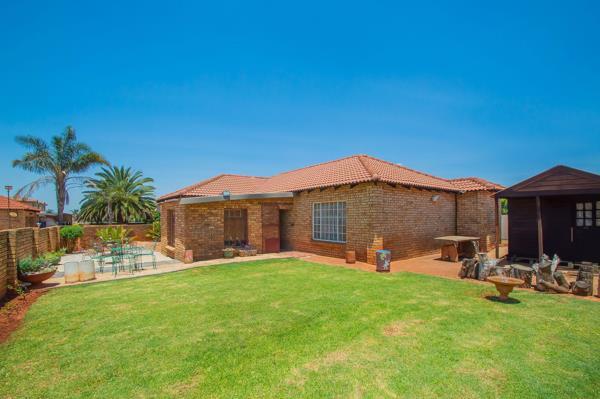
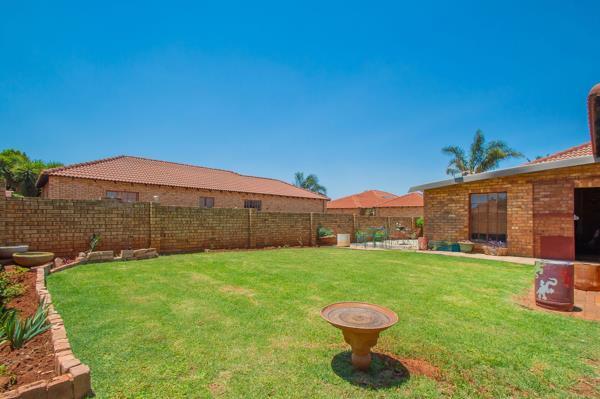
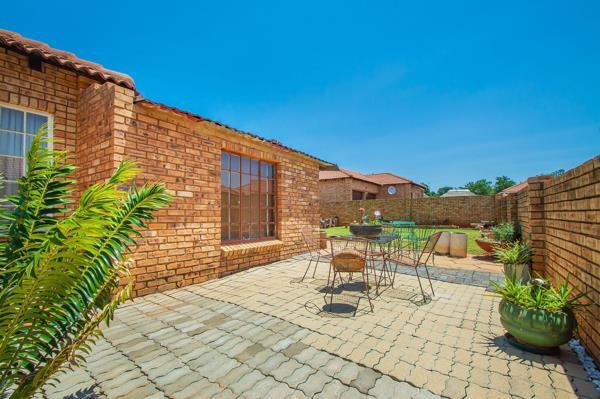
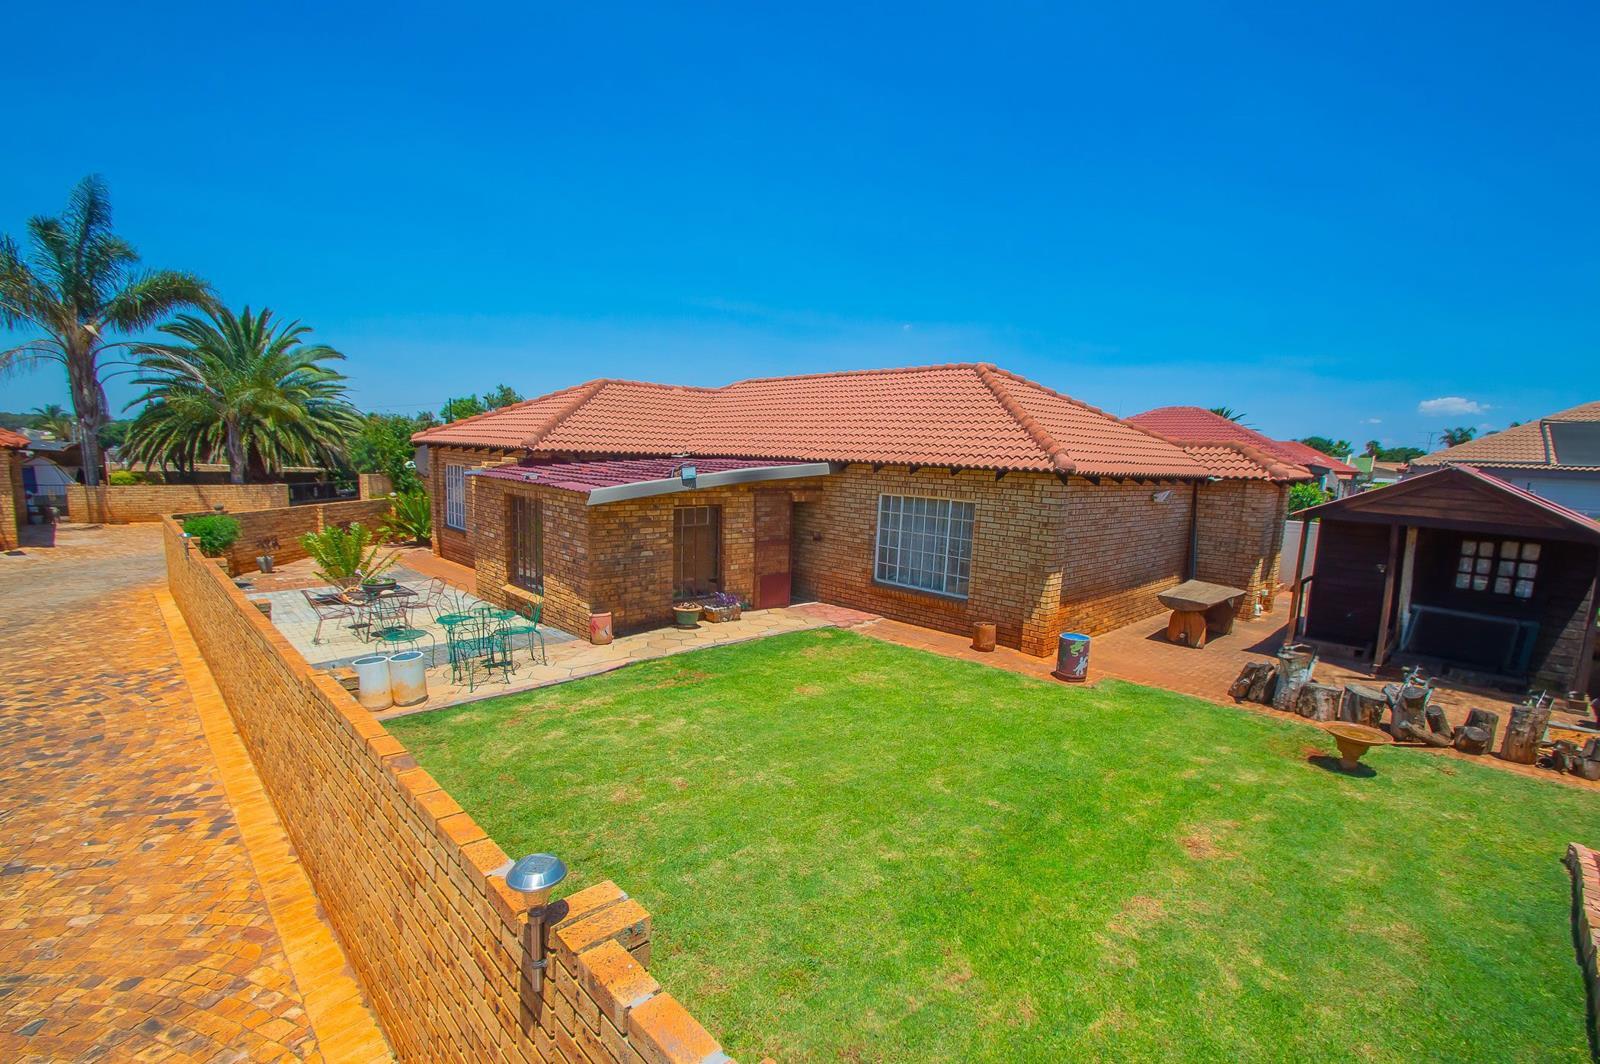
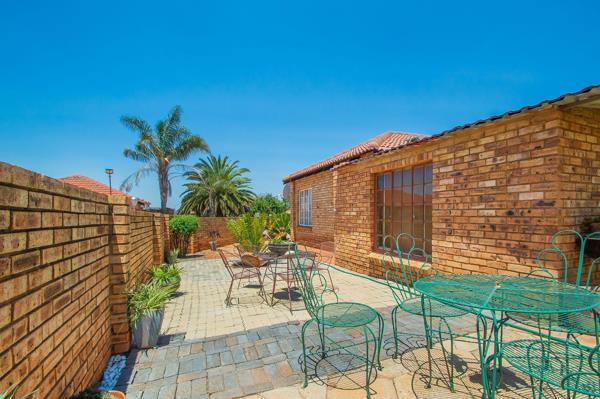
The spacious garden is a real highlight, offering two distinct areas to enjoy. One features attractive paving, established cycads, aloes and cacti for a low-maintenance, desert-inspired feel, while the other boasts a lush lawn with plenty of room for children to play and outdoor entertaining.
An additional entertainment room, with direct access from the lounge and a security gate leading to the garden, provides valuable extra living space. There is also a wooden Wendy house, fitted with electricity, ideal for garden storage or accommodation for a live-in helper.
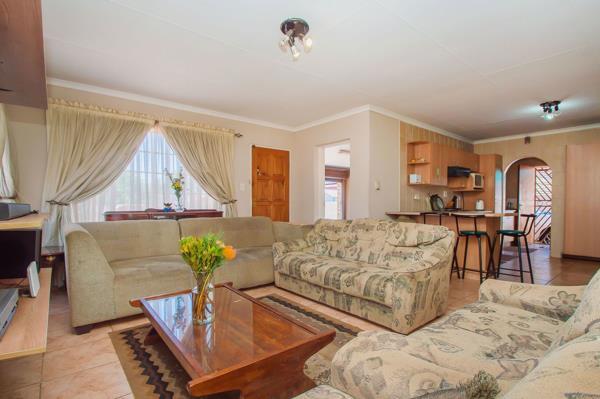
Inside, the home offers an open-plan lounge and kitchen. The spacious melamine kitchen with Formica countertops provides ample workspace, with room to add extra cabinetry if desired. An adjoining scullery offers additional convenience and an outside access door. The lounge enjoys plenty of natural light and direct access to the double garage.
Three bedrooms accommodate the family, with the spacious main bedroom offering ample built-in cupboards and a simple en-suite bathroom that presents an opportunity to modernise. The second bedroom is comfortably sized, while the smaller third bedroom makes an ideal home office or study. A separate family bathroom conveniently accommodates both a washing machine and tumble dryer.
Parking and storage are another bonus! The double automated garage features a full wall of built-in cupboards, while a double tandem carport provides additional covered parking for extra vehicles, a caravan or visiting guests.
Ideal for first-time buyers or those looking to downscale, this home offers comfortable living, a generous garden and plenty of potential to add your own personal touch.
The spacious garden is a real highlight, offering two distinct areas to enjoy. One features attractive paving, established cycads, aloes and cacti for a low-maintenance, desert-inspired feel, while the other boasts a lush lawn with plenty of room for children to play and outdoor entertaining.
An additional entertainment room, with direct access from the lounge and a security gate leading to the garden, provides valuable extra living space. There is also a wooden Wendy house, fitted with electricity, ideal for garden storage or accommodation for a live-in helper.
Inside, the home offers an open-plan lounge and kitchen. The spacious melamine kitchen with Formica countertops provides ample workspace, with room to add extra cabinetry if desired. An adjoining scullery offers additional convenience and an outside access door. The lounge enjoys plenty of natural light and direct access to the double garage.
Three bedrooms accommodate the family, with the spacious main bedroom offering ample built-in cupboards and a simple en-suite bathroom that presents an opportunity to modernise. The second bedroom is comfortably sized, while the smaller third bedroom makes an ideal home office or study. A separate family bathroom conveniently accommodates both a washing machine and tumble dryer.
Parking and storage are another bonus! The double automated garage features a full wall of built-in cupboards, while a double tandem carport provides additional covered parking for extra vehicles, a caravan or visiting guests.
Ideal for first-time buyers or those looking to downscale, this home offers comfortable living, a generous garden and plenty of potential to add your own personal touch.
Photo Gallery
Listing Details
Access gate
1
Alarm
1
Bathrooms
2
Bedrooms
3
Built in cupboards
1
Covered parking
2
En-suite
1
Floor size
200 m²
Garage parking
2
Garages
2
Garden
1
Irrigation system
1
Kitchen
1
Land size
575 m²
Levies
R 175
Listing date
14 Nov 2026
Lounges
1
Parking spaces
4
Pet friendly
1
Property type
Cluster
Rates and taxes
R 1 176
Scullery
1
Map
The map uses the listing's coordinates. Confirm the exact location independently.
Plan your next steps
Planning your next step? Check a purchase, compare rental costs, or prepare with the viewing checklist.
Before making a decision, independently verify the asking price, availability and running costs. Save this home to your shortlist to record questions and compare it with others.
- Prepare for a viewing and record what you find.
- Check the purchase details and compare ownership costs.
- Compare neighbourhoods against your priorities.
Listing information
Details may change after our latest update. Homescoutly is not the seller, landlord, or listing agent.
More Homes in Rand West City
Looking for similar homes in Rand West City? Browse more listings in this city to compare locations, photos, and property details.