Homescoutly

Description

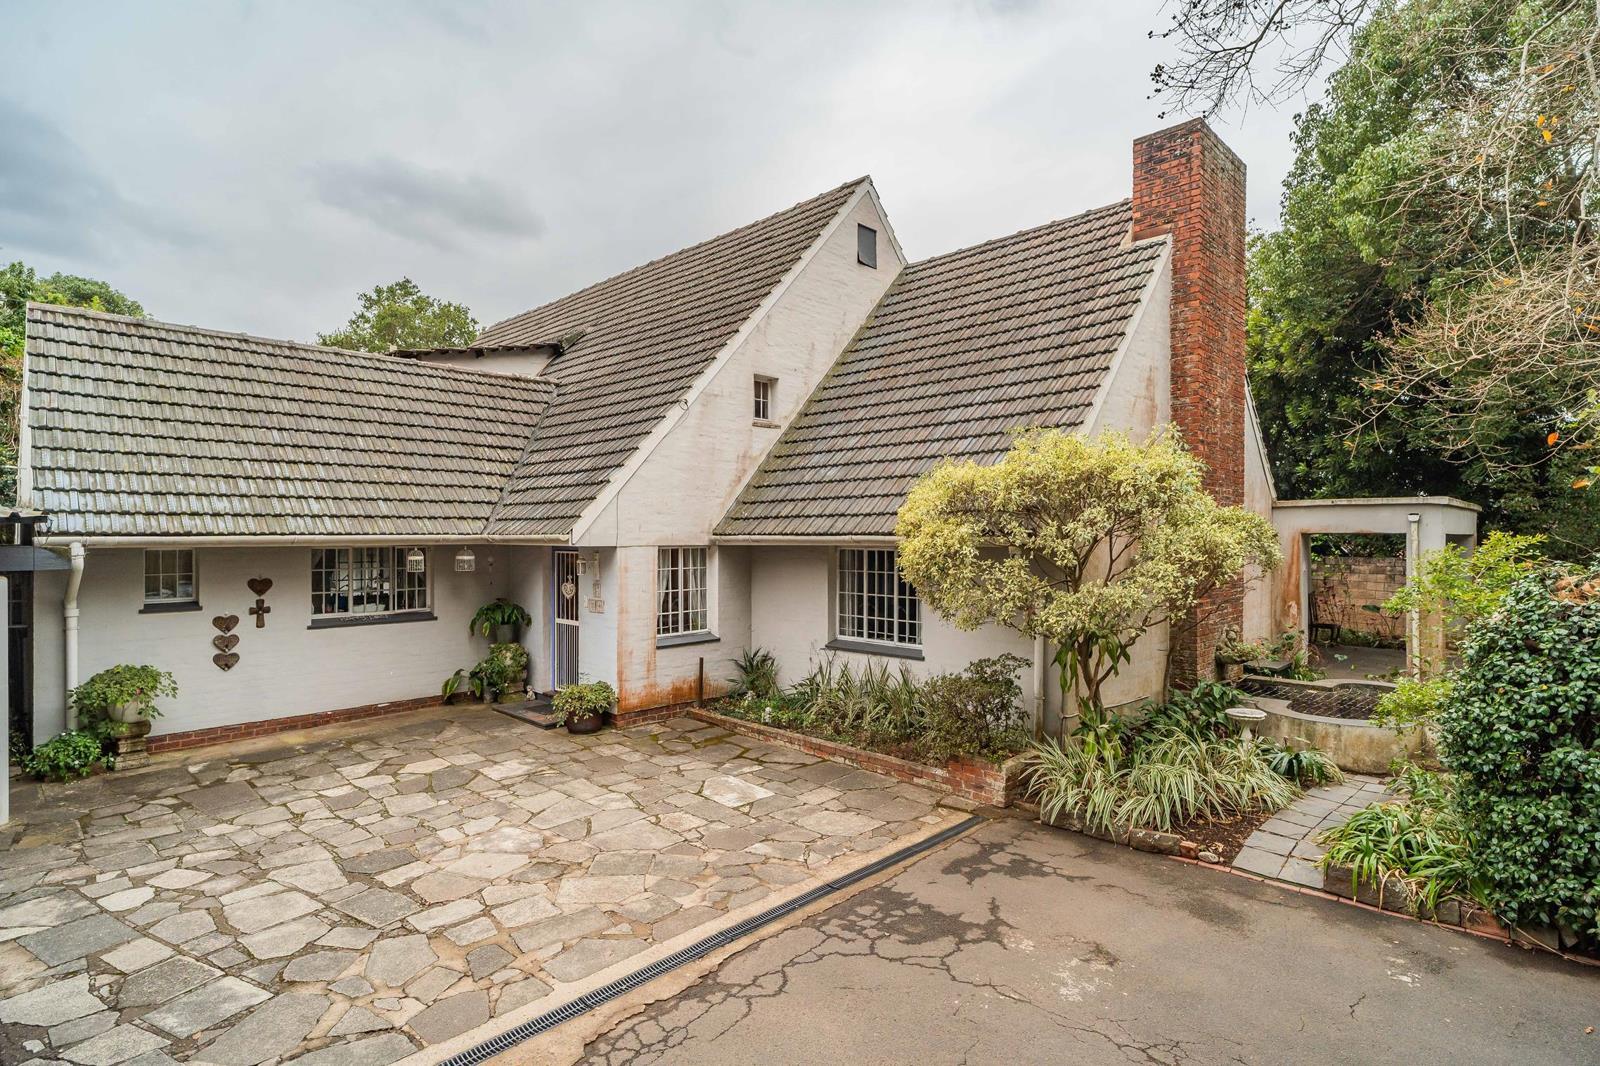
This is one of the original Westville homes, this was the original Huletts farm house...yes you heard right!
A grand double storey home, centrally situated comprises of 3 spacious bedrooms with built in cupboards upstairs, with a bathroom which serves all 3 rooms bathshowerbasin and a separate toilet .
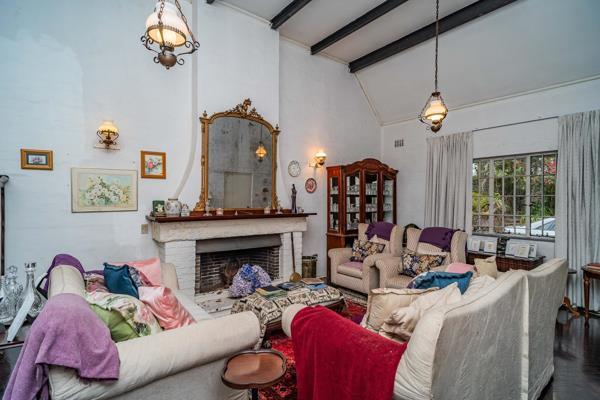
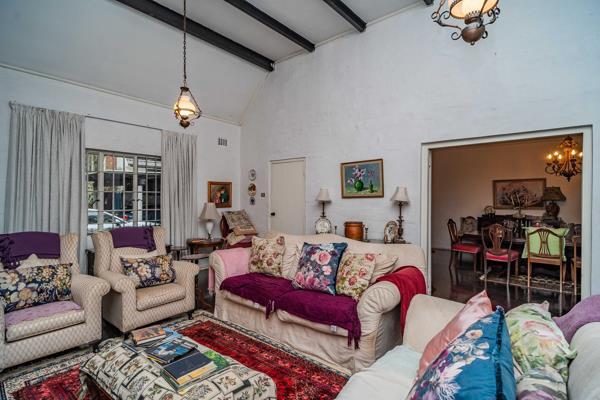
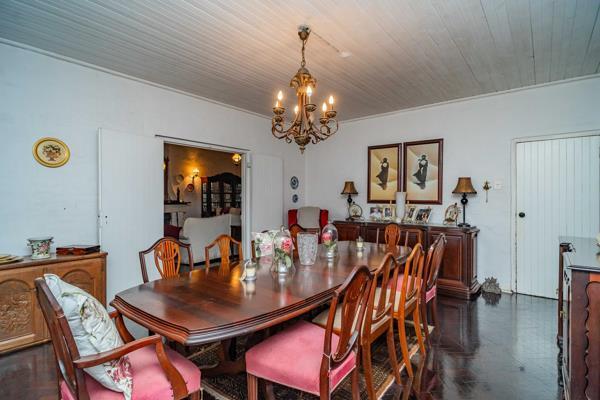
Downstairs is the most spacious lounge , with fireplace and parquet flooring leading to an enormous dining room, for those big family gatherings which leads out to the pool and fountain.
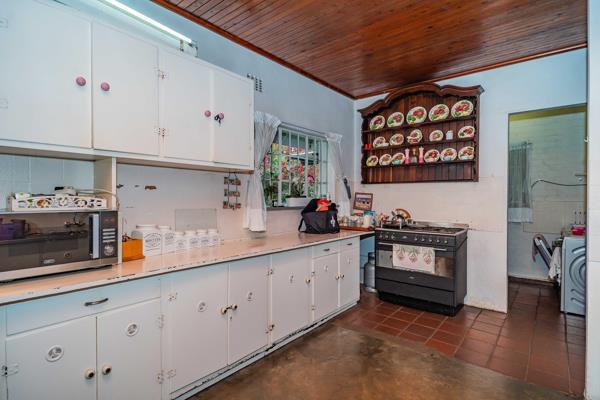
A spacious kitchen with solid wood built in cupboards, melamine tops, 5 gas burner and double sink, with a sperate scullery.
There are 2 options here
If you are happy with 3 bedrooms upstairs, you can use the one downstairs as a1 bedroom flat, with its own entrance, kitchenette , bathroom with separate toilet or let granny and grandpa move in with you and have their own independence. The choice is yours...
Double staff accommodation, double carport, automated gates and fully walled...and theres more
A large piece of land included.
With a little TLC, this Grand Old Lady could be your happy ever after.

Photo Gallery

Listing Details

Bathrooms
2
Bedrooms
4
Dining areas
1
Flatlets
1
Garden
1
Land size
2 671 m²
Laundry
1
Listing date
8 Apr 2026
Lounges
1
Patio
1
Pet friendly
1
Pool
1
Property type
House
Rates and taxes
R 2 092
Staff quarters
1

Map

About This Listing

This property page for 4 Bedroom House in Westville in Westville, Kwazulu Natal, South Africa brings together the available listing description, photos, mapped location information, and key property details in one place to help visitors review the home more efficiently.

Buyers, renters, and researchers can use this page to compare the home with other listings, check the available features, and better understand the property before deciding on their next step.

More Homes in Westville

Looking for similar homes in Westville? Browse more listings in this city to compare locations, photos, and property details.