
Description
priced to sell
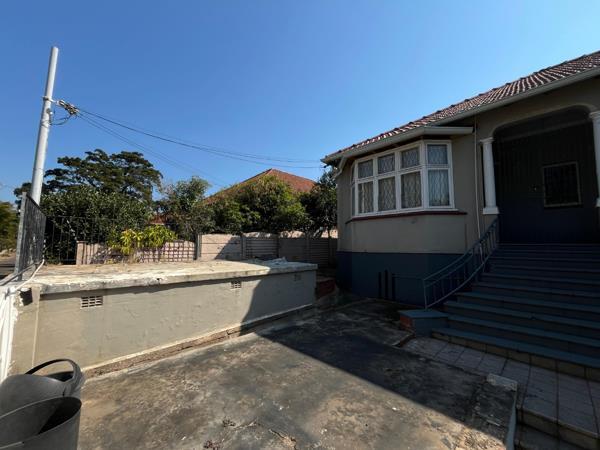
Spacious Seven-Bedroom Family Home in Glenwood
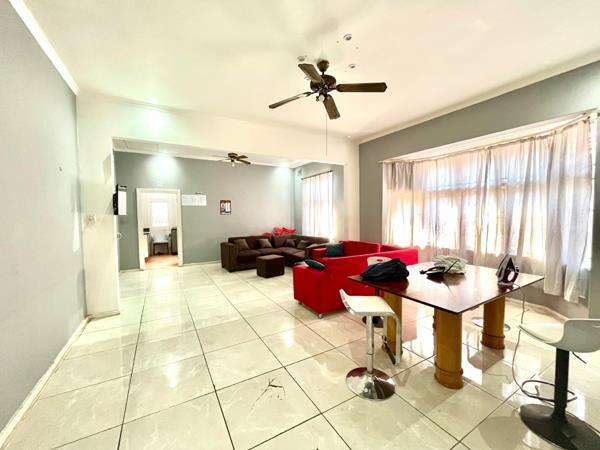
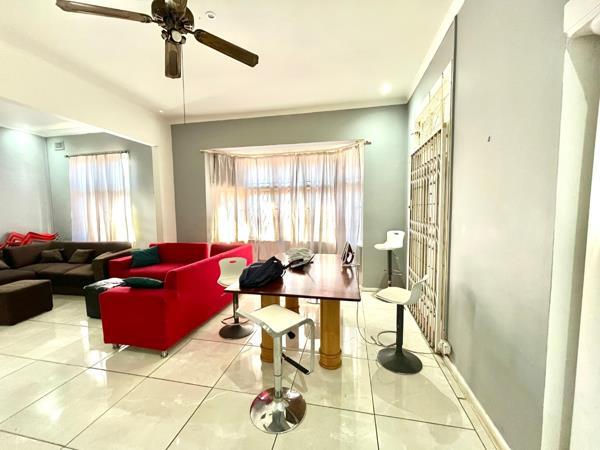
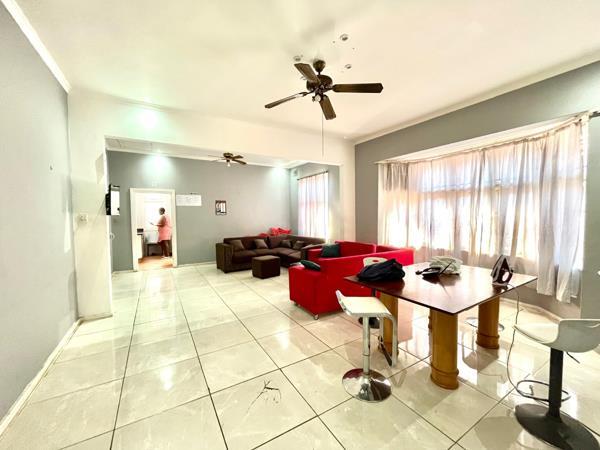
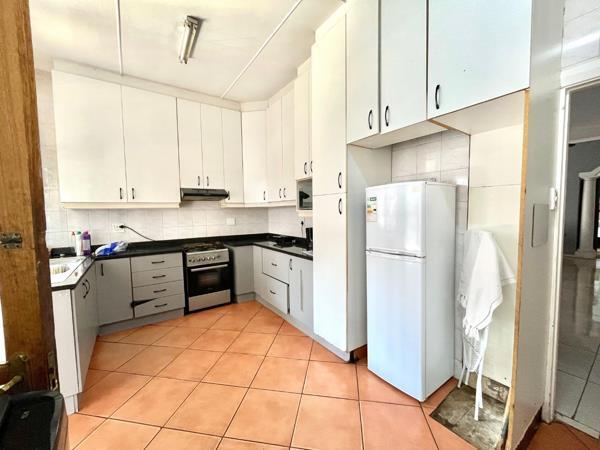
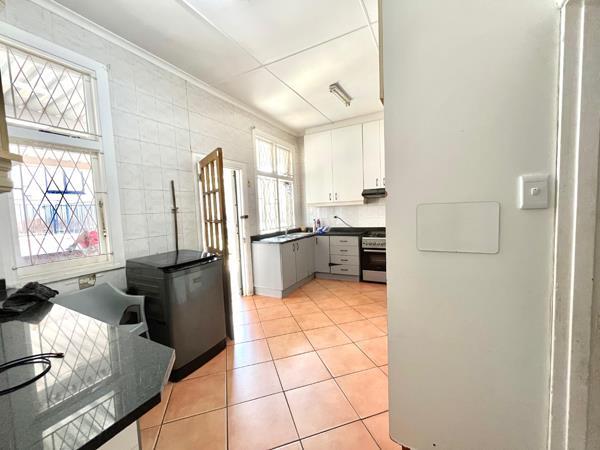
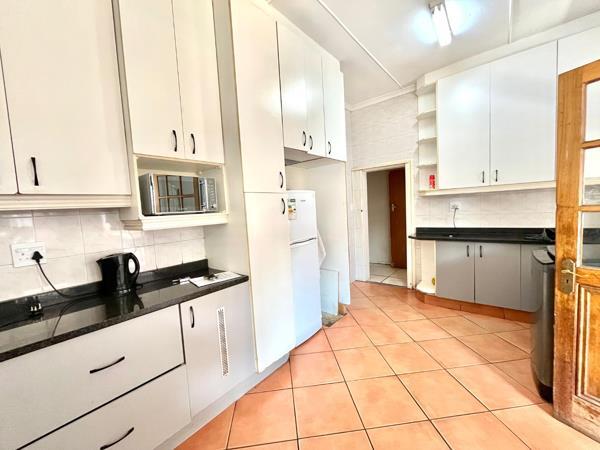
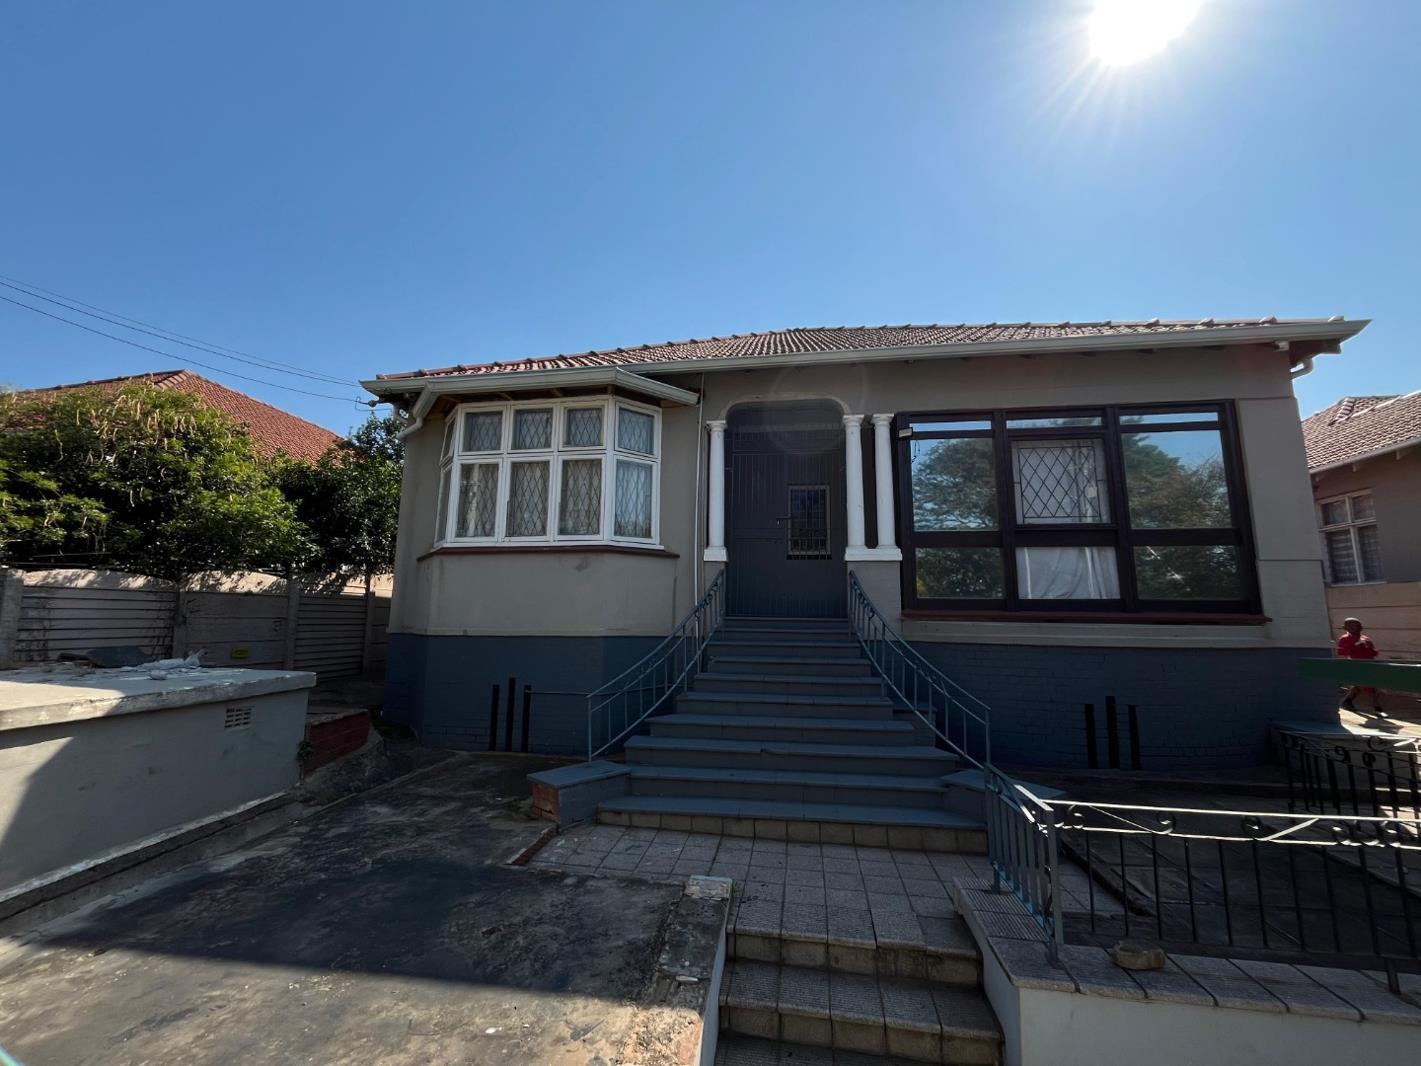
This substantial residential property in Glenwood offers exceptional space and versatility across 558 square metres. The home features seven bedrooms and three bathrooms, providing ample accommodation for families, investors, or those seeking student accommodation options. The layout includes two separate kitchens, two dining rooms, and two lounges, allowing flexible living arrangements and entertaining spaces.
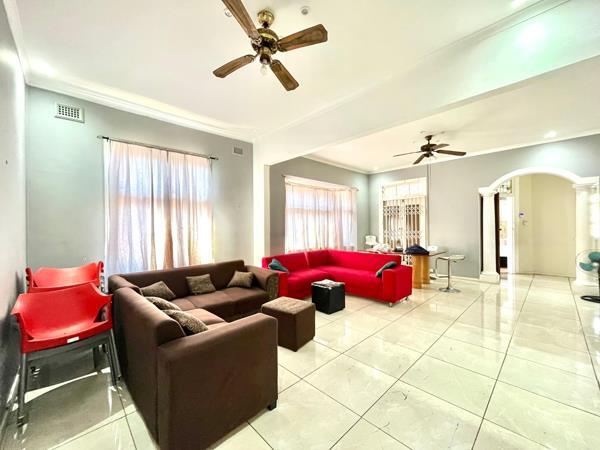
The property showcases practical design with an open-plan living area that maximises natural light and flow between spaces. Two ensuites provide convenience for primary bedrooms, whilst a guest toilet adds further functionality. The outdoor areas are particularly appealing, featuring a swimming pool, expansive deck, patio, and dedicated braai room for entertaining. A well-maintained garden complements the outdoor lifestyle, with a wendy house and second housegranny cottage providing additional utility or rental potential.
Key Features
Seven bedrooms and three bathrooms
granny cottage
Two kitchens and two dining rooms for flexible living
Two lounges and open-plan design
Swimming pool, deck, and patio
Braai area
garden
Wendy house and second house on property
Two ensuites and guest toilet
Access gate and security features
Pet-friendly property
This property presents an excellent opportunity for families seeking substantial accommodation or investors interested in student housing or multi-unit rental arrangements. The combination of multiple living spaces, outdoor entertainment areas, and additional structures makes this a distinctive offering in the Glenwood market. Contact us today to arrange a viewing and experience the full potential of this spacious home.
CHRIS AND LISA PEARSON PROPERTIES PTY LTD trading as REMAX Address Berea operates in terms of a franchise agreement with REMAX of Southern Africa.
Spacious Seven-Bedroom Family Home in Glenwood
This substantial residential property in Glenwood offers exceptional space and versatility across 558 square metres. The home features seven bedrooms and three bathrooms, providing ample accommodation for families, investors, or those seeking student accommodation options. The layout includes two separate kitchens, two dining rooms, and two lounges, allowing flexible living arrangements and entertaining spaces.
The property showcases practical design with an open-plan living area that maximises natural light and flow between spaces. Two ensuites provide convenience for primary bedrooms, whilst a guest toilet adds further functionality. The outdoor areas are particularly appealing, featuring a swimming pool, expansive deck, patio, and dedicated braai room for entertaining. A well-maintained garden complements the outdoor lifestyle, with a wendy house and second housegranny cottage providing additional utility or rental potential.
Key Features
Seven bedrooms and three bathrooms
granny cottage
Two kitchens and two dining rooms for flexible living
Two lounges and open-plan design
Swimming pool, deck, and patio
Braai area
garden
Wendy house and second house on property
Two ensuites and guest toilet
Access gate and security features
Pet-friendly property
This property presents an excellent opportunity for families seeking substantial accommodation or investors interested in student housing or multi-unit rental arrangements. The combination of multiple living spaces, outdoor entertainment areas, and additional structures makes this a distinctive offering in the Glenwood market. Contact us today to arrange a viewing and experience the full potential of this spacious home.
CHRIS AND LISA PEARSON PROPERTIES PTY LTD trading as REMAX Address Berea operates in terms of a franchise agreement with REMAX of Southern Africa.
Photo Gallery
Listing Details
Access gate
1
Bathrooms
3
Bedrooms
7
Deck
1
Dining areas
2
En-suite
2
Garden
1
Guest toilet
1
Kitchen
1
Land size
558 m²
Listing date
5 Oct 2026
Lounges
2
Open parking
2
Parking spaces
2
Patio
1
Pet friendly
1
Pool
1
Property type
House
Rates and taxes
R 2 050
Map
The map uses the listing's coordinates. Confirm the exact location independently.
Plan your next steps
Planning your next step? Check a purchase, compare rental costs, or prepare with the viewing checklist.
Before making a decision, independently verify the asking price, availability and running costs. Save this home to your shortlist to record questions and compare it with others.
- Prepare for a viewing and record what you find.
- Check the purchase details and compare ownership costs.
- Compare neighbourhoods against your priorities.
Listing information
Details may change after our latest update. Homescoutly is not the seller, landlord, or listing agent.
More Homes in Durban
Looking for similar homes in Durban? Browse more listings in this city to compare locations, photos, and property details.