Homescoutly

Description

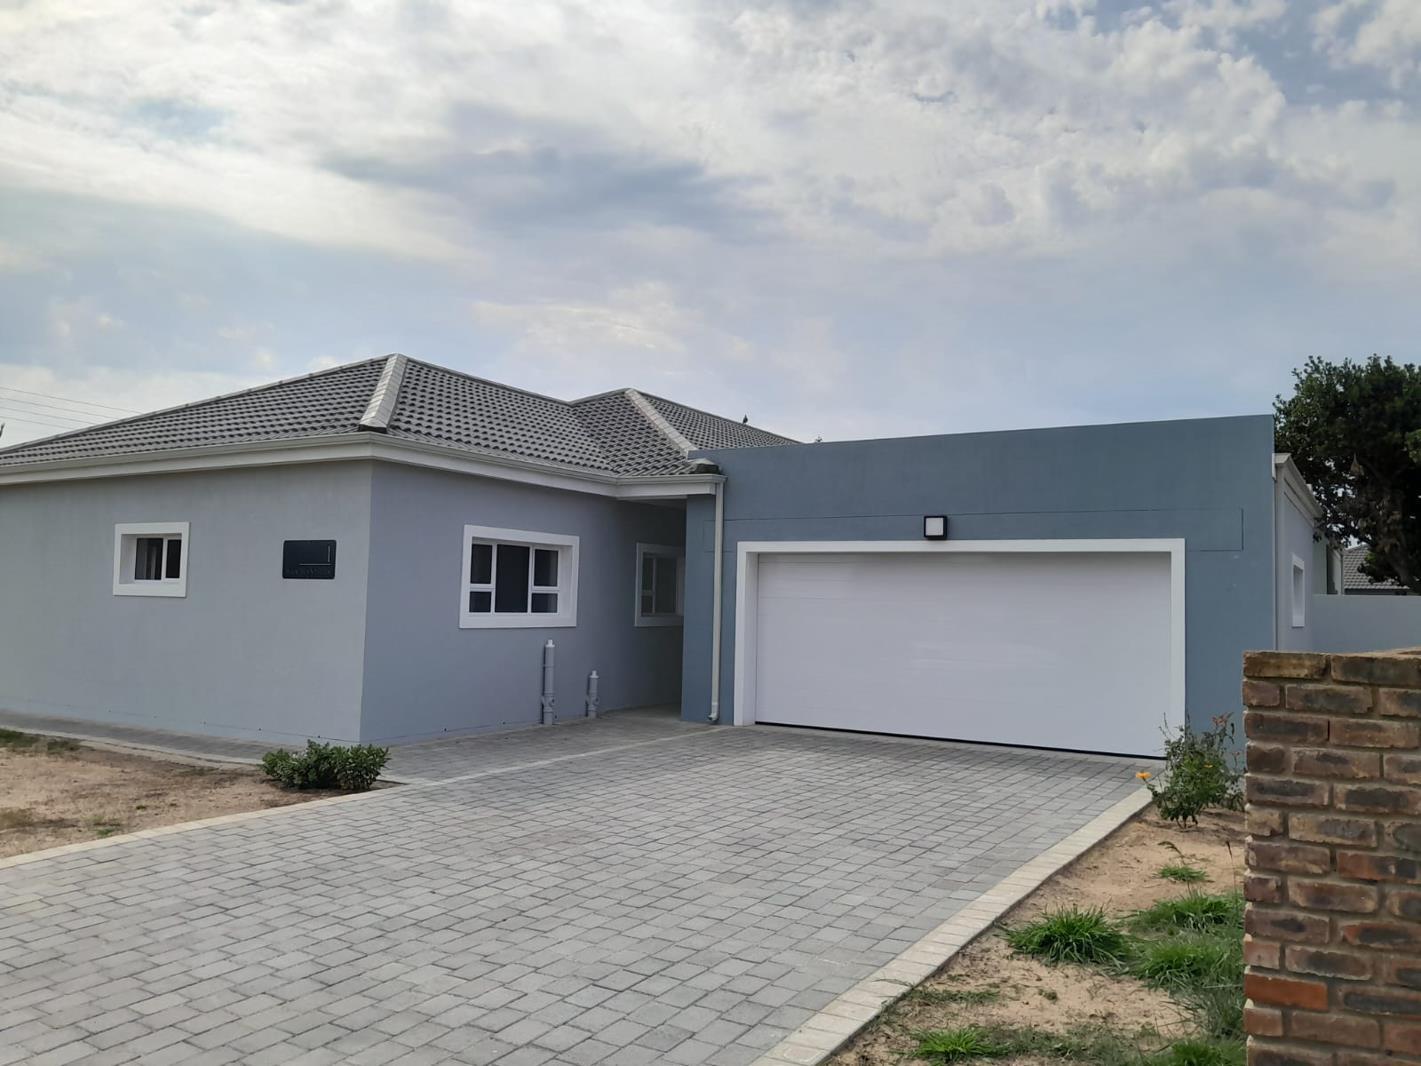
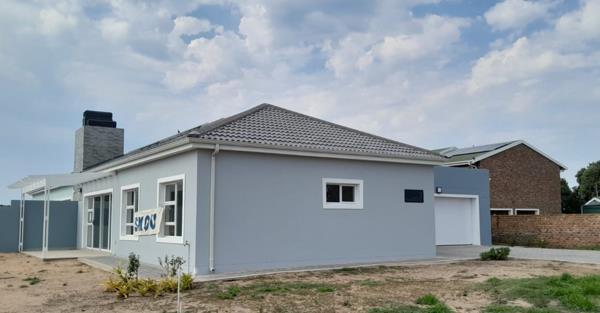
This 163-square-meter, well designed duet is situated in a cul-de-sac in a peaceful neighbourhood.
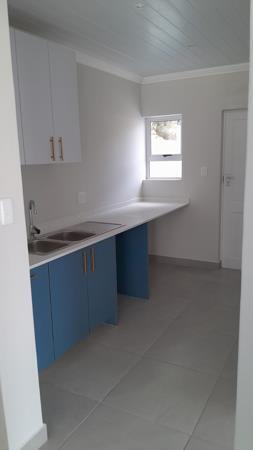
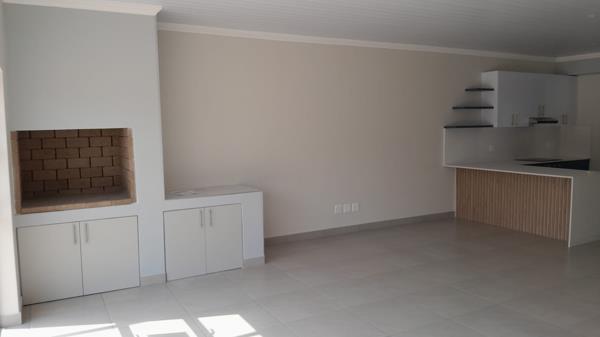
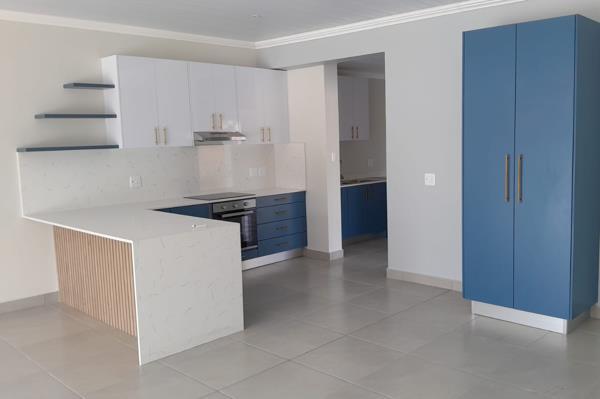
The living and dining spaces are open plan, connecting with a kitchen and separate scullery. It also features a built-in braai.
A patio adds another dimension, offering a quiet space to enjoy the warmth throughout the day.
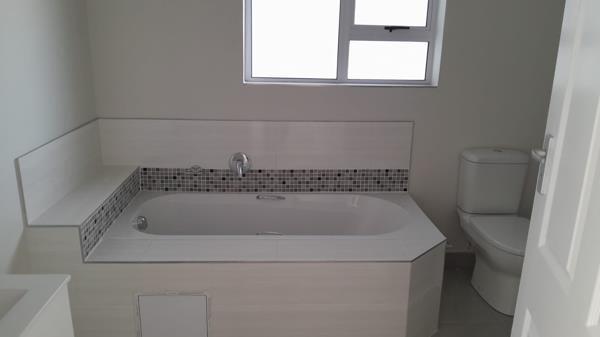
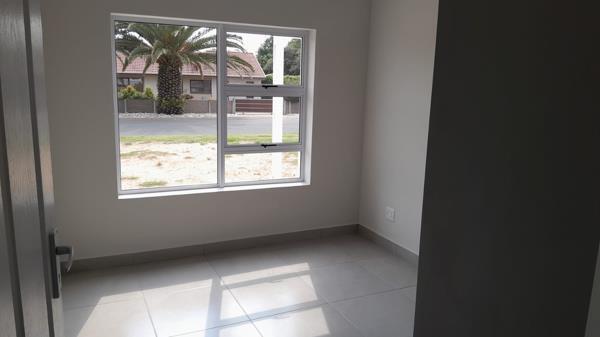
The home offers two north facing bedrooms, which soaks up the winter sun. Included is an en-suite bathroom as well as a full family bathroom.
Direct access into the home is provided by a double garage, fitted with an automated garage door.
Easy to maintain, this is a home that offers a space for easy living.

Photo Gallery

Listing Details

Bathrooms
2
Bedrooms
2
Built In braai
1
Built in cupboards
1
Dining areas
1
Floor size
163 m²
Garage parking
2
Garden
1
Kitchen
1
Land size
400 m²
Listing date
2 Sep 2026
Lounges
1
Open parking
2
Parking spaces
4
Patio
1
Property type
House
Rates and taxes
R 950
Scullery
1
Storeys
1

Map

About This Listing

This property page for 2 Bedroom House in Fraaiuitsig in Klein Brak Rivier, Western Cape, South Africa brings together the available listing description, photos, mapped location information, and key property details in one place to help visitors review the home more efficiently.

Buyers, renters, and researchers can use this page to compare the home with other listings, check the available features, and better understand the property before deciding on their next step.

More Homes in Klein Brak Rivier

Looking for similar homes in Klein Brak Rivier? Browse more listings in this city to compare locations, photos, and property details.