Description
Perfectly positioned on a wide canal with uninterrupted views of the majestic Magaliesberg Mountains, this beautifully designed north-facing waterfront home offers the ideal blend of luxury, comfort, and effortless living. Freshly painted in 2024 and meticulously maintained, this is the perfect lock-up-and-go home with no maintenance required.
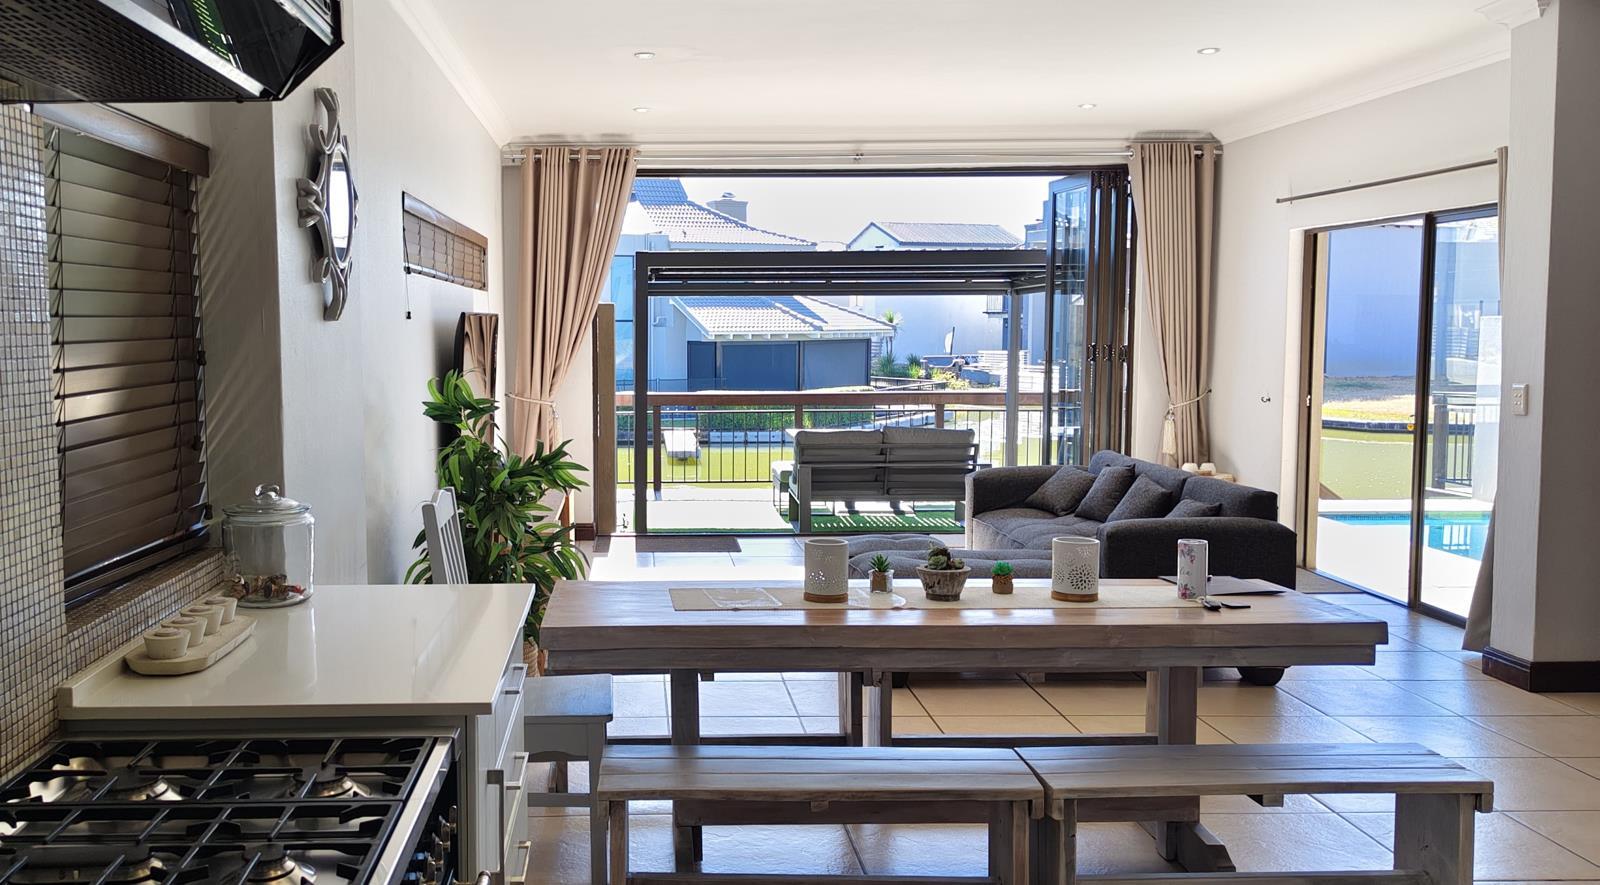
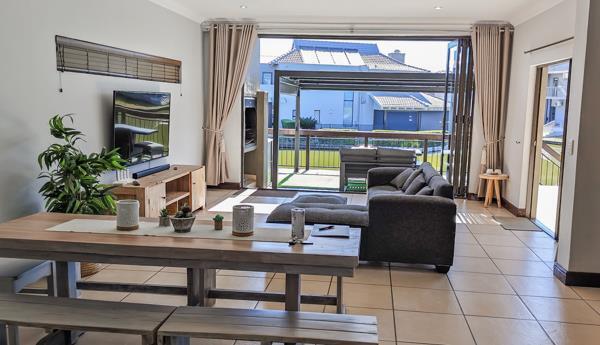
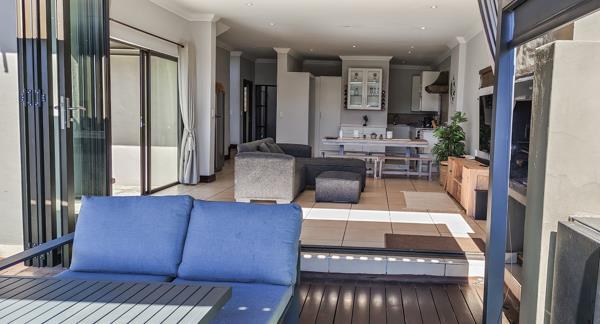
From the moment you step inside, you''ll appreciate the tasteful finishes, light-filled interiors, and seamless flow between the living spaces and outdoor entertainment area. The elegant open-plan living areas lead onto a spacious covered patio featuring a modern pergola with adjustable roof slats and roll-down blinds, a built-in braai, and a brand-new sparkling swimming pool surrounded by stylish flagstone paving.
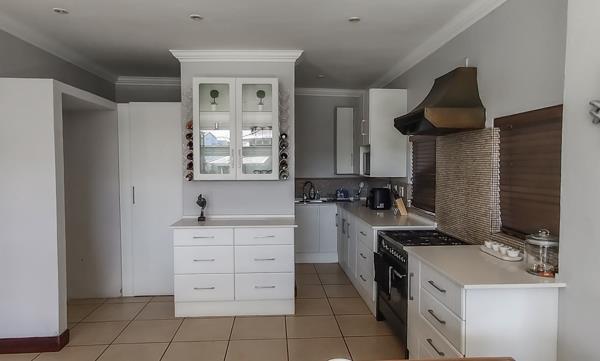
The sophisticated white Duco kitchen is both beautiful and functional, complete with Caesarstone countertops, an original SMEG gas stove and oven, a water filtration tap, a pantry, scullery, and a separate laundry room with additional storage.
Upstairs, three generously sized, air-conditioned bedrooms are connected by a practical study nook. The luxurious main suite features an open-plan en-suite bathroom and a private balcony overlooking the canal, creating the perfect retreat. The remaining bedrooms are bright, spacious, and offer ample built-in cupboard space.
For boating enthusiasts, the property enjoys valuable mooring rights directly in front of the home, allowing you to keep your boat at your doorstep and enjoy easy access to the water whenever you choose.
This home also offers an excellent sustainable energy solution, including 10 solar panels, a 5kVA inverter, and a 10kVA battery system, ensuring peace of mind during power outages. Security is equally impressive with a high-end four-channel camera system.
Property Features:
- 242 m2 home on a 419 m2 stand
- Perfectly north-facing on a wide canal
- Spectacular Magaliesberg Mountain views
- Recemtly painted 2024
- Brand-new swimming pool with flagstone surrounds 2024
- Modern pergola with adjustable roof slats and roll-down blinds
- Built-in braai on the entertainment deck
- White Duco kitchen with Caesarstone countertops
- Original SMEG gas stove and oven
- Pantry, scullery, separate laundry, and additional storage
- Water filtration tap in the kitchen
- Three air-conditioned bedrooms
- Study nook with custom-built desk
- Main en-suite with private balcony overlooking the canal
- Custom-made lounge curtains and quality blinds included
- Heat pump
- 10 solar panels
- 5kVA inverter
- 10kVA battery system
- Four-channel security camera system
- Double automated garage plus additional parking
- Mooring rights directly in front of the property
- All curtains and blinds are included in the sale. Furniture is available as an optional extra for R60,000.
This exceptional waterfront home combines elegant design, energy efficiency, breathtaking views, and an unbeatable lifestyle in one of the estate''s most desirable canal locations.
Contact me today to arrange your private viewing.
Photo Gallery